
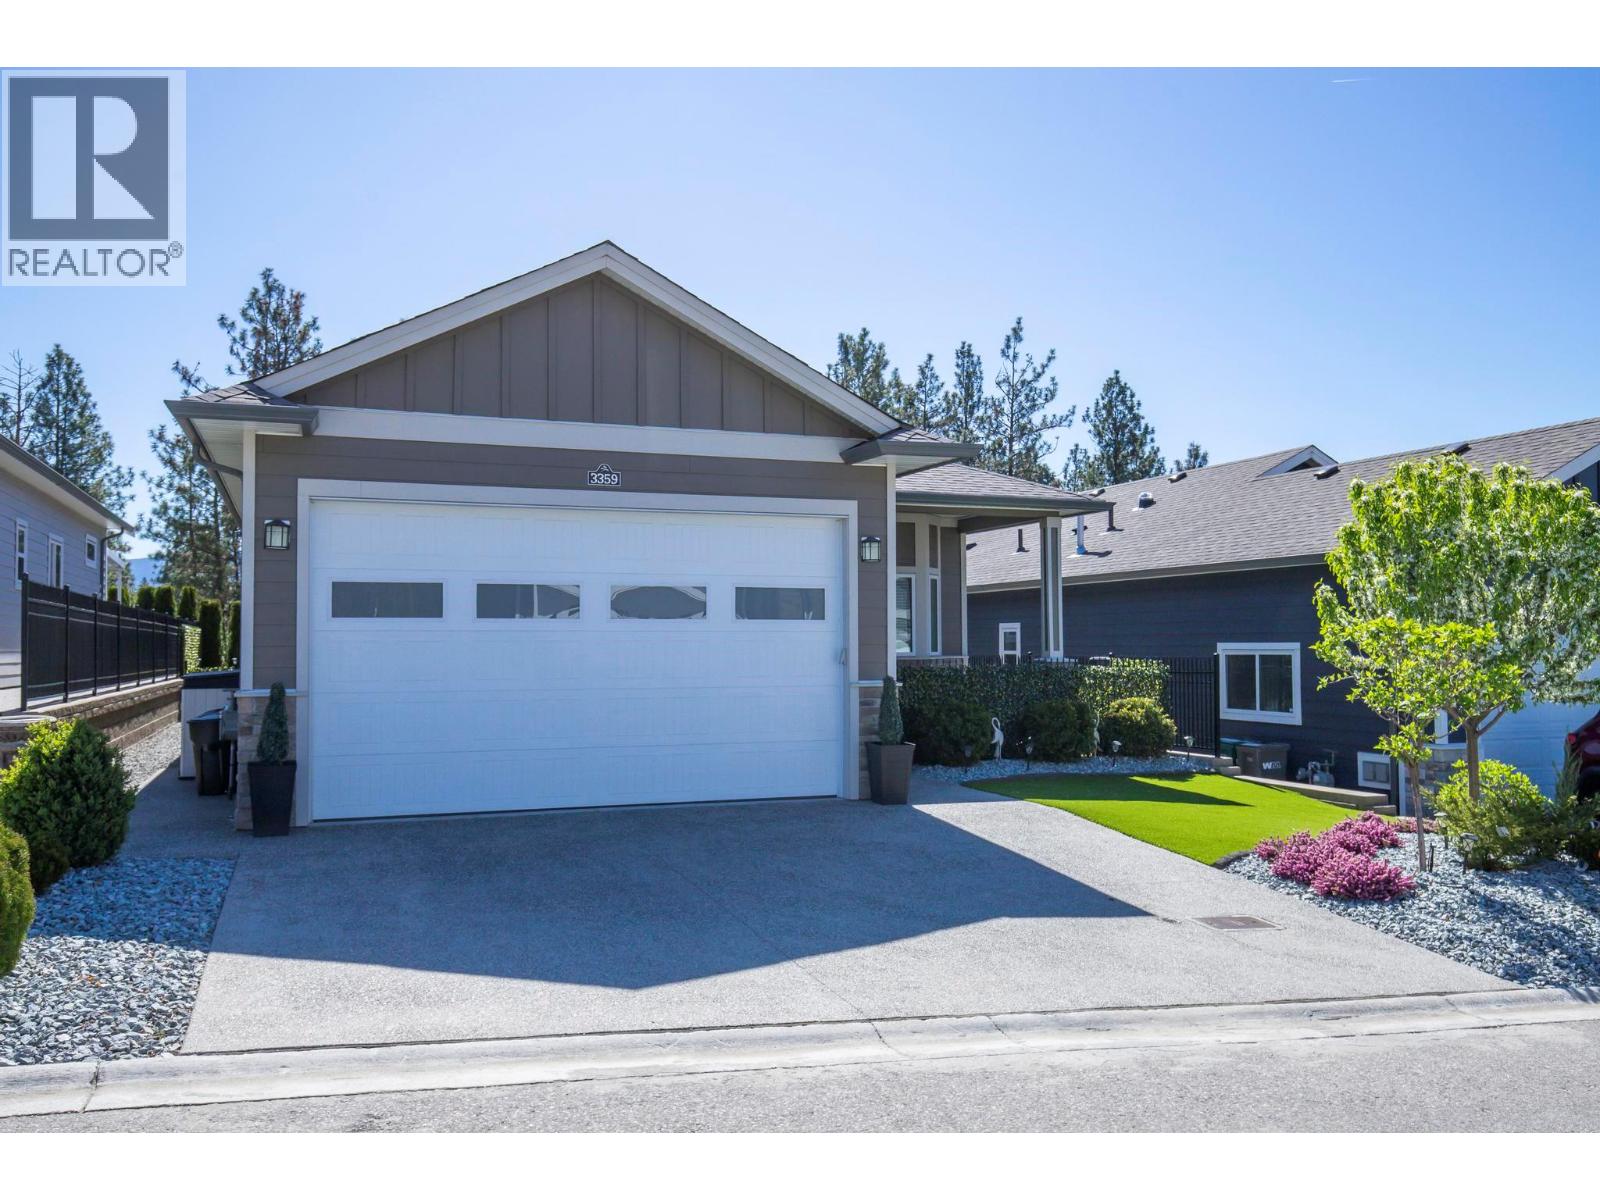
About This Property
Welcome to Sage Creek, one of West Kelowna's most sought-after gated communities known for its vibrant clubhouse, friendly neighbours, and low-maintenance lifestyle — perfectly situated near everyday amenities, outdoor recreation, and all the Okanagan has to offer. This thoughtfully upgraded ""Herron II"" plan stands apart from the rest. The bright, open interior features a timeless palette, recessed lighting throughout (including under-cabinet), custom quartz countertops in the kitchen, baths & laundry, and Frigidaire Professional Series appliances. The extended island, added cabinetry, and pocket doors in the ensuite walk-in closet add exceptional function. Comfort upgrades include a skylight, sound-deadening drywall between bedrooms, extra laundry room space, furnace relocated to crawl space, and patio door with built-in blinds. Outside, enjoy two private spaces: a SynLawn yard, extended driveway, exposed concrete, 12x12 gazebo, raised garden bed, and dedicated dog area. The garage boasts an eleven footceiling with a nine foot door — ideal for tall vehicles. This is turnkey Okanagan living at its finest. (id:64973)
3D Virtual Tour
Video Tour
Property Details
Location
Interested in buying in West Kelowna?
Rose Marie Manno is a 5-star rated REALTOR® serving Metro Vancouver & the Fraser Valley.
The data relating to real estate on this website comes in part from the MLS® Reciprocity program of the Canadian Real Estate Association. Real estate listings held by participating real estate firms are marked with the MLS® logo and detailed information about the listing includes the name of the listing agent. This representation is based in whole or part on data generated by the FVREB, REBGV or CADREB, which assumes no responsibility for its accuracy. The materials contained on this page may not be reproduced without the express written consent of the Real Estate Board of Greater Vancouver, the Fraser Valley Real Estate Board, or the Chilliwack and District Real Estate Board.