About This Property
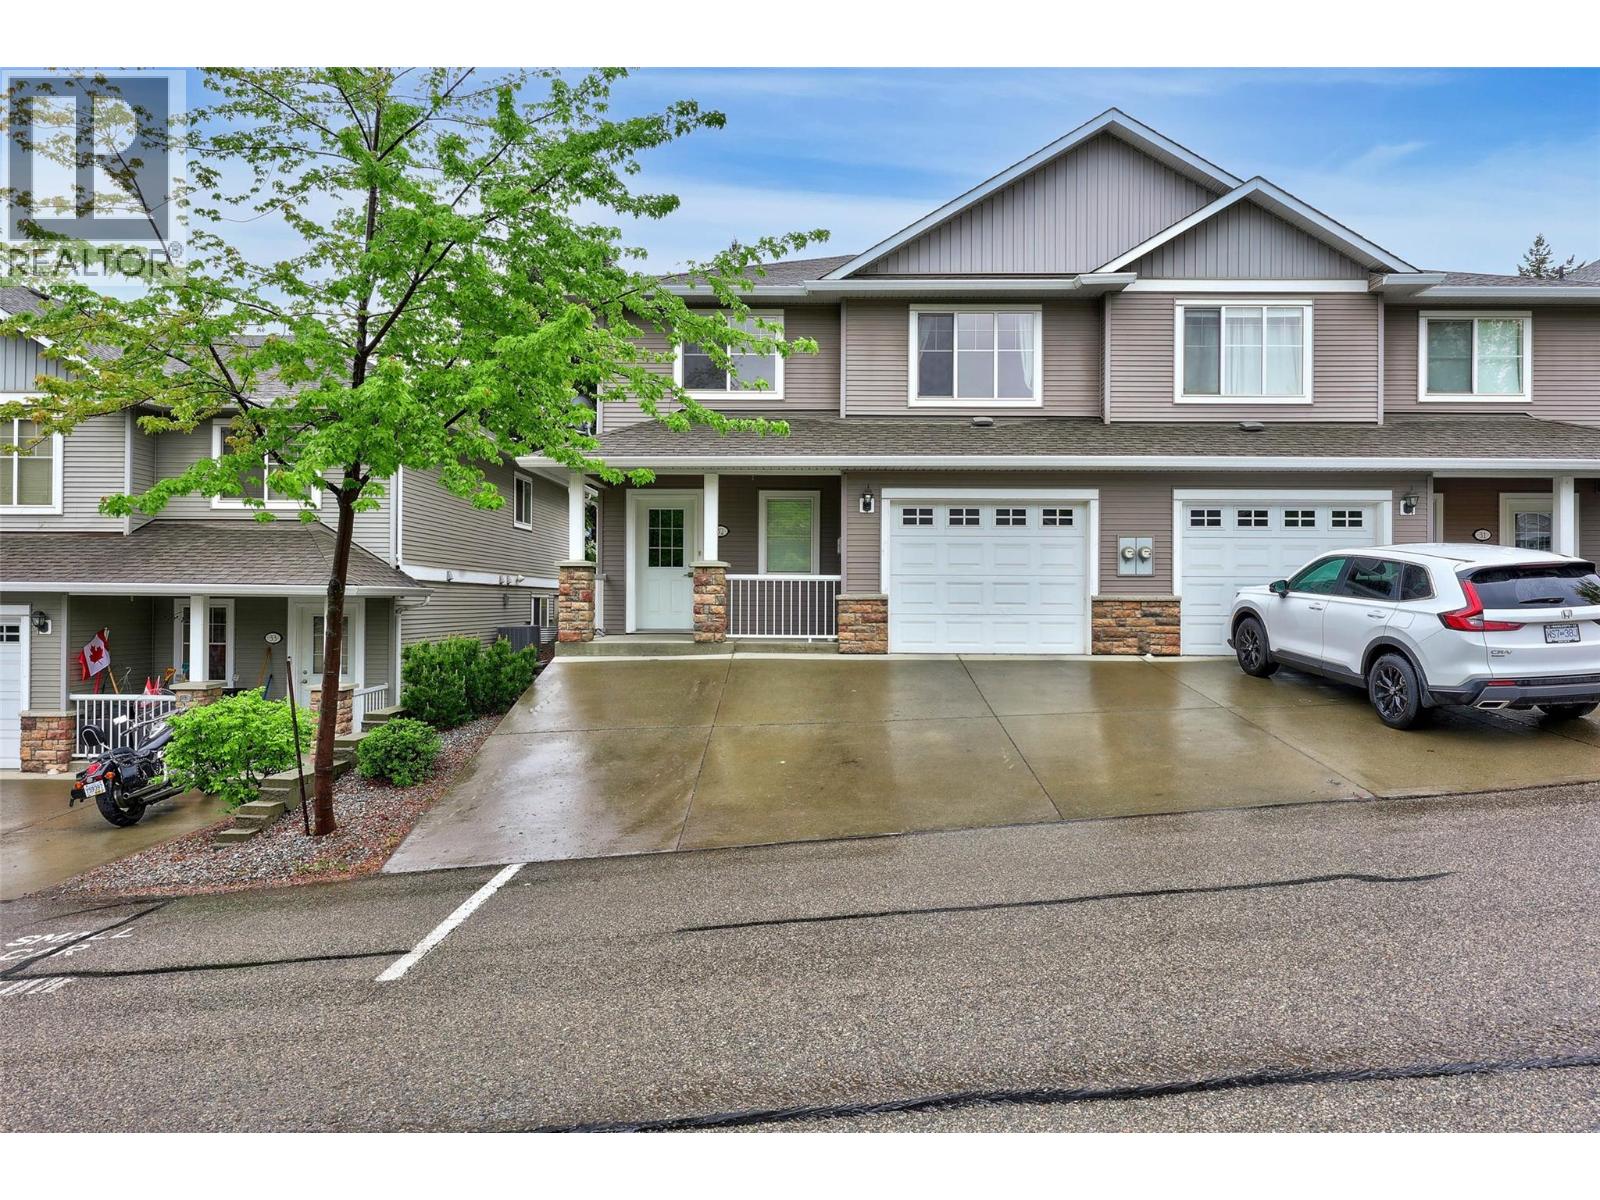
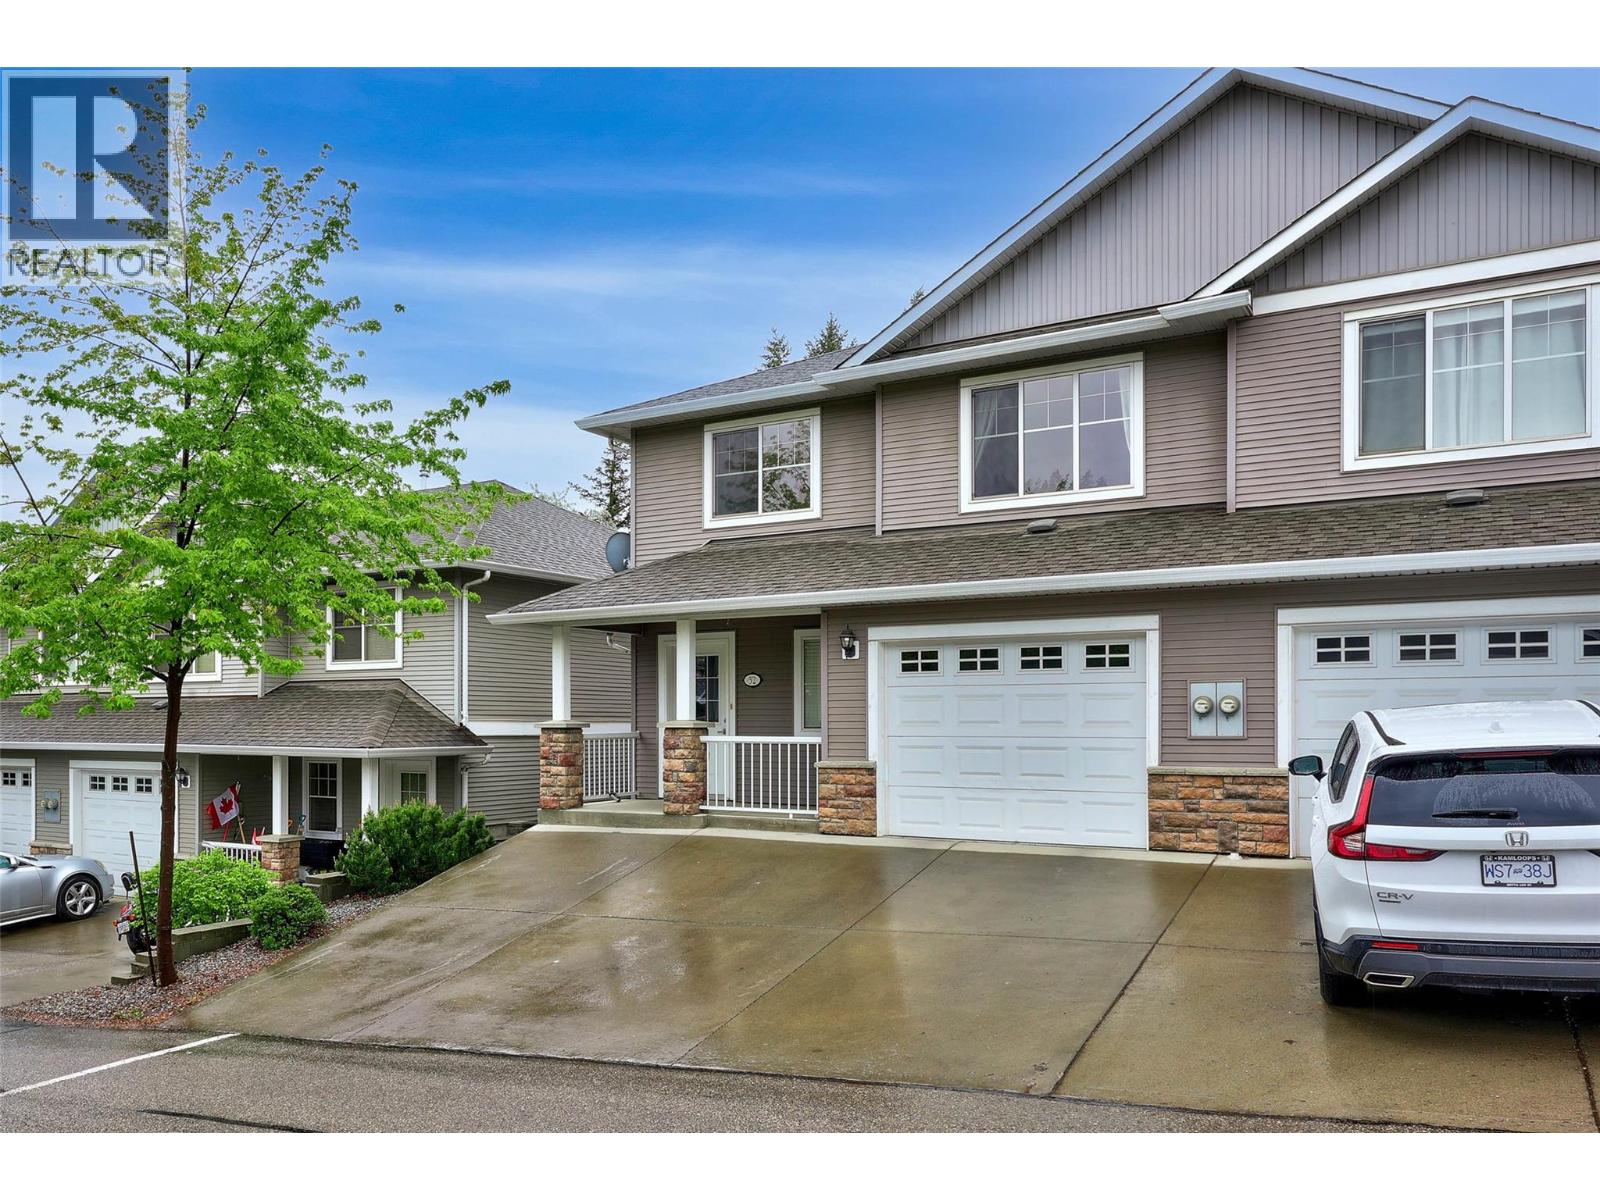
Beautifully finished 1/2 duplex in a highly sought-after bareland strata, perfectly situated within an easy walk to parks, schools, and everyday amenities. From the moment you step inside, you may begin to imagine how comfortably life could unfold here. The bright open-concept main floor creates a welcoming flow, featuring warm laminate flooring, a spacious island kitchen with abundant cabinetry and counter space, and a cozy corner gas fireplace that naturally invites you to relax and enjoy quiet evenings at home. As you move through the dining area and out to the patio, grassy yard, it becomes easy to picture yourself unwinding after a long day. Two generous bedrooms are located on the main level, including a calming primary retreat with walk-in closet and convenient shared ensuite access to the 4-piece bath. Downstairs, the fully finished basement offers even more flexibility with a large bedroom, full bath, rec room, laundry, and welcoming foyer designed to make every arrival feel effortless. Tastefully decorated throughout in modern colours, this move-in-ready home offers the comfort, warmth, and ease buyers often hope to find the moment they walk through the door. Complete with single car garage, low strata fees of $222/month, and pet-friendly restrictions. All measurements approximate and should be verified if important. (id:64973)
Property Details
Location
Interested in buying in Kamloops?
Rose Marie Manno is a 5-star rated REALTOR® serving Metro Vancouver & the Fraser Valley.
The data relating to real estate on this website comes in part from the MLS® Reciprocity program of the Canadian Real Estate Association. Real estate listings held by participating real estate firms are marked with the MLS® logo and detailed information about the listing includes the name of the listing agent. This representation is based in whole or part on data generated by the FVREB, REBGV or CADREB, which assumes no responsibility for its accuracy. The materials contained on this page may not be reproduced without the express written consent of the Real Estate Board of Greater Vancouver, the Fraser Valley Real Estate Board, or the Chilliwack and District Real Estate Board.