About This Property
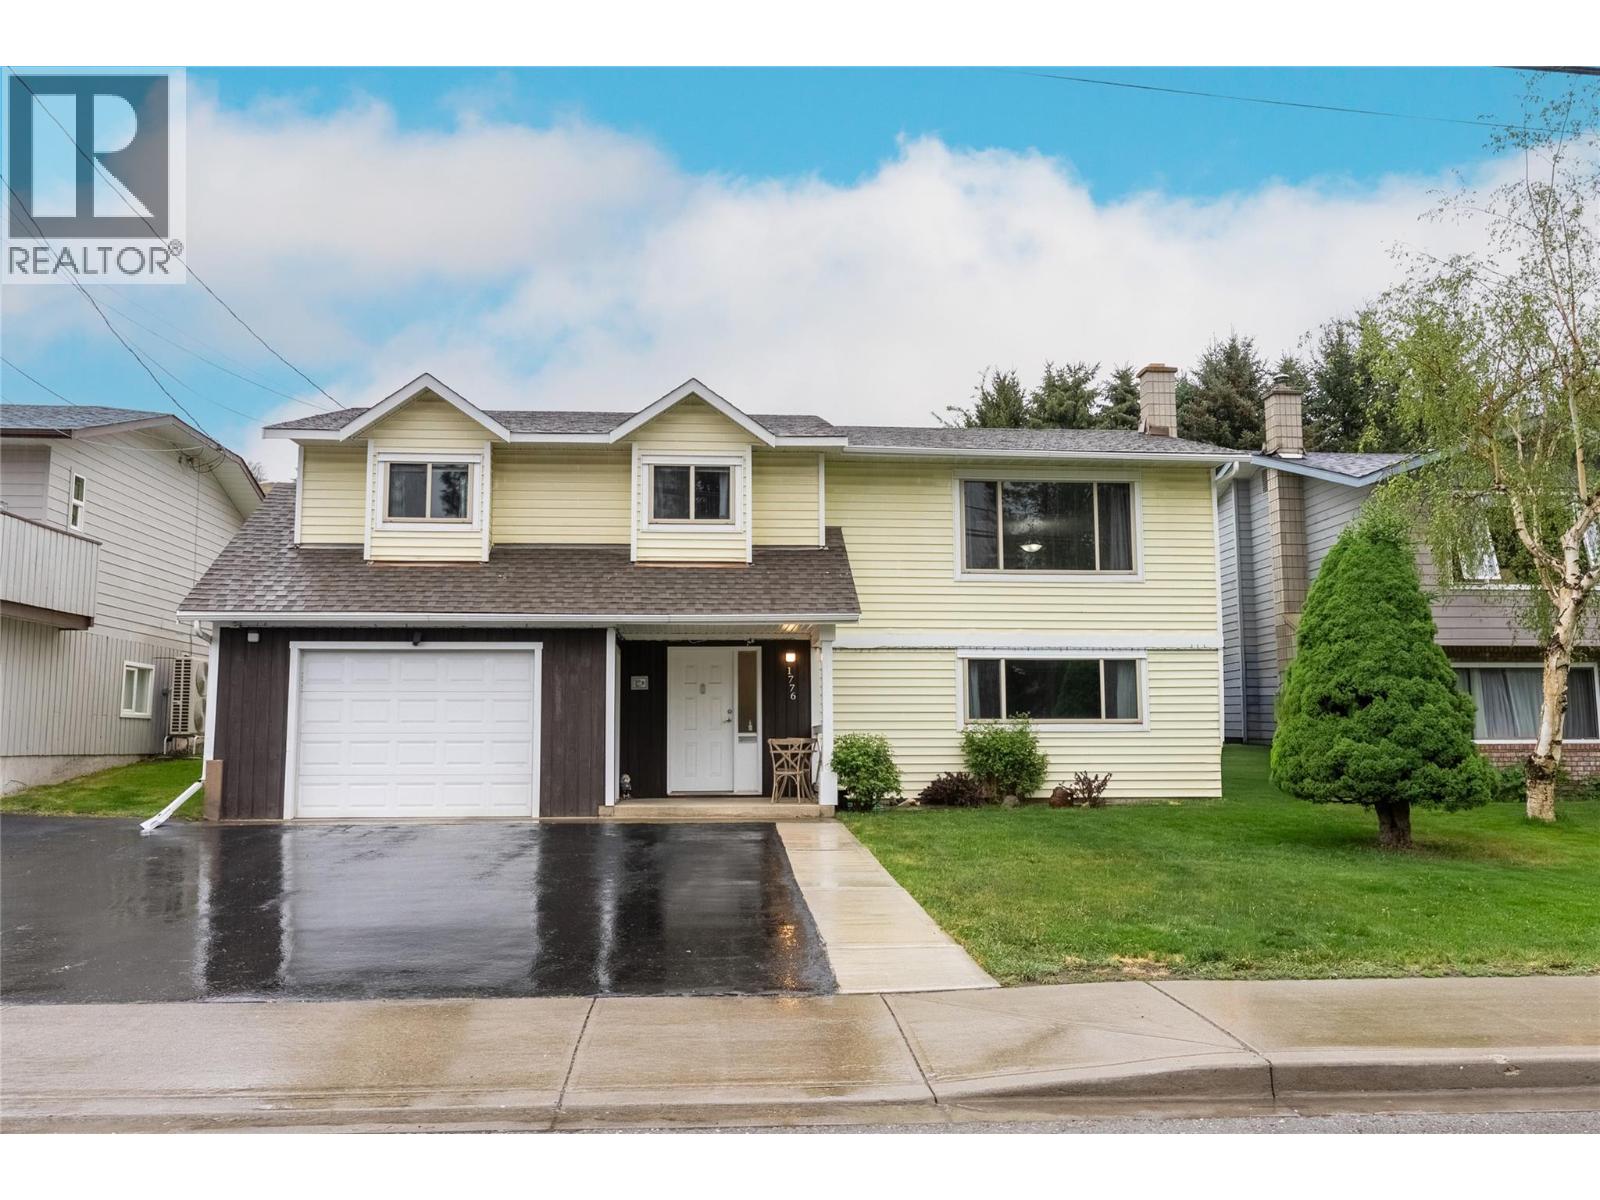
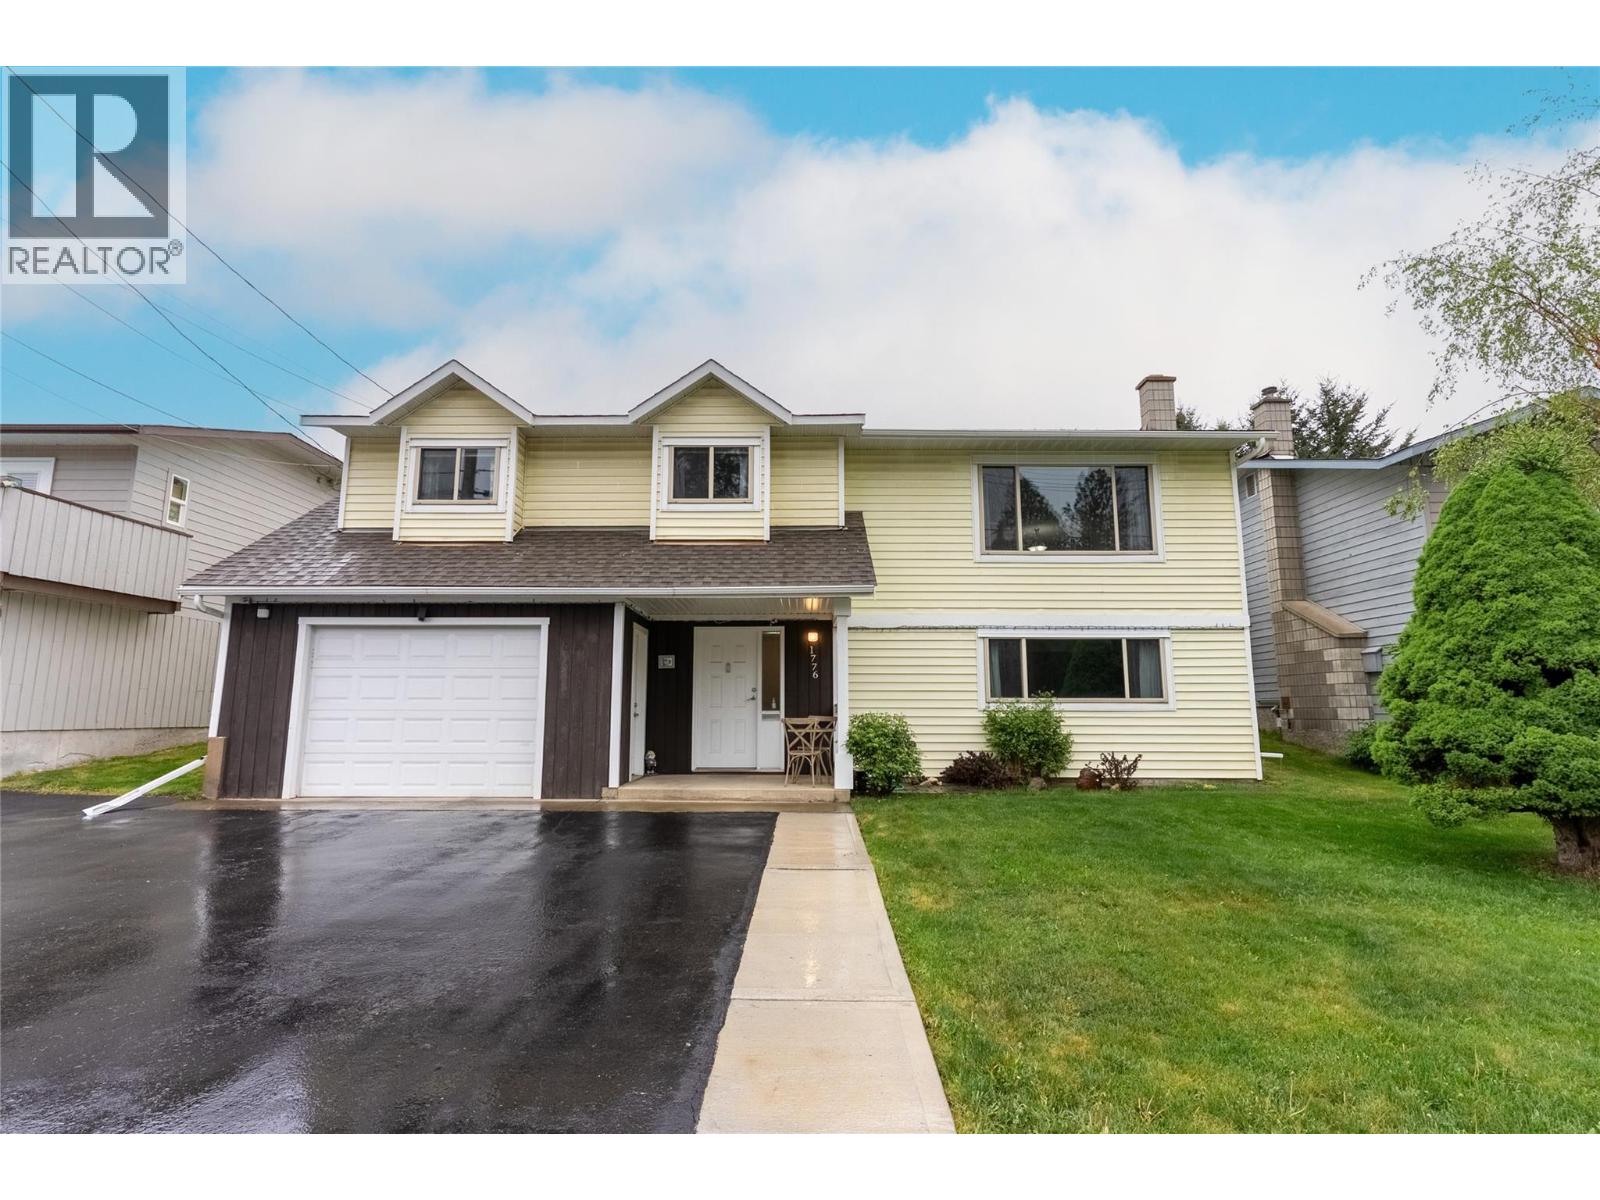
Welcome to Dufferin! This spacious 4 bedroom, 3 bathroom home offers the perfect blend of comfort, convenience, and updates in one of Kamloops’ most desirable family neighbourhoods. The main floor features a large, bright living room filled with natural light, while the dining area opens directly onto a spatious deck overlooking the large, private backyard - perfect for entertaining, relaxing, or enjoying summer evenings. The updated kitchen features new cabinets and countertops completed in 2022, adding a fresh and modern touch. Washer/dryer hook ups were also added in the panrty for the option of separate laundry. Downstairs, the basement was finished in 2021 with a 1 bedroom suite offering great mortgage helper potential or space for extended family. Additional updates include a new hot water tank installed in 2025, central A/C in 2023, and the roof replaced in 2017. Outside, you’ll find a single car garage plus extra parking with room for your RV. Located close to schools, shopping, transit, and beautiful Kenna Cartwright Park, this home offers excellent access to everything you need while enjoying a quiet, family-friendly setting. (id:64973)
Video Tour
Property Details
Location
Interested in buying in Kamloops?
Rose Marie Manno is a 5-star rated REALTOR® serving Metro Vancouver & the Fraser Valley.
The data relating to real estate on this website comes in part from the MLS® Reciprocity program of the Canadian Real Estate Association. Real estate listings held by participating real estate firms are marked with the MLS® logo and detailed information about the listing includes the name of the listing agent. This representation is based in whole or part on data generated by the FVREB, REBGV or CADREB, which assumes no responsibility for its accuracy. The materials contained on this page may not be reproduced without the express written consent of the Real Estate Board of Greater Vancouver, the Fraser Valley Real Estate Board, or the Chilliwack and District Real Estate Board.