About This Property
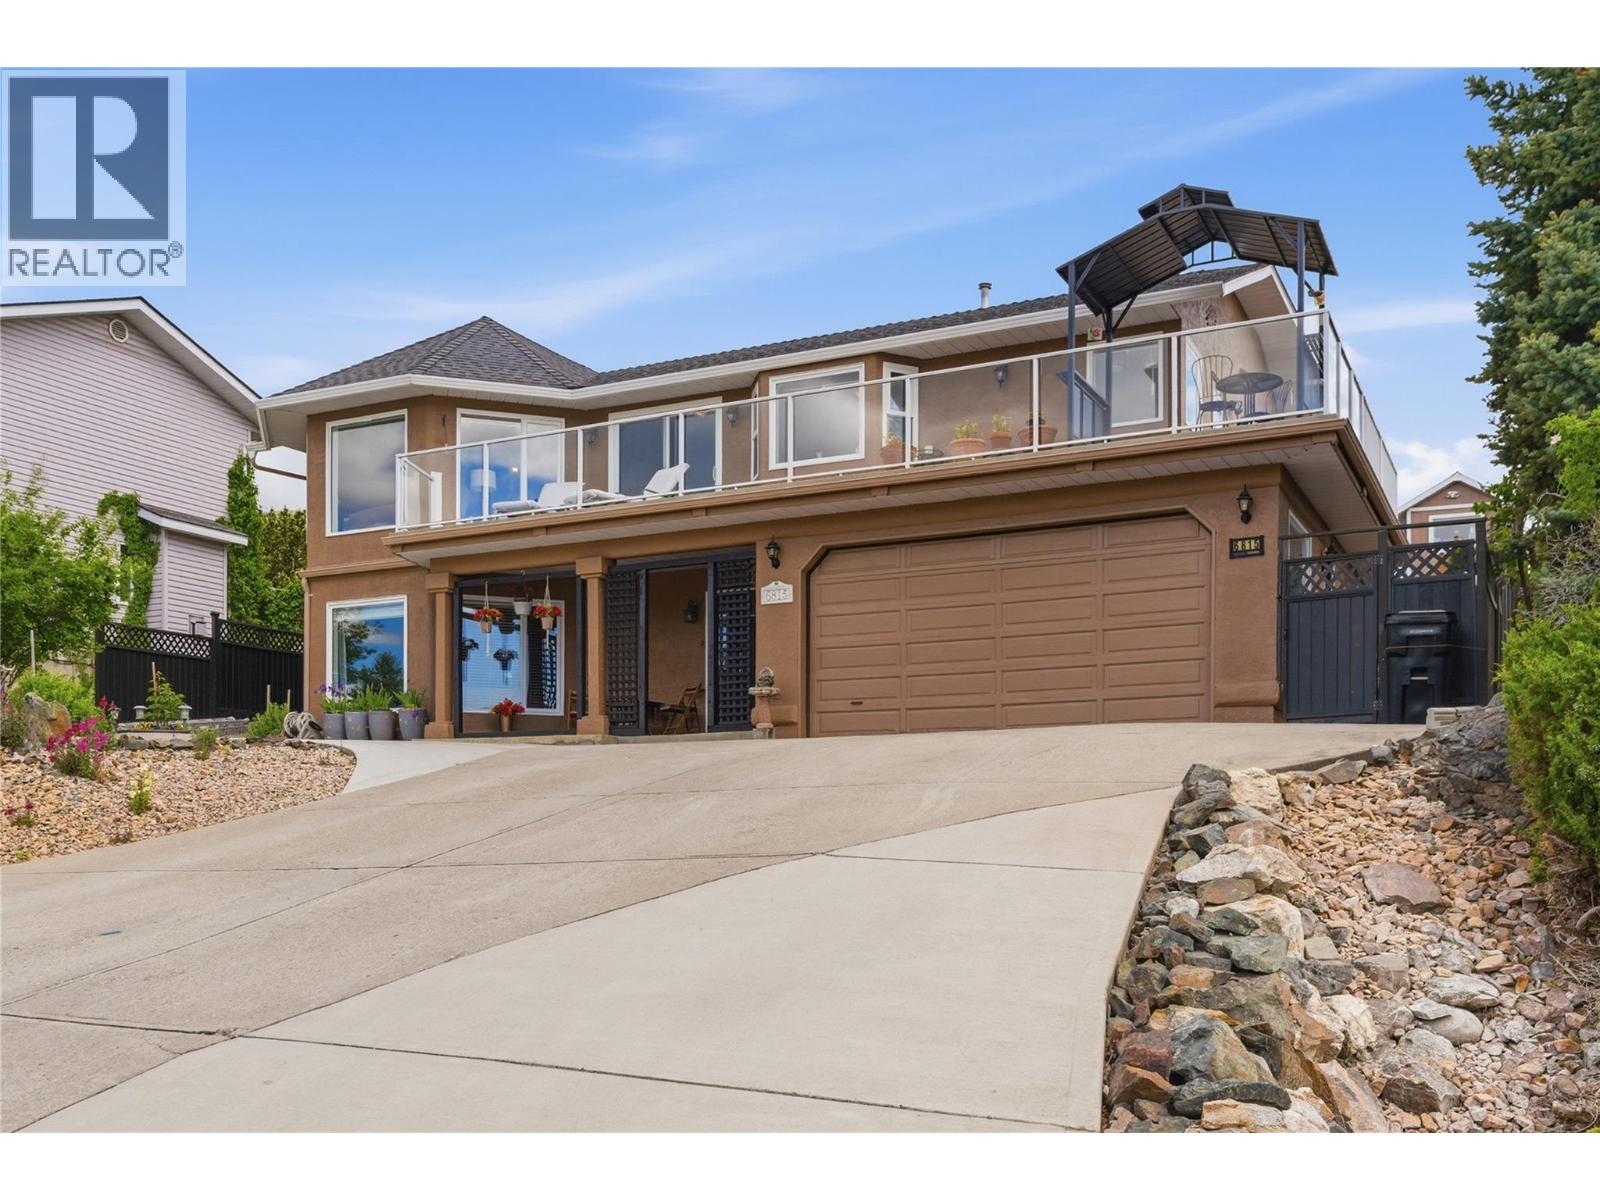
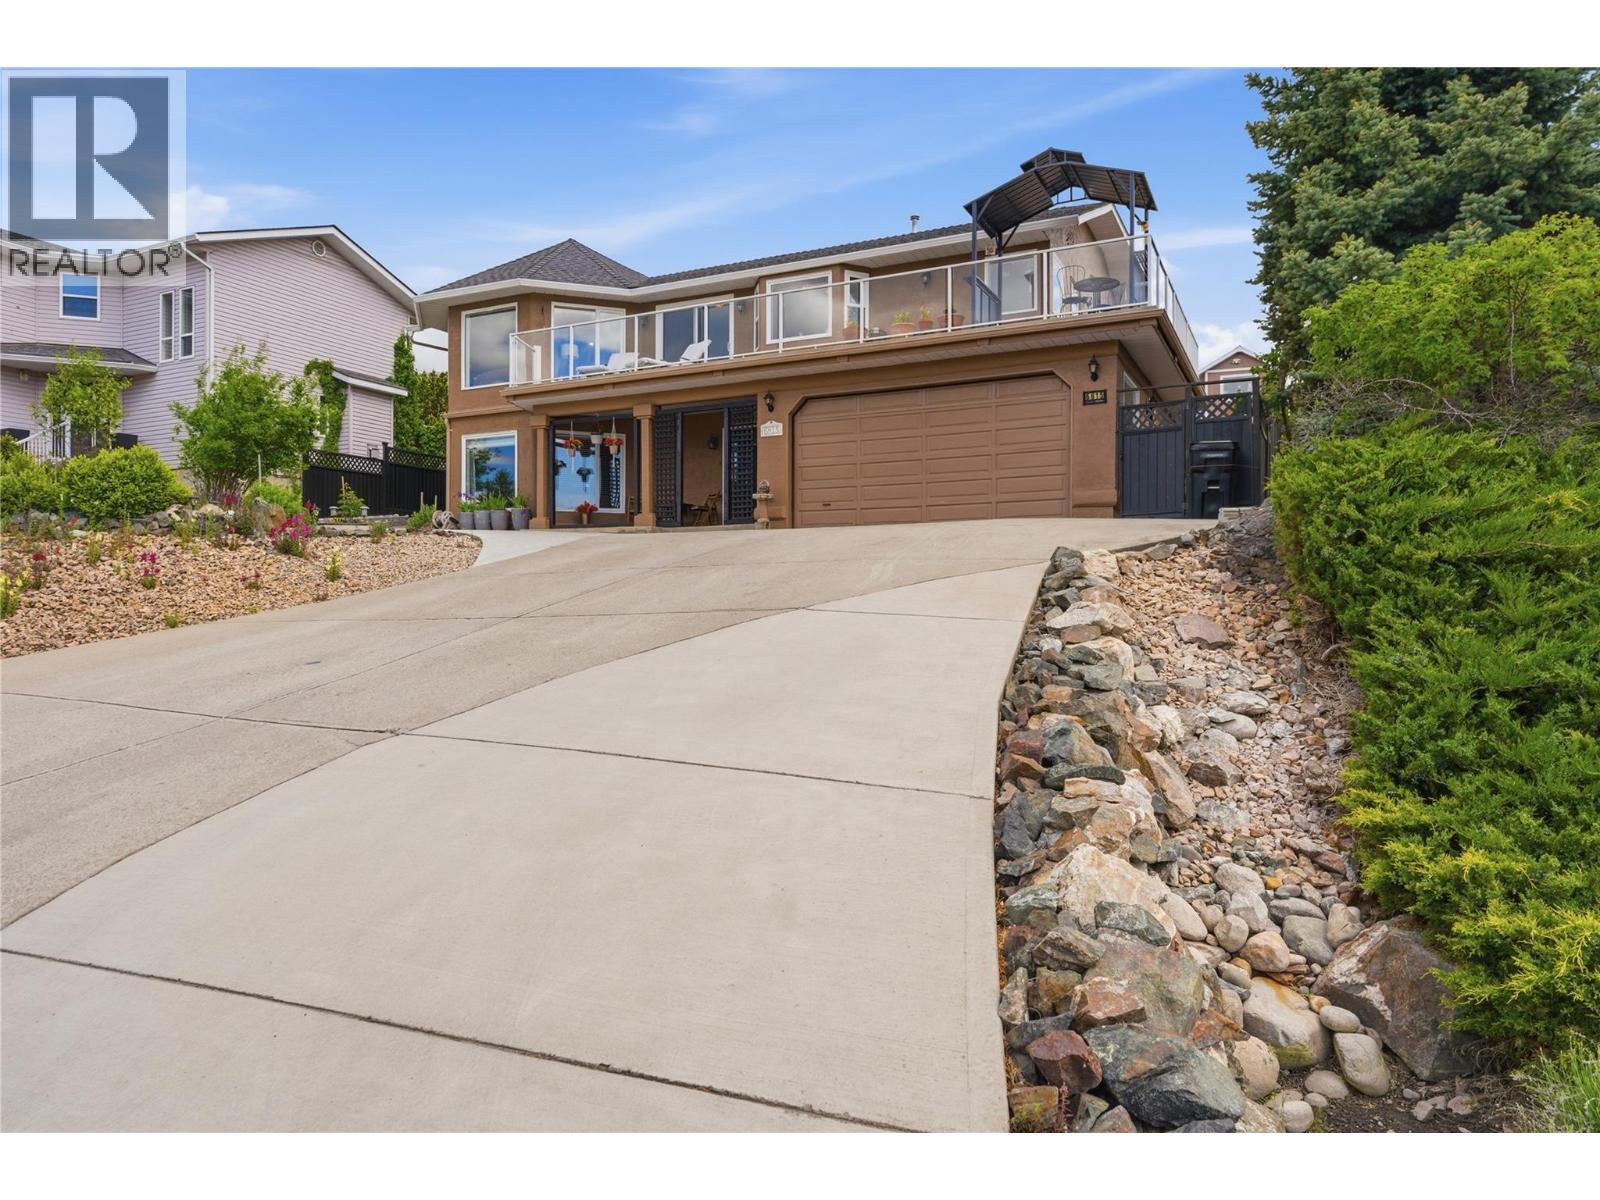
Stunning views of Okanagan Lake & the surrounding valley, this well-maintained 5-bed, 3-bath home offers bright, functional & spacious living designed for families. The layout offers flex & room to grow, including potential to suite the basement. The spacious primary bedroom features its own full 4-pce ensuite & access to the yard, while all bedrooms are thoughtfully positioned on the back side of the home. Large windows flood the living spaces with natural light & frame the incredible views. Cozy up beside the gas fireplace in the living room during the cooler months or step onto the expansive balcony to enjoy sunsets & sailboats. Bright white kitchen with quartz countertops, cozy breakfast nook, & traditional dining area flowing into the main living & hardwood flooring throughout the upper level adds warmth. Downstairs offers 2 large bedrooms, full bath, laundry room, & bright family room complete with 2nd gas fireplace, & french doors for privacy. Outside, the professionally landscaped & irrigated yard blooms each season. The private tiered yard offers multiple spaces to enjoy, including upper garden viewpoints, raised garden beds, a powered shed/workshop, access to the grassland field behind, lower grass area & sunken brick courtyard. Ample parking with room for an RV/boat, additional street parking + a single car garage with workshop & storage space. Located close to walking trails, beaches, parks, & playgrounds, this property offers it all & just a short drive to town. (id:64973)
Property Details
Location
Interested in buying in Vernon?
Rose Marie Manno is a 5-star rated REALTOR® serving Metro Vancouver & the Fraser Valley.
The data relating to real estate on this website comes in part from the MLS® Reciprocity program of the Canadian Real Estate Association. Real estate listings held by participating real estate firms are marked with the MLS® logo and detailed information about the listing includes the name of the listing agent. This representation is based in whole or part on data generated by the FVREB, REBGV or CADREB, which assumes no responsibility for its accuracy. The materials contained on this page may not be reproduced without the express written consent of the Real Estate Board of Greater Vancouver, the Fraser Valley Real Estate Board, or the Chilliwack and District Real Estate Board.