About This Property
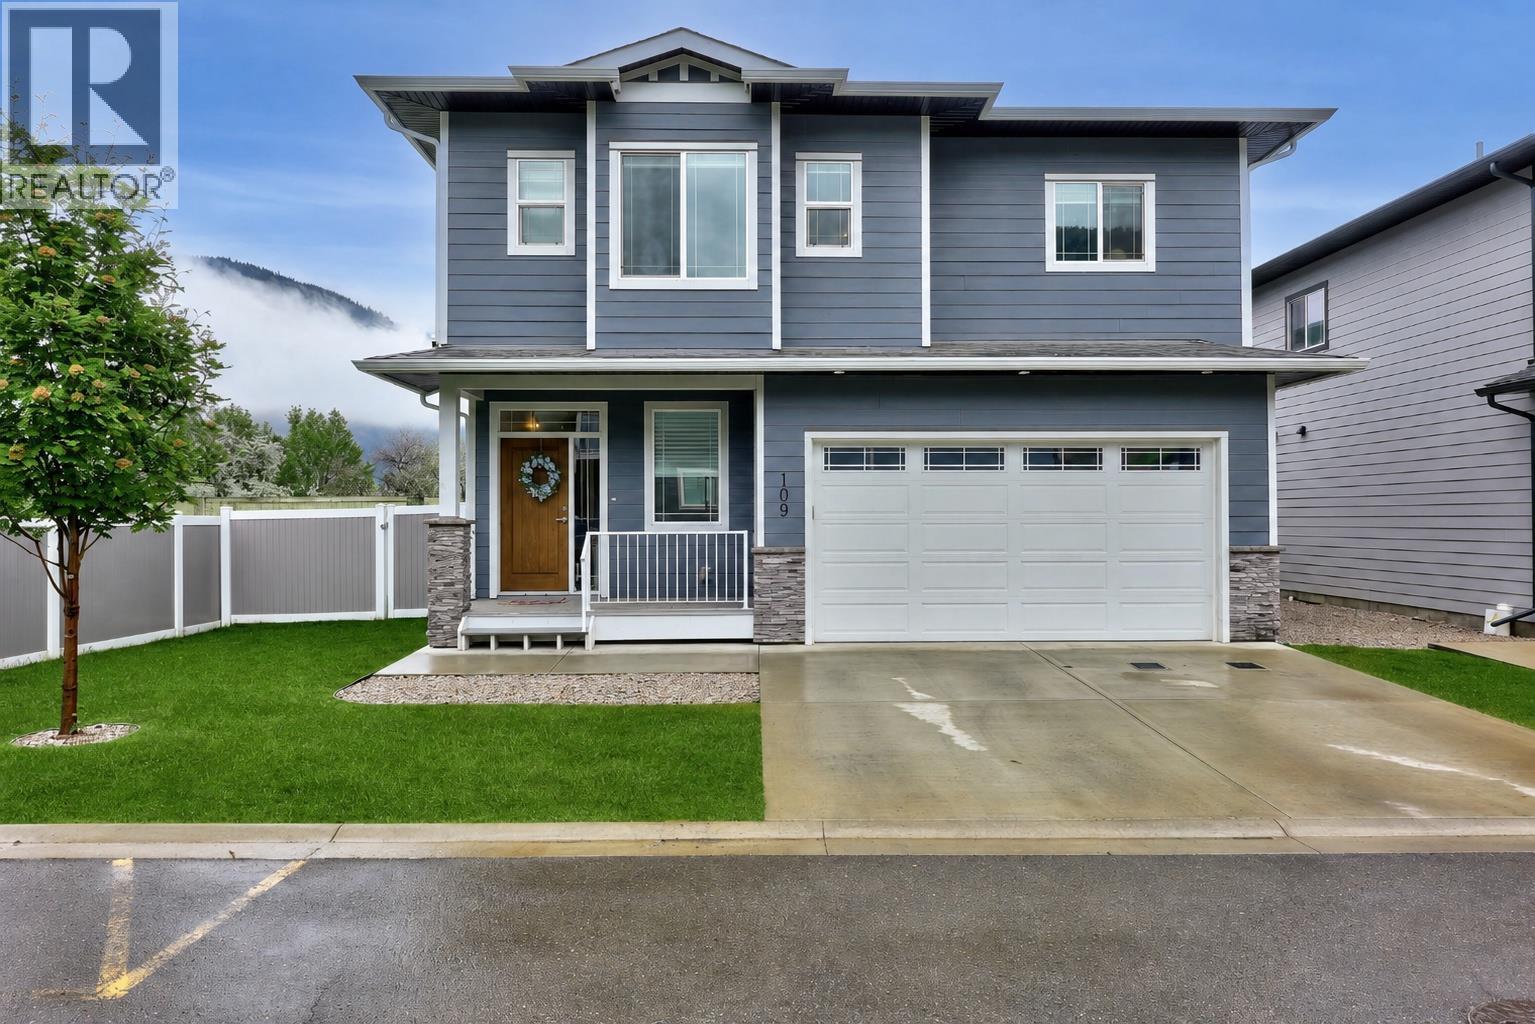
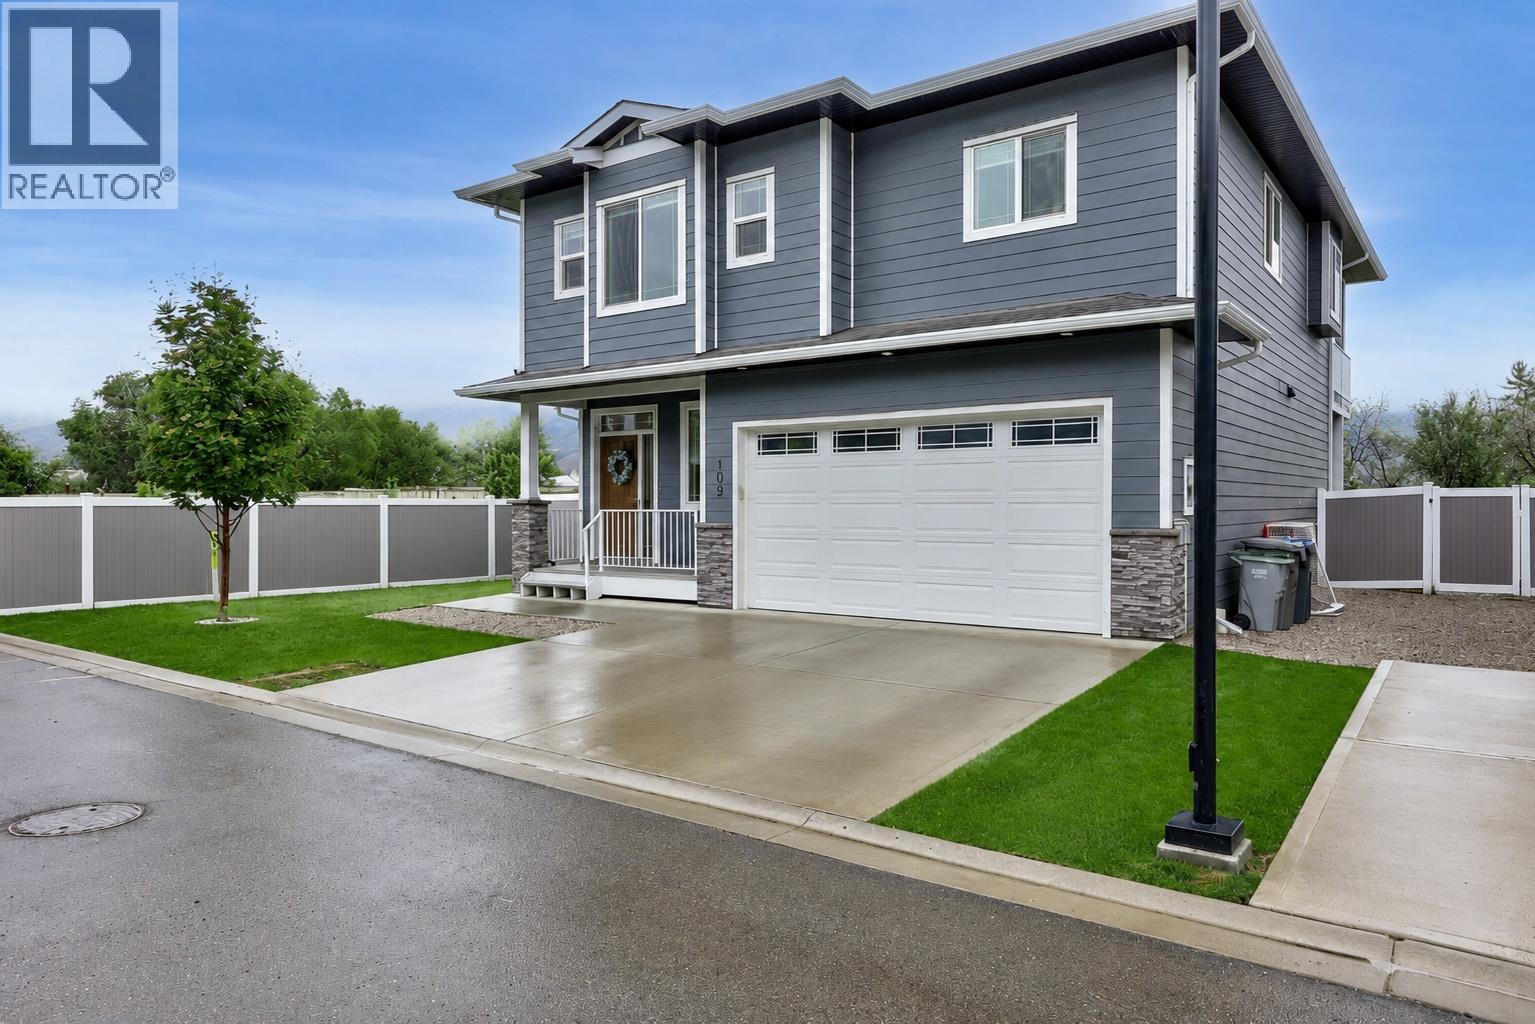
Beautiful basement-entry home on a private corner lot backing onto green space in Westsyde. This bright, well-designed home features a great room open-concept main floor with engineered hardwood flooring, 9-foot ceilings, and a spacious kitchen with stone countertops and ample cabinetry. The main floor offers 3 bedrooms, a full 4-piece bath, and a 3-piece ensuite. Enjoy northeast-facing views from the covered deck with natural gas hookup off the living room. The daylight walk-out basement is well suited for a 1-bedroom in-law suite with rough-ins for a second laundry. There is also a family room, additional bedroom, full 4-piece bath, and access to a second covered patio and landscaped yard with irrigation. There is also a large 4 foot crawl space ideal for storing seasonal items. Located at the end of a quiet cul-de-sac, this home offers excellent privacy, a double garage, and extra driveway parking. Minutes to the Rivers Trail, parks, transit, convenience shopping, Westsyde amenities, and only 15 minutes to downtown Kamloops. (id:64973)
Property Details
Location
Interested in buying in Kamloops?
Rose Marie Manno is a 5-star rated REALTOR® serving Metro Vancouver & the Fraser Valley.
The data relating to real estate on this website comes in part from the MLS® Reciprocity program of the Canadian Real Estate Association. Real estate listings held by participating real estate firms are marked with the MLS® logo and detailed information about the listing includes the name of the listing agent. This representation is based in whole or part on data generated by the FVREB, REBGV or CADREB, which assumes no responsibility for its accuracy. The materials contained on this page may not be reproduced without the express written consent of the Real Estate Board of Greater Vancouver, the Fraser Valley Real Estate Board, or the Chilliwack and District Real Estate Board.