About This Property
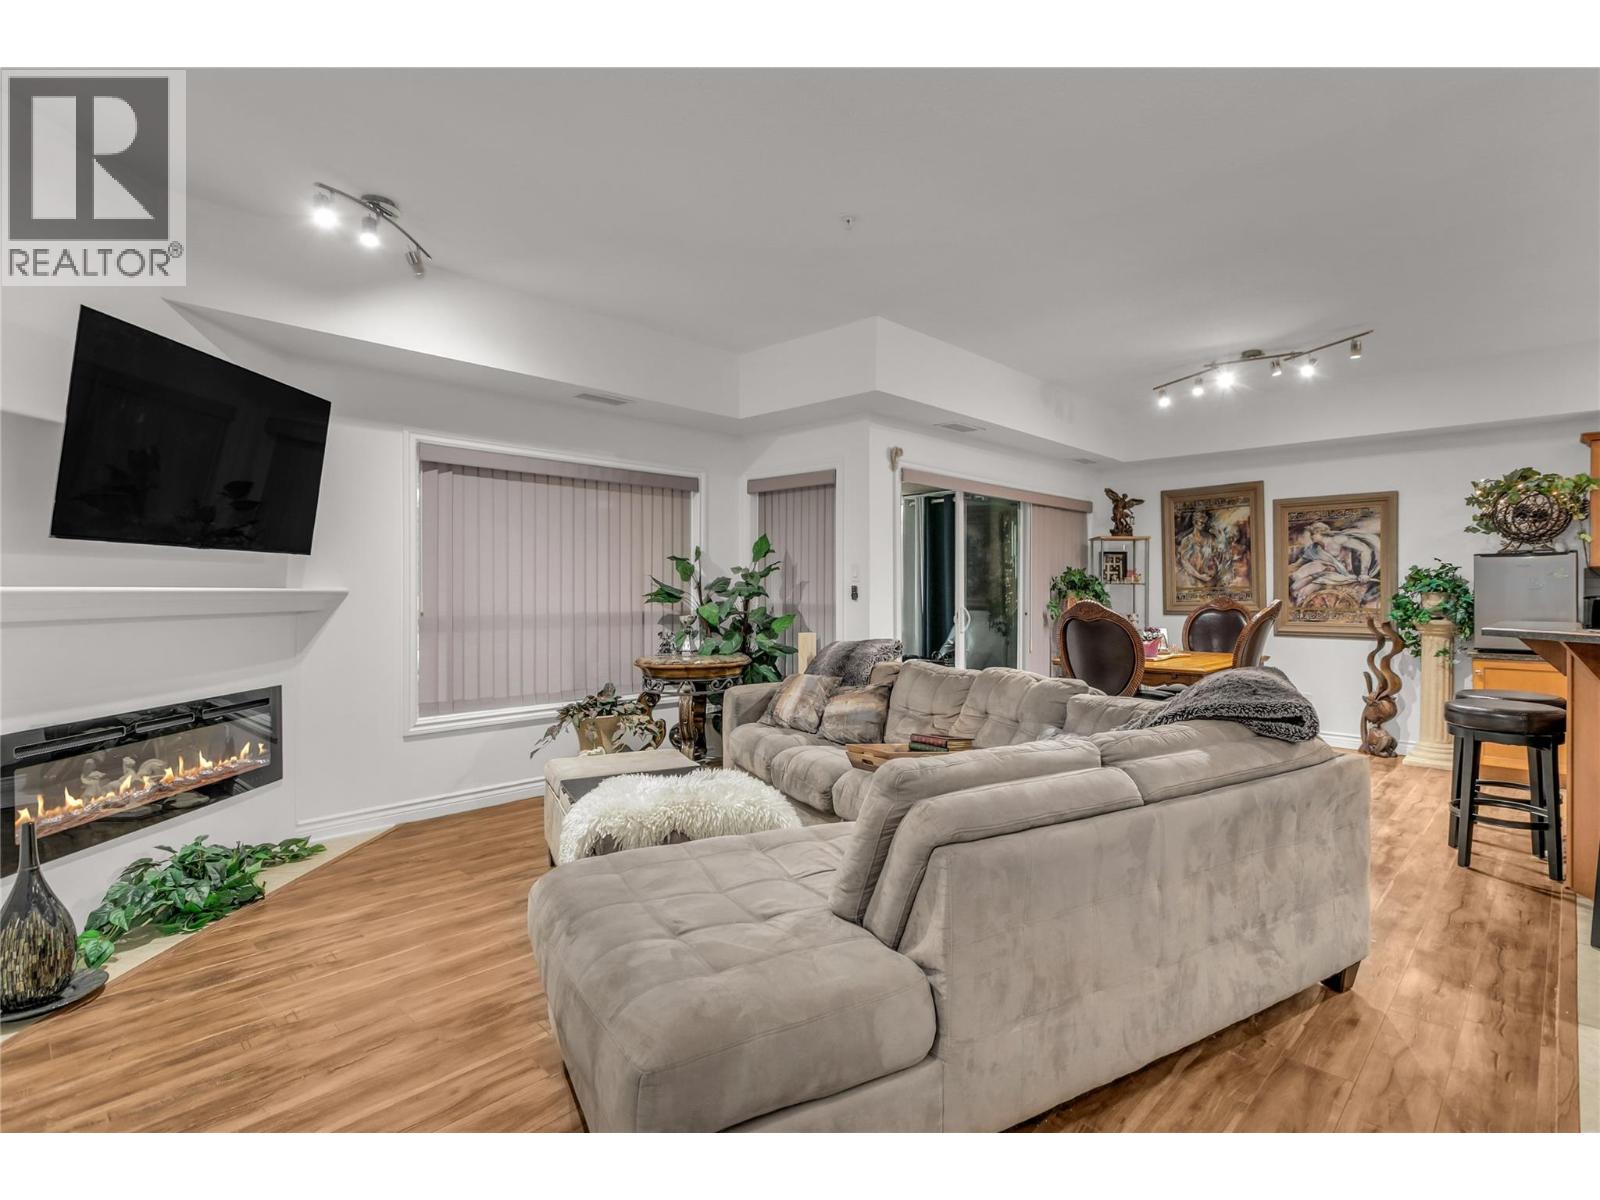
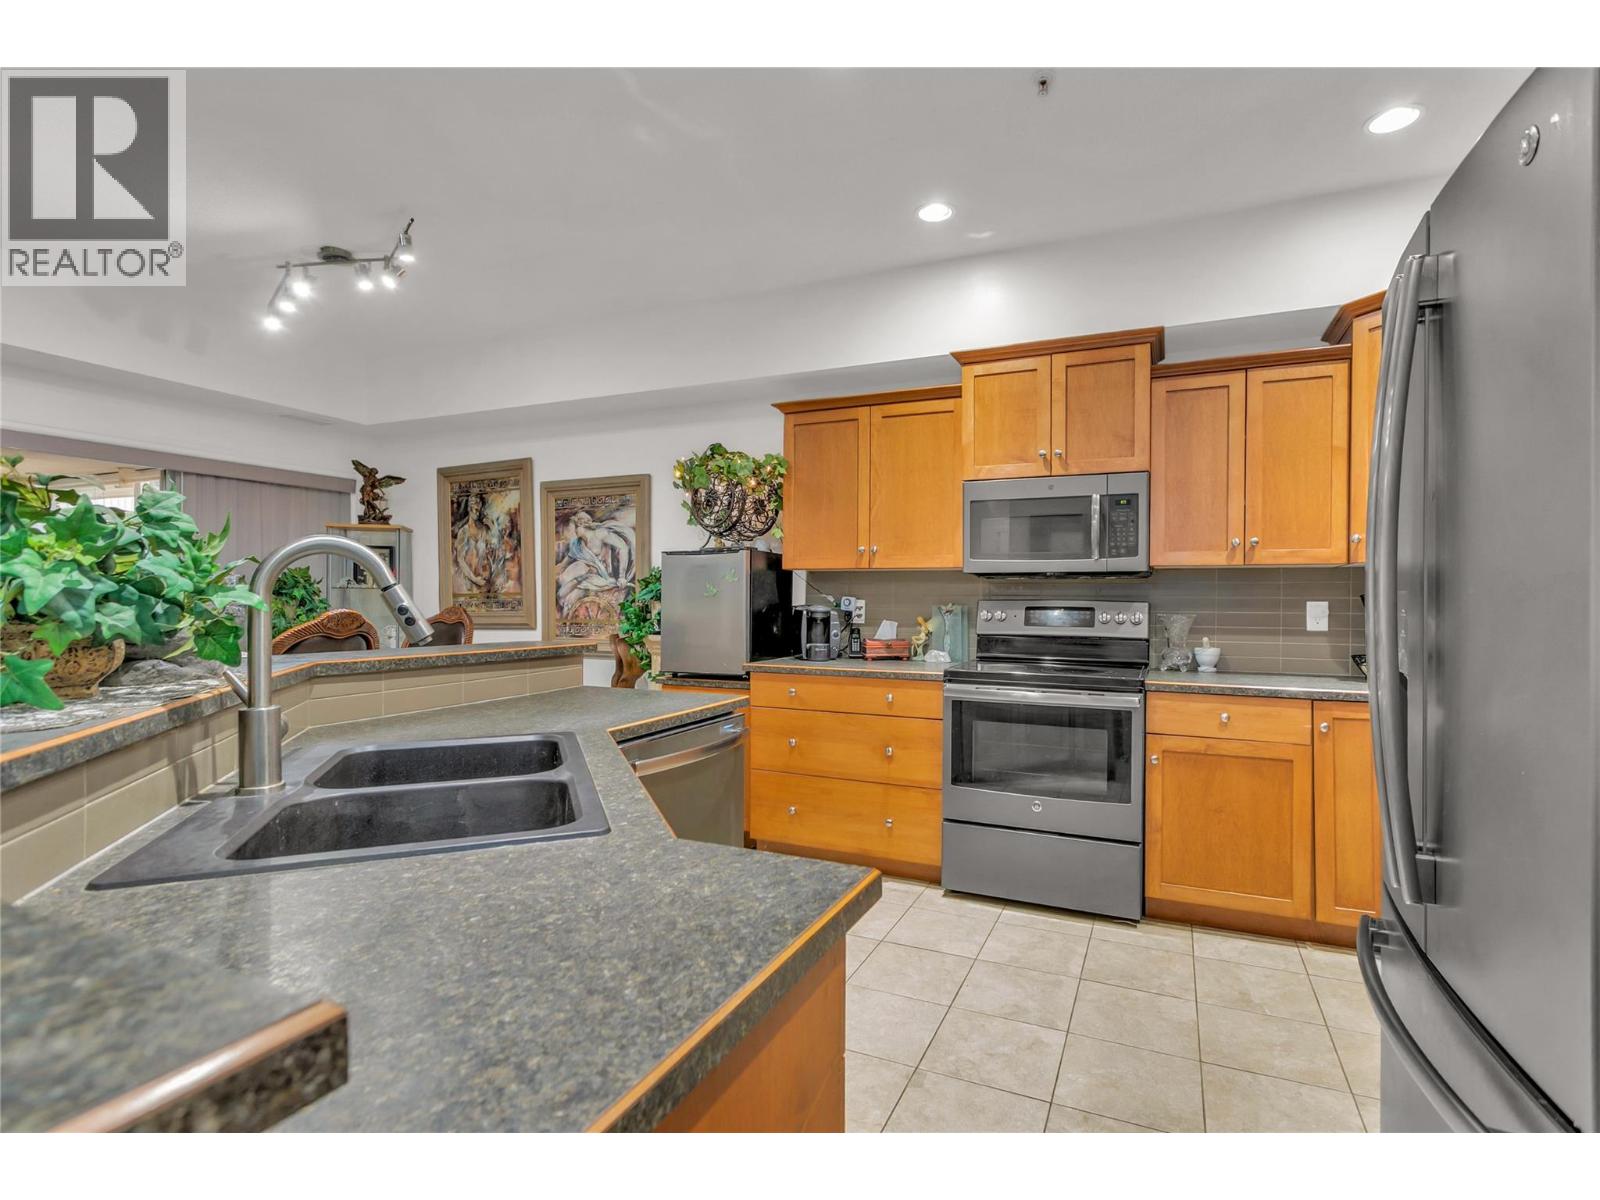
Soft natural light fills this peaceful ground-floor condo, creating a comfortable atmosphere without harsh glare or excessive summer heat. The expansive enclosed sunroom adds over 300 sq. ft. of versatile year-round living space (not included in official square footage), ideal for a lounge, hobby room, workspace, or potential additional sleeping area. • This beautifully maintained 2-bedroom, 1.5-bath home features a spacious primary suite with a 4-piece ensuite and a flexible second bedroom suited for guests, a den, office, or art space. A brand-new electric fireplace brings warmth and charm to the inviting main living area, while the thoughtful layout offers both comfort and privacy. • Dog and cat-friendly with convenient outdoor access just steps from your door. Enjoy secure underground parking, a full workshop for hobbyists, plus a well-managed building with games room, pool table, and gathering space. Located near Mission Creek Regional Park, Orchard Park Mall, Costco, Superstore, and transit. Quiet, convenient, and low-maintenance living awaits. Book your showing today! (id:64973)
3D Virtual Tour
Property Details
Location
Interested in buying in Kelowna?
Rose Marie Manno is a 5-star rated REALTOR® serving Metro Vancouver & the Fraser Valley.
The data relating to real estate on this website comes in part from the MLS® Reciprocity program of the Canadian Real Estate Association. Real estate listings held by participating real estate firms are marked with the MLS® logo and detailed information about the listing includes the name of the listing agent. This representation is based in whole or part on data generated by the FVREB, REBGV or CADREB, which assumes no responsibility for its accuracy. The materials contained on this page may not be reproduced without the express written consent of the Real Estate Board of Greater Vancouver, the Fraser Valley Real Estate Board, or the Chilliwack and District Real Estate Board.