About This Property
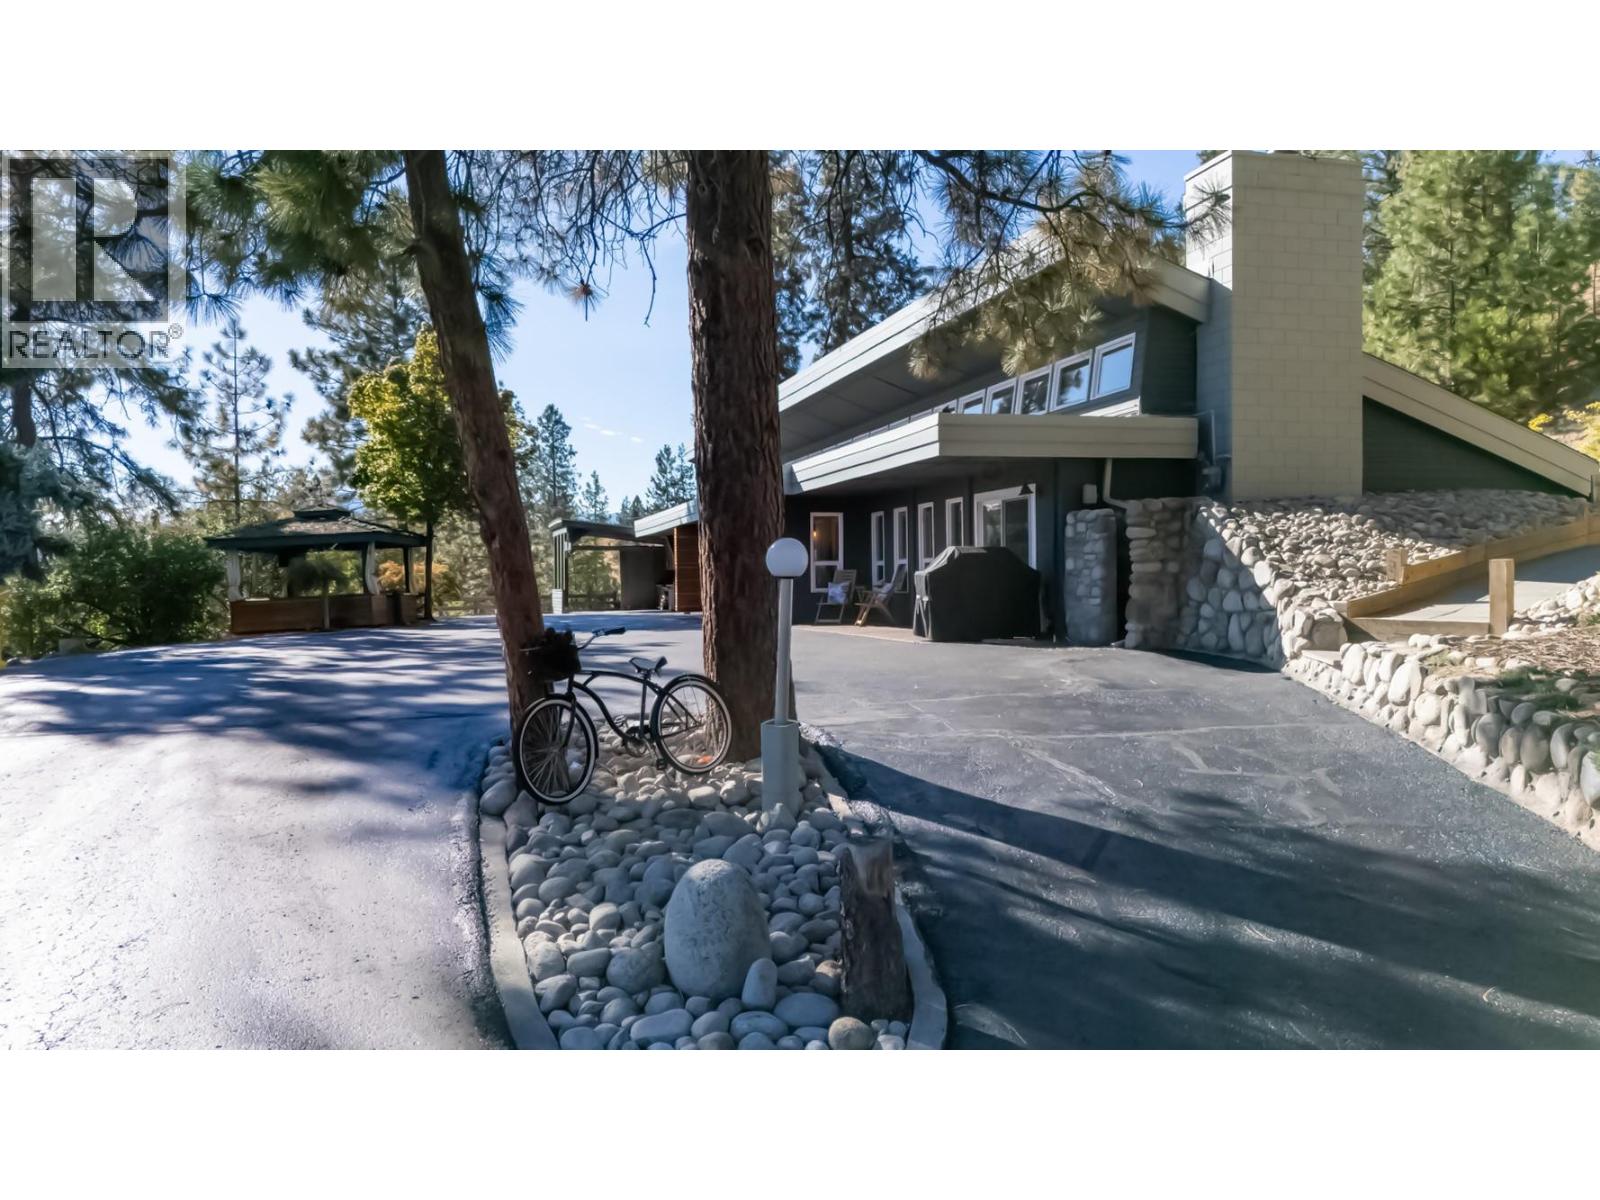
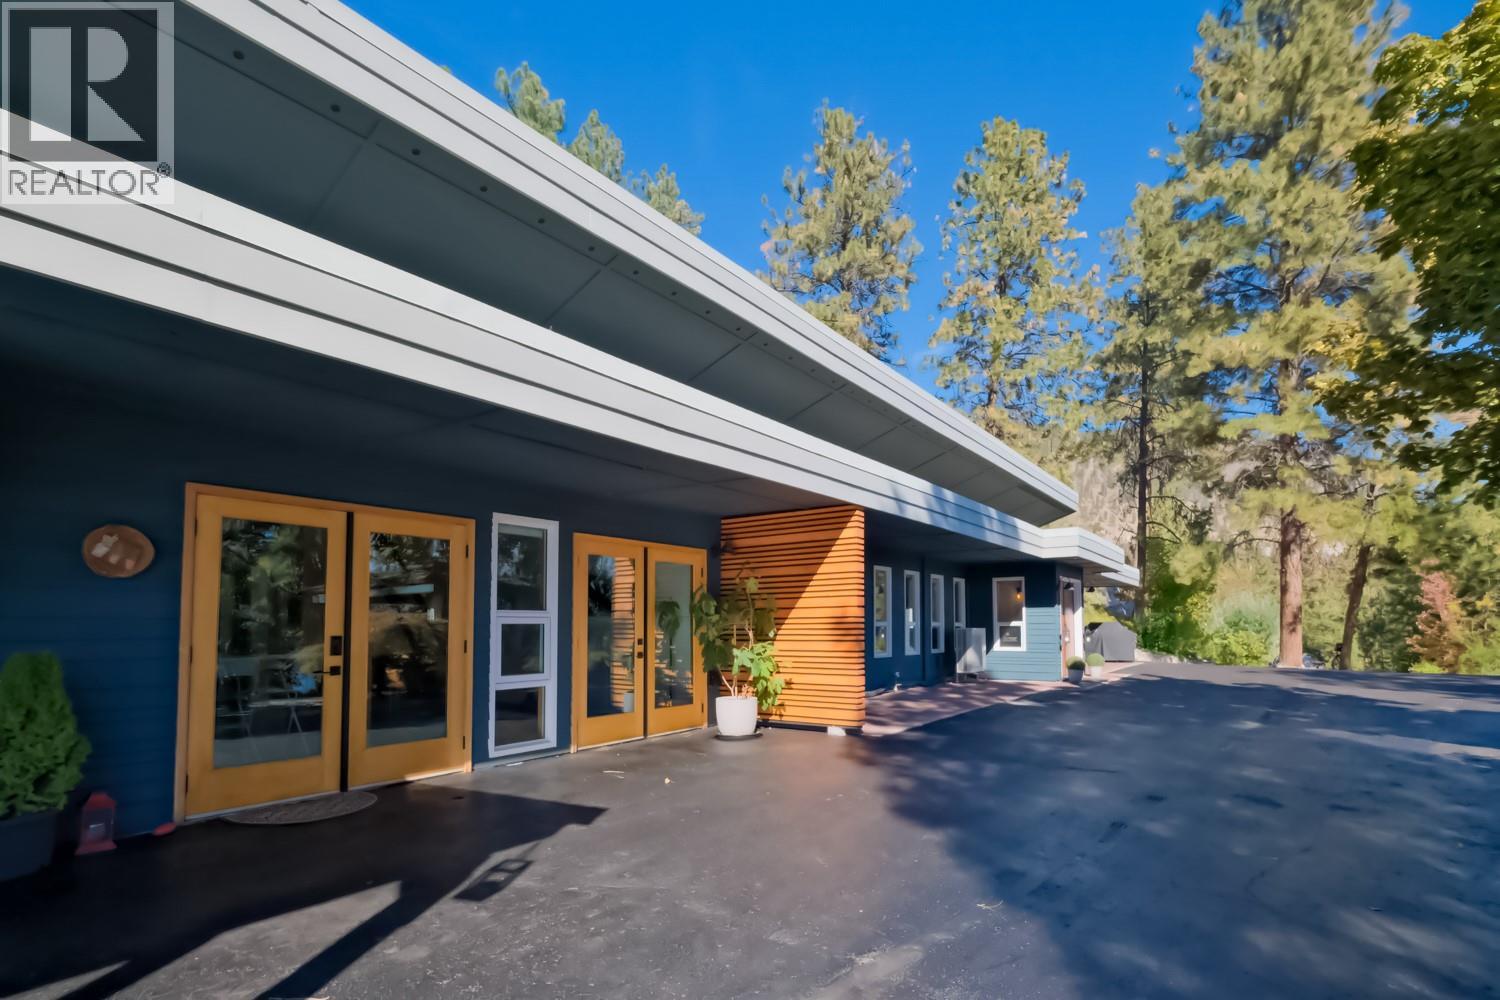
A private retreat set on a 0.60-acre lot, offering a peaceful setting and panoramic views of Okanagan Lake and the surrounding valley. This custom-designed architectural home features vaulted ceilings, exposed cedar beams, engineered oak flooring, and 7-zone in-floor heating throughout. The main residence offers 2 bedrooms and 2 bathrooms, including a spacious primary suite with a luxurious ensuite and sunken tub. For extended guests or income potential, the property includes a 1-bedroom Self Contained Suite with a private entrance, fireplace, cooktop, and laundry—providing exceptional flexibility. The private lakeview lot features open parking, a carport, workshop, and storage sheds, plus a charming bunky with electricity, ideal as a studio or guest retreat. Just minutes from Peachland’s waterfront, hiking trails, and acclaimed wineries, this home delivers refined comfort and the best of the Okanagan lifestyle. Call for a viewing today. (id:64973)
3D Virtual Tour
Video Tour
Property Details
Location
Interested in buying in Peachland?
Rose Marie Manno is a 5-star rated REALTOR® serving Metro Vancouver & the Fraser Valley.
The data relating to real estate on this website comes in part from the MLS® Reciprocity program of the Canadian Real Estate Association. Real estate listings held by participating real estate firms are marked with the MLS® logo and detailed information about the listing includes the name of the listing agent. This representation is based in whole or part on data generated by the FVREB, REBGV or CADREB, which assumes no responsibility for its accuracy. The materials contained on this page may not be reproduced without the express written consent of the Real Estate Board of Greater Vancouver, the Fraser Valley Real Estate Board, or the Chilliwack and District Real Estate Board.