About This Property
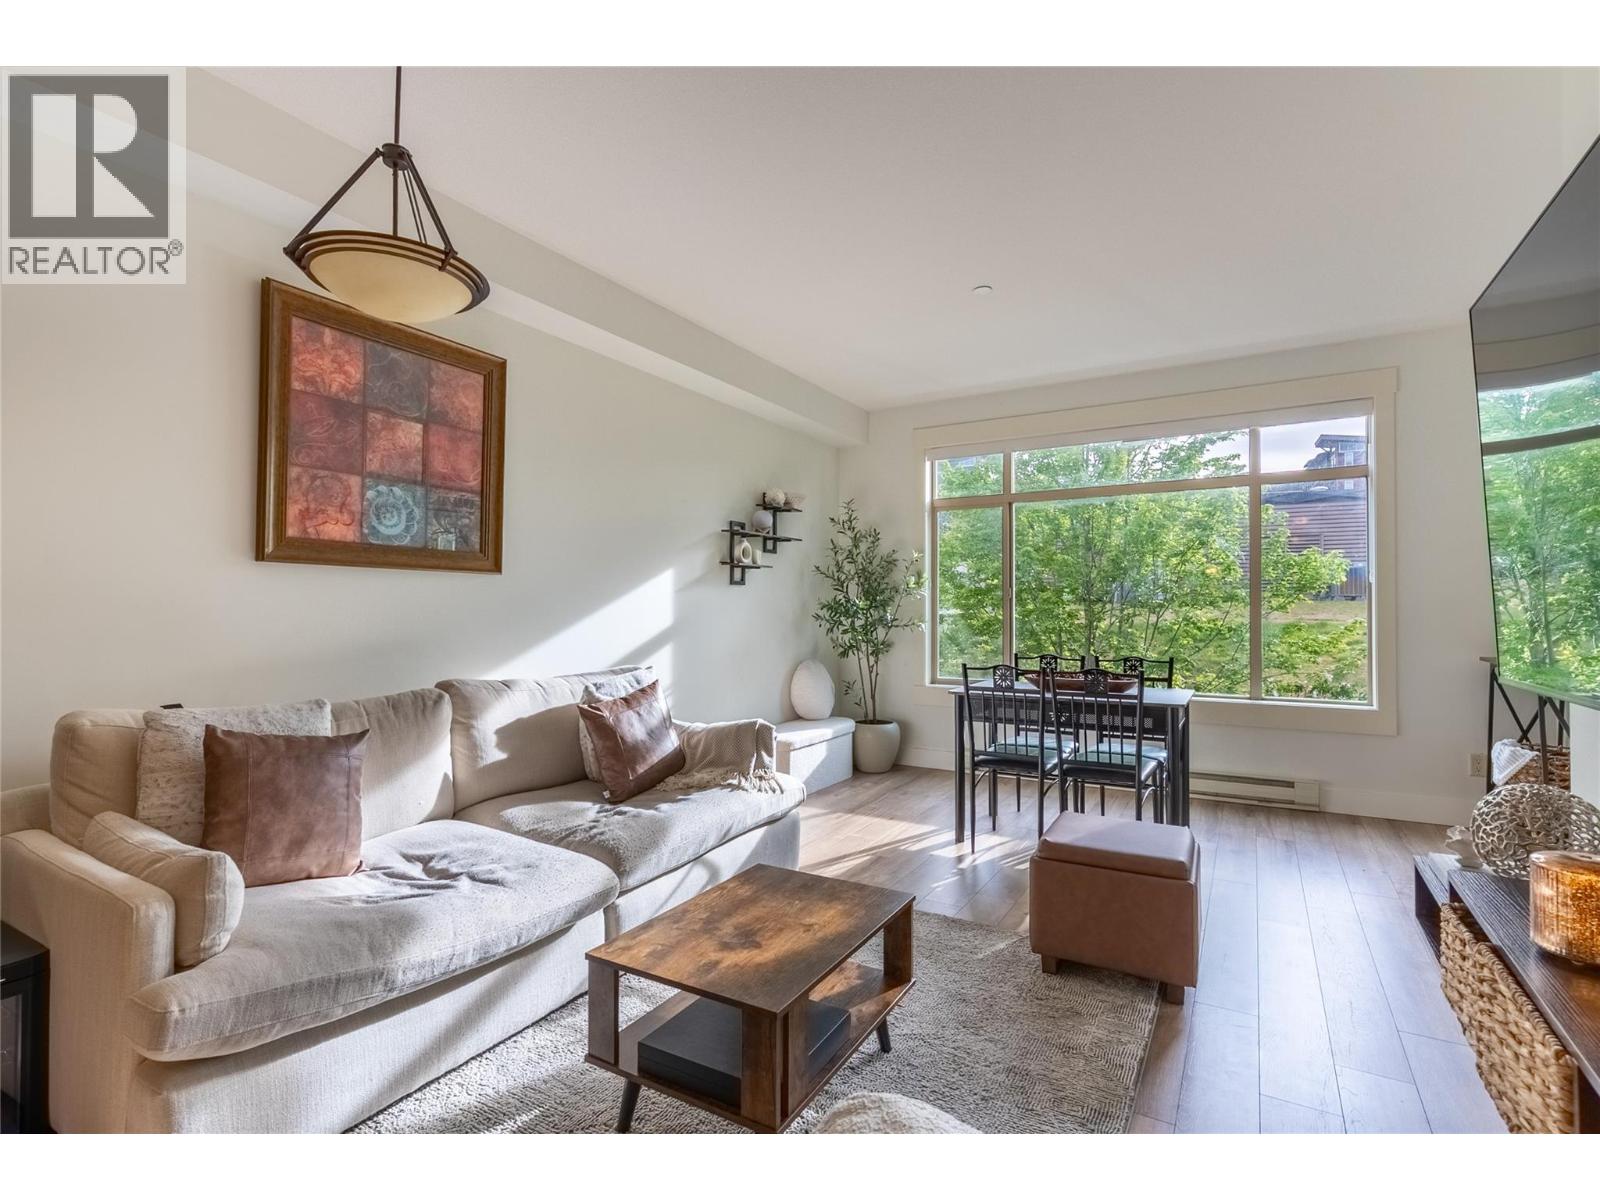
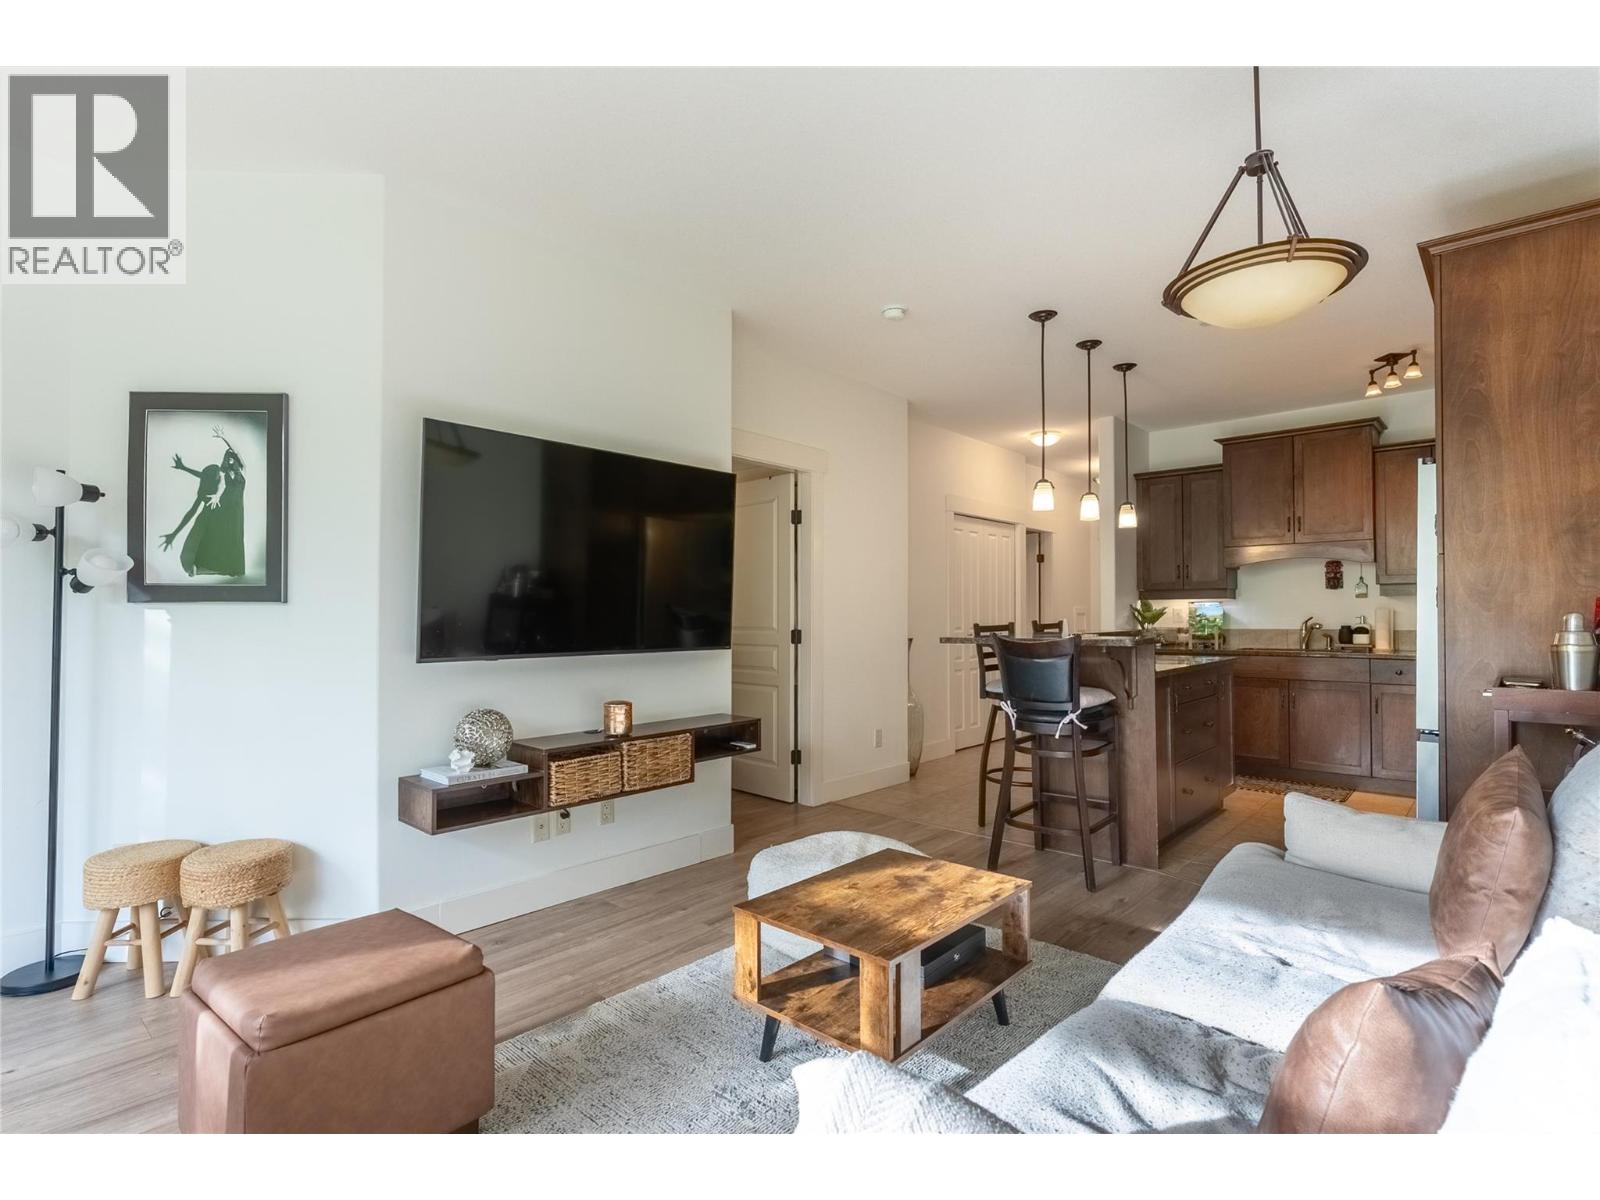
Third floor living in the highly sought-after Landmark buildings on McGill, just steps from Thompson Rivers University. This 1-bedroom plus den condo offers a bright west-facing exposure on the quiet side of the building, providing both privacy and natural light. The open-concept layout features a modern kitchen with granite countertops, an eat-up island, and seamless flow into the living and dining areas. The den adds valuable flexibility for a home office or guest space. The spacious bedroom includes dual closets and convenient ensuite access. In-suite laundry for added convenience. Secure underground parking and a storage locker included. Well-managed strata with fees covering hot water, water, sewer, garbage, building insurance, maintenance, and management, ideal for low-maintenance, lock-and-leave living. Unbeatable location in Kamloops, walking distance to TRU, shopping, restaurants, transit, and everyday amenities. Perfect for first-time buyers, downsizers, or investors. (id:64973)
Property Details
Location
Interested in buying in Kamloops?
Rose Marie Manno is a 5-star rated REALTOR® serving Metro Vancouver & the Fraser Valley.
The data relating to real estate on this website comes in part from the MLS® Reciprocity program of the Canadian Real Estate Association. Real estate listings held by participating real estate firms are marked with the MLS® logo and detailed information about the listing includes the name of the listing agent. This representation is based in whole or part on data generated by the FVREB, REBGV or CADREB, which assumes no responsibility for its accuracy. The materials contained on this page may not be reproduced without the express written consent of the Real Estate Board of Greater Vancouver, the Fraser Valley Real Estate Board, or the Chilliwack and District Real Estate Board.