About This Property
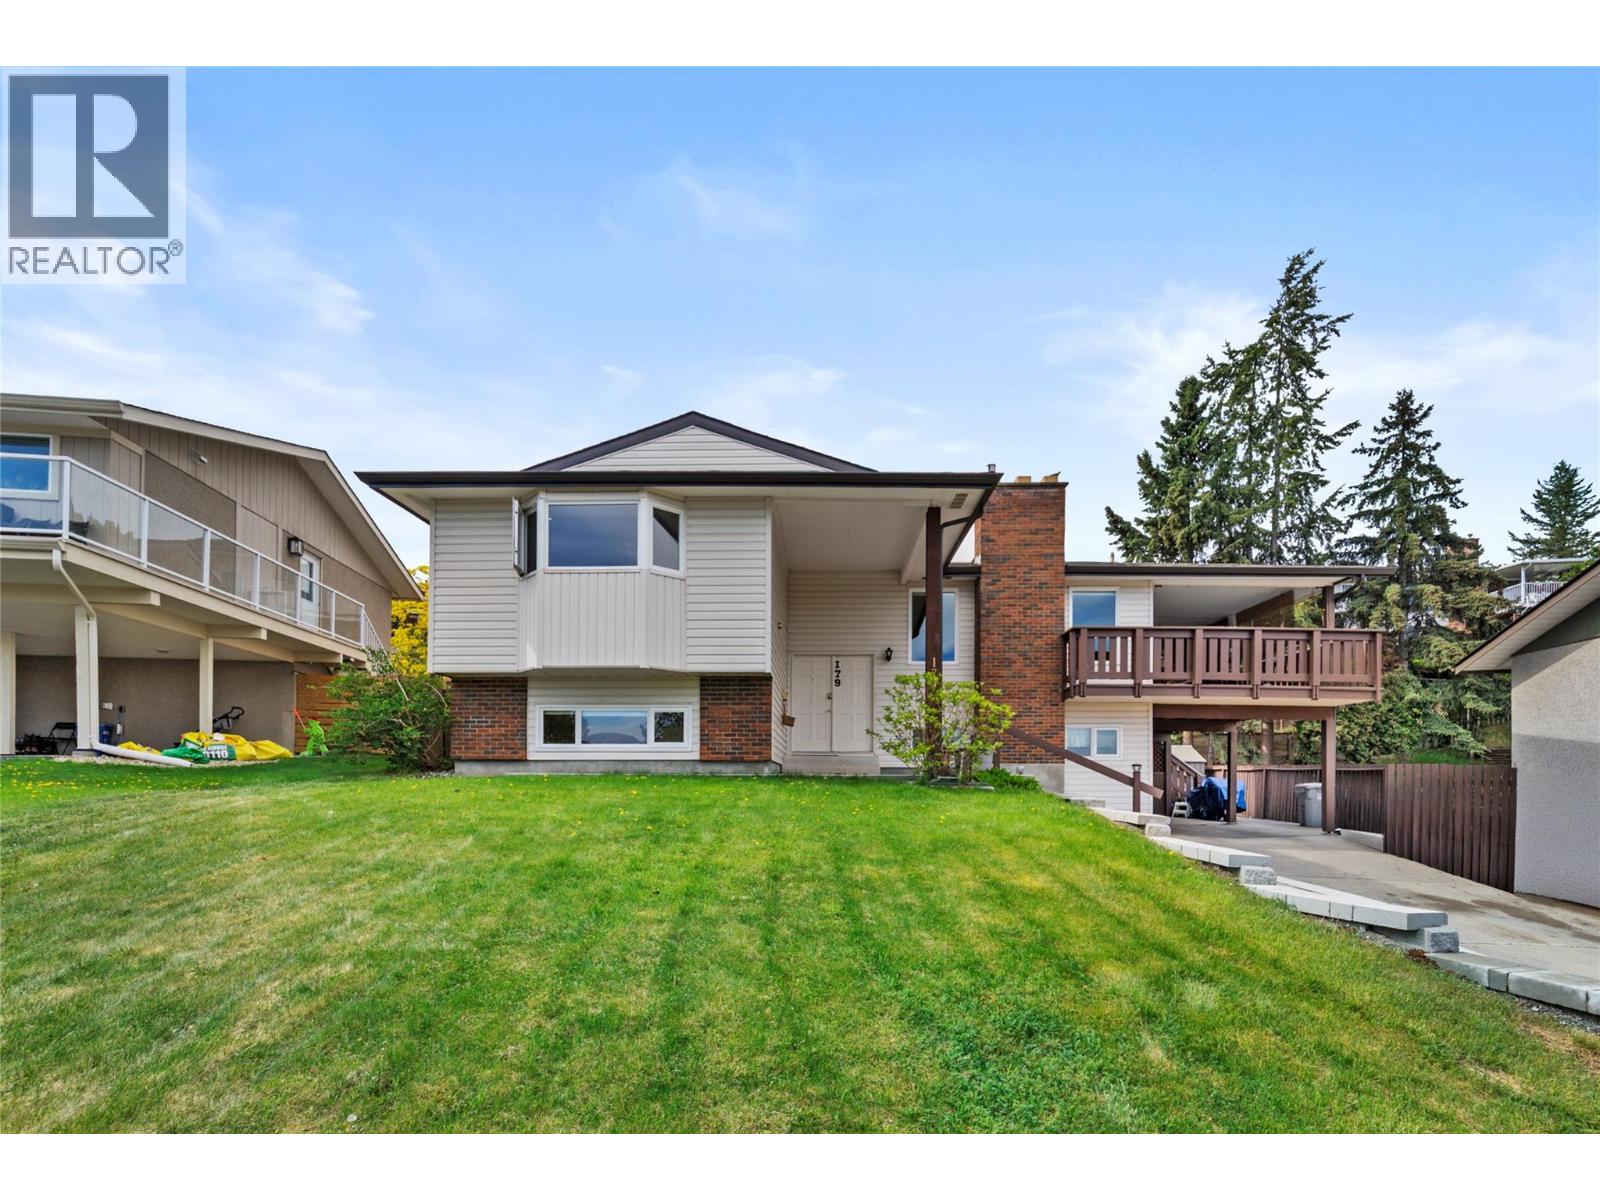
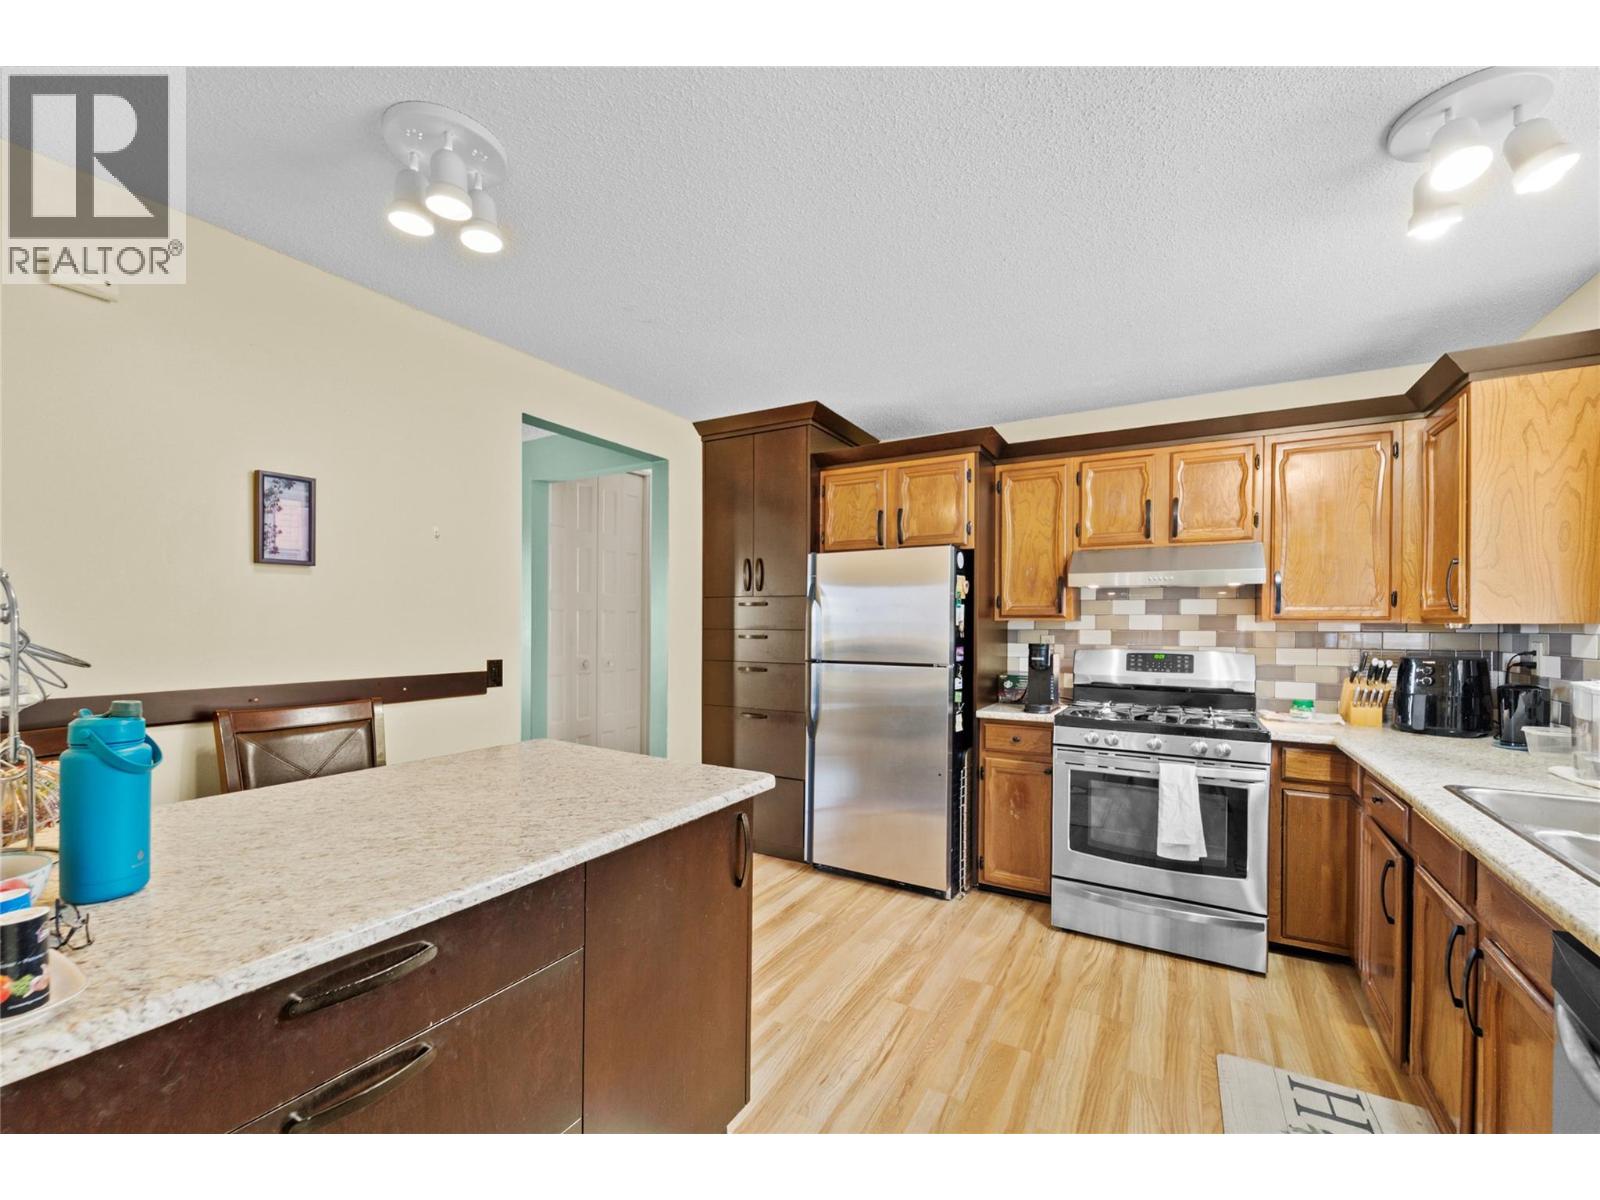
This centrally located Sahali home offers 4 bds +den, 3 baths and over 2,400 sqft of functional living space, providing plenty of room for a growing family. Located in one of the most established and desired neighborhoods in Kamloops. Substantial improvements over the yrs, include roof, windows, siding, eaves, furnace, C/A and so much more. Main level is accented by beautiful HW floors and a bright layout. The kitch serves as a practical hub for busy mornings, featuring a gas range, SS appliances, tile backsplash, island/eating bar and sunny bay window. Spacious living rm with FP and separate dining with French door access to a huge cov deck... ideal spot for relaxation and outdoor dining while taking in the northern views. The primary suite is generously scaled to accommodate king-sized furniture and includes an ensuite. On the lower level, a separate side entry leads to a lrg rec rm with newer gas FP, additional bdrm, bathroom, laundry and den, offering the flexibility for a playroom, home office or potential mortgage helper. Outside, the backyard is fully fenced, landscaped with tiered gardens, patio area and shed. Ample parking here with the carport + expansive driveway. Positioned within walking distance to schools, transit and parks and just minutes from TRU and local shopping/restaurants, this property represents a move-in-ready opportunity for first time buyers or those looking to establish roots in a high-demand neighborhood. Some photos are digitally staged. (id:64973)
Video Tour
Property Details
Location
Interested in buying in Kamloops?
Rose Marie Manno is a 5-star rated REALTOR® serving Metro Vancouver & the Fraser Valley.
The data relating to real estate on this website comes in part from the MLS® Reciprocity program of the Canadian Real Estate Association. Real estate listings held by participating real estate firms are marked with the MLS® logo and detailed information about the listing includes the name of the listing agent. This representation is based in whole or part on data generated by the FVREB, REBGV or CADREB, which assumes no responsibility for its accuracy. The materials contained on this page may not be reproduced without the express written consent of the Real Estate Board of Greater Vancouver, the Fraser Valley Real Estate Board, or the Chilliwack and District Real Estate Board.