About This Property
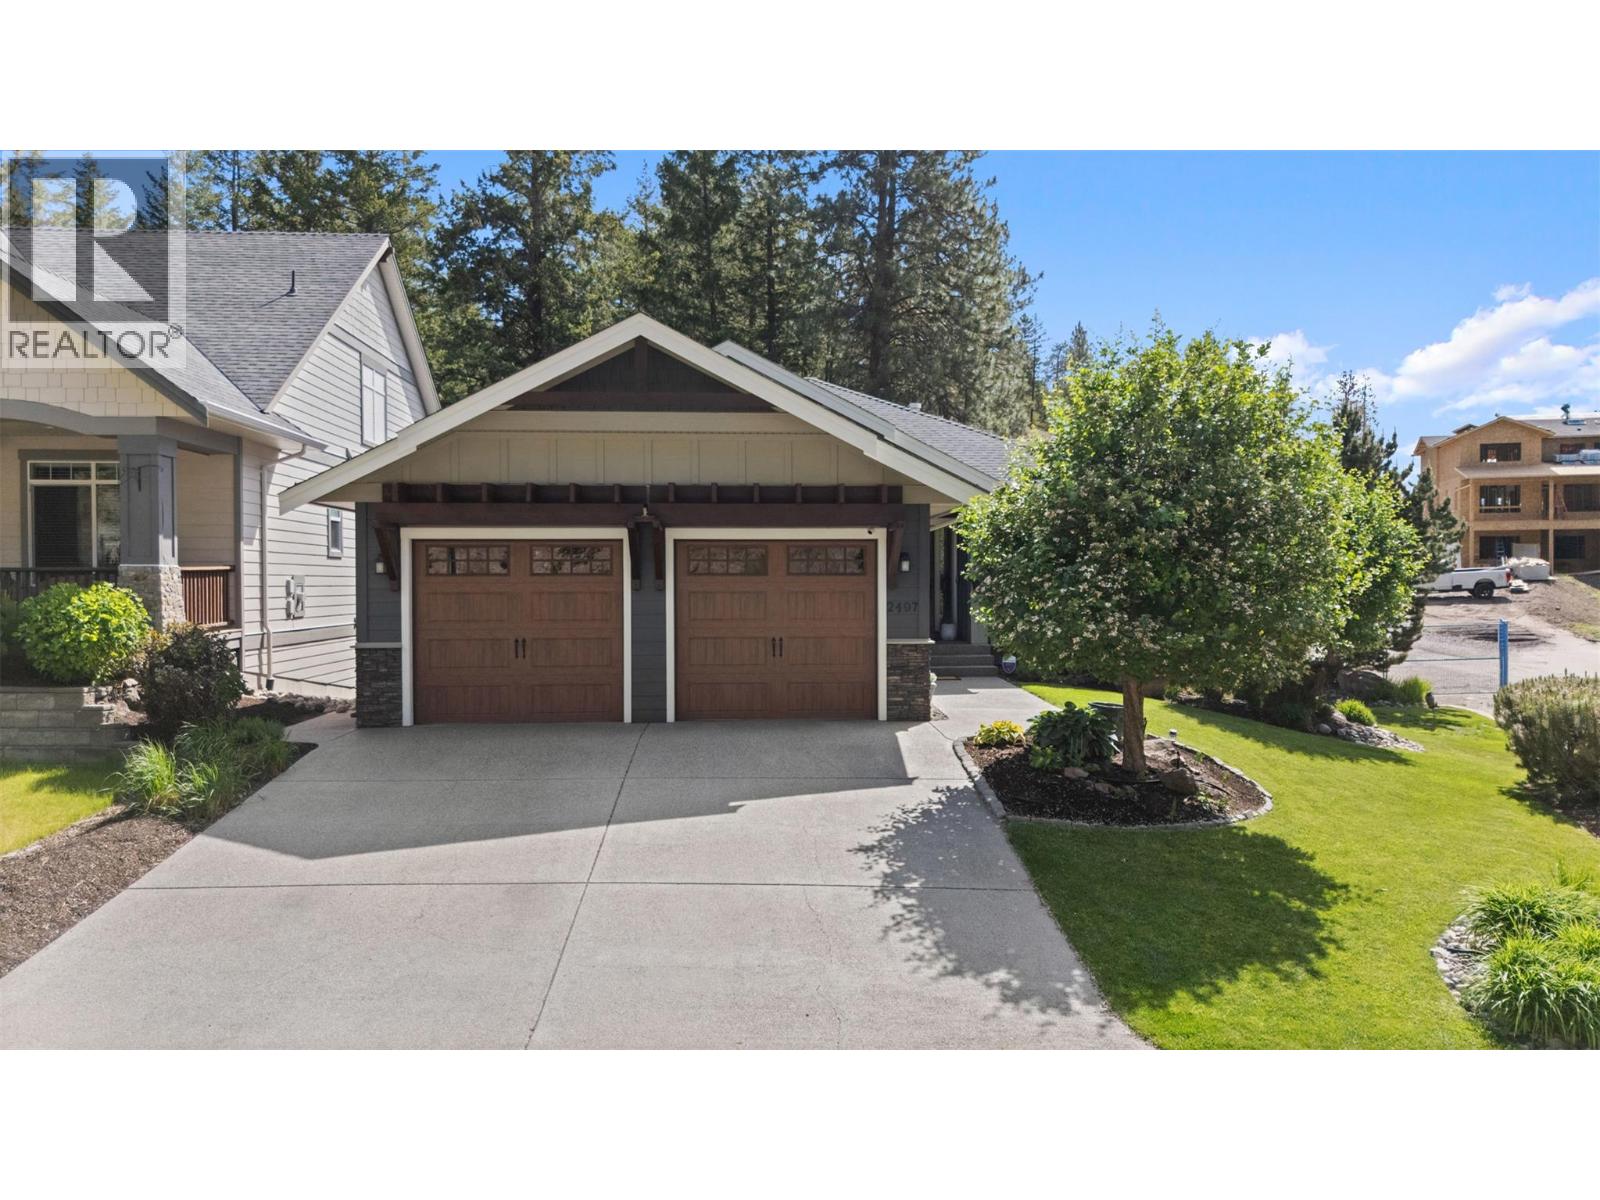
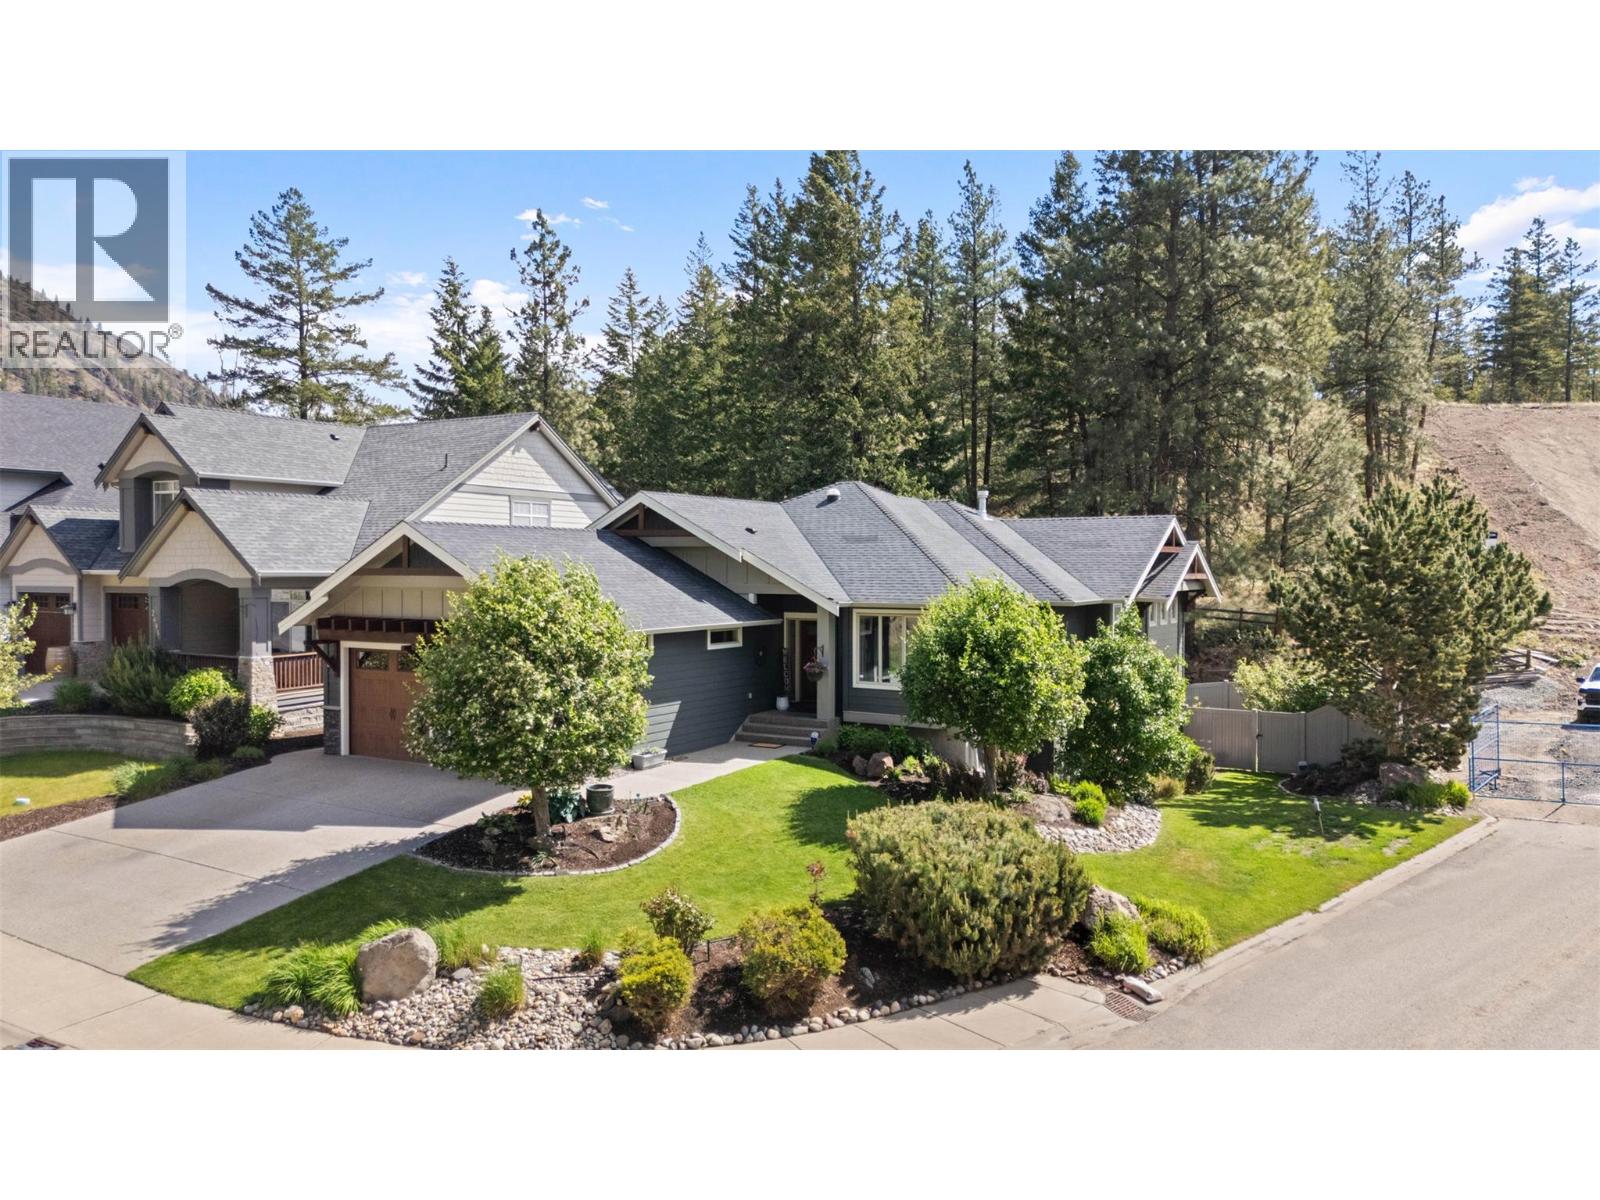
Stunning 5 bed, 3 bath luxury walk-out rancher in the peaceful, family-oriented Tallus Ridge neighbourhood. Beautifully crafted with exceptional attention to detail throughout, this home features eye-catching hardwood flooring, soaring ceilings with intricate architectural details, and an open concept layout perfect for entertaining. The gourmet kitchen offers cream cabinetry, granite countertops, tile backsplash, and a large walk-in pantry with extensive shelving, storage, and a wine fridge. The spacious dining area is ideal for hosting family gatherings, while the built-in granite serving station adds convenience for entertaining. The living room is anchored by a show-stopping fireplace with a solid wood mantle and custom built-in shelving. Step out onto the large, covered deck overlooking the greenspace backyard. The main level also features a spacious office, convenient laundry room, and an enormous primary bedroom complete with a spa-inspired ensuite featuring a large soaker tub and separate glass shower. Downstairs offers 3 additional bedrooms, a large rec room, and a wet bar with excellent suite potential. Walk-out access to the backyard completes this incredible home. (id:64973)
3D Virtual Tour
Property Details
Location
Interested in buying in West Kelowna?
Rose Marie Manno is a 5-star rated REALTOR® serving Metro Vancouver & the Fraser Valley.
The data relating to real estate on this website comes in part from the MLS® Reciprocity program of the Canadian Real Estate Association. Real estate listings held by participating real estate firms are marked with the MLS® logo and detailed information about the listing includes the name of the listing agent. This representation is based in whole or part on data generated by the FVREB, REBGV or CADREB, which assumes no responsibility for its accuracy. The materials contained on this page may not be reproduced without the express written consent of the Real Estate Board of Greater Vancouver, the Fraser Valley Real Estate Board, or the Chilliwack and District Real Estate Board.