About This Property
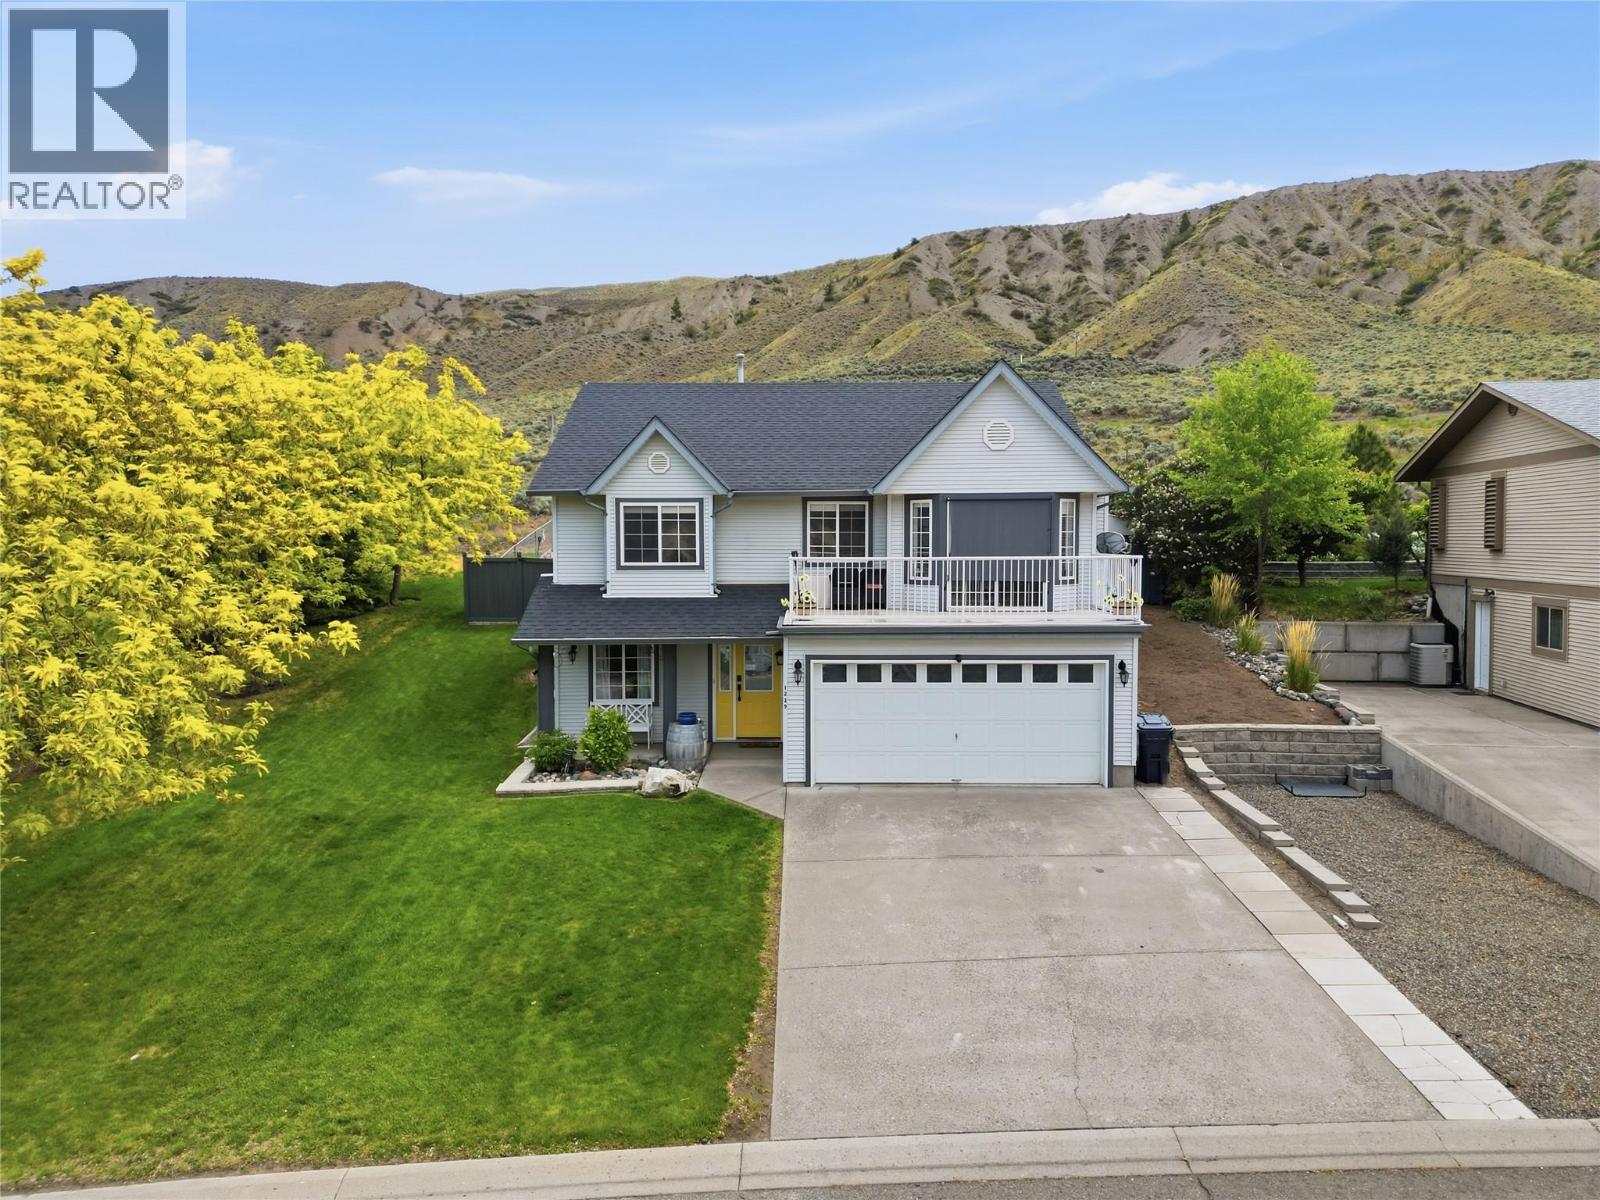
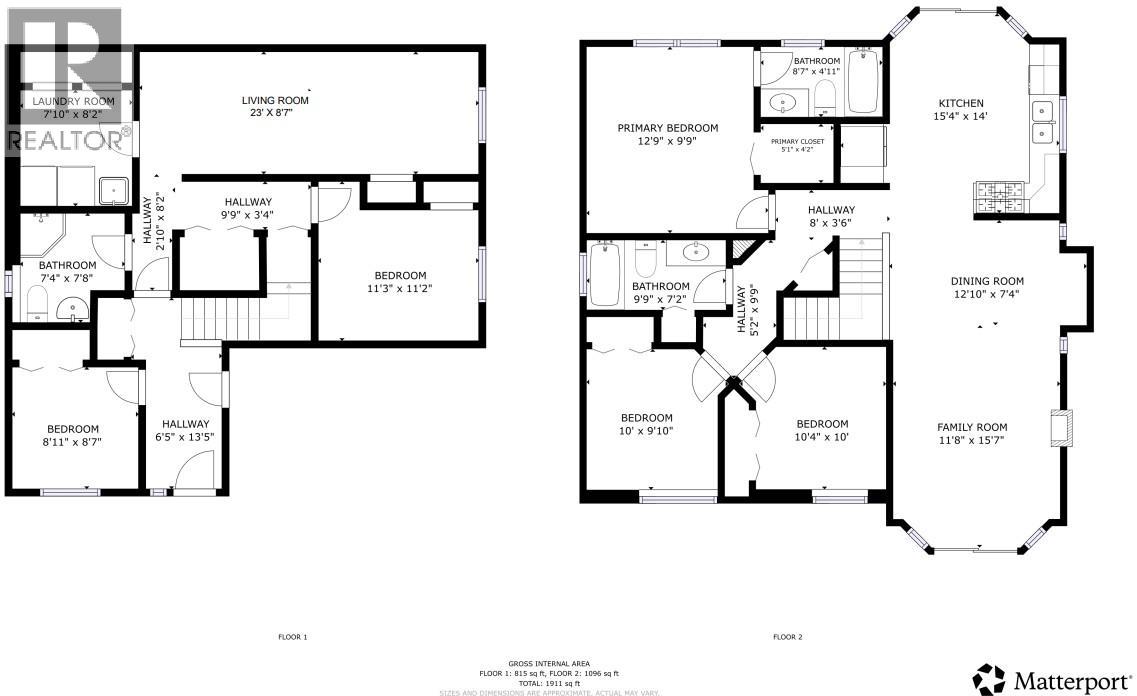
Spacious 5-bedroom, 3 full bathroom home with a double car garage, RV parking, fully fenced backyard, and beautiful mountain views. The main floor offers an open-concept layout with updated flooring, kitchen counters, and cupboards, creating a bright and functional living space. The living room features a cozy gas fireplace and sliding doors leading to the front deck where you can take in the mountain views. Another sliding door off the kitchen provides easy access to the backyard, making it great for entertaining and everyday living. Upstairs includes 3 bedrooms and 2 full bathrooms, including the primary bedroom with ensuite. The lower level offers 2 additional bedrooms, a 3-piece bathroom, and laundry. Step outside to your own private backyard oasis featuring underground sprinklers, misters, an above-ground pool, new deck, aluminum gazebo, storage shed, and direct access to nearby hiking and biking trails. A fantastic package offering space, functionality, and outdoor enjoyment. (id:64973)
3D Virtual Tour
Video Tour
Property Details
Location
Interested in buying in Ashcroft?
Rose Marie Manno is a 5-star rated REALTOR® serving Metro Vancouver & the Fraser Valley.
The data relating to real estate on this website comes in part from the MLS® Reciprocity program of the Canadian Real Estate Association. Real estate listings held by participating real estate firms are marked with the MLS® logo and detailed information about the listing includes the name of the listing agent. This representation is based in whole or part on data generated by the FVREB, REBGV or CADREB, which assumes no responsibility for its accuracy. The materials contained on this page may not be reproduced without the express written consent of the Real Estate Board of Greater Vancouver, the Fraser Valley Real Estate Board, or the Chilliwack and District Real Estate Board.