About This Property
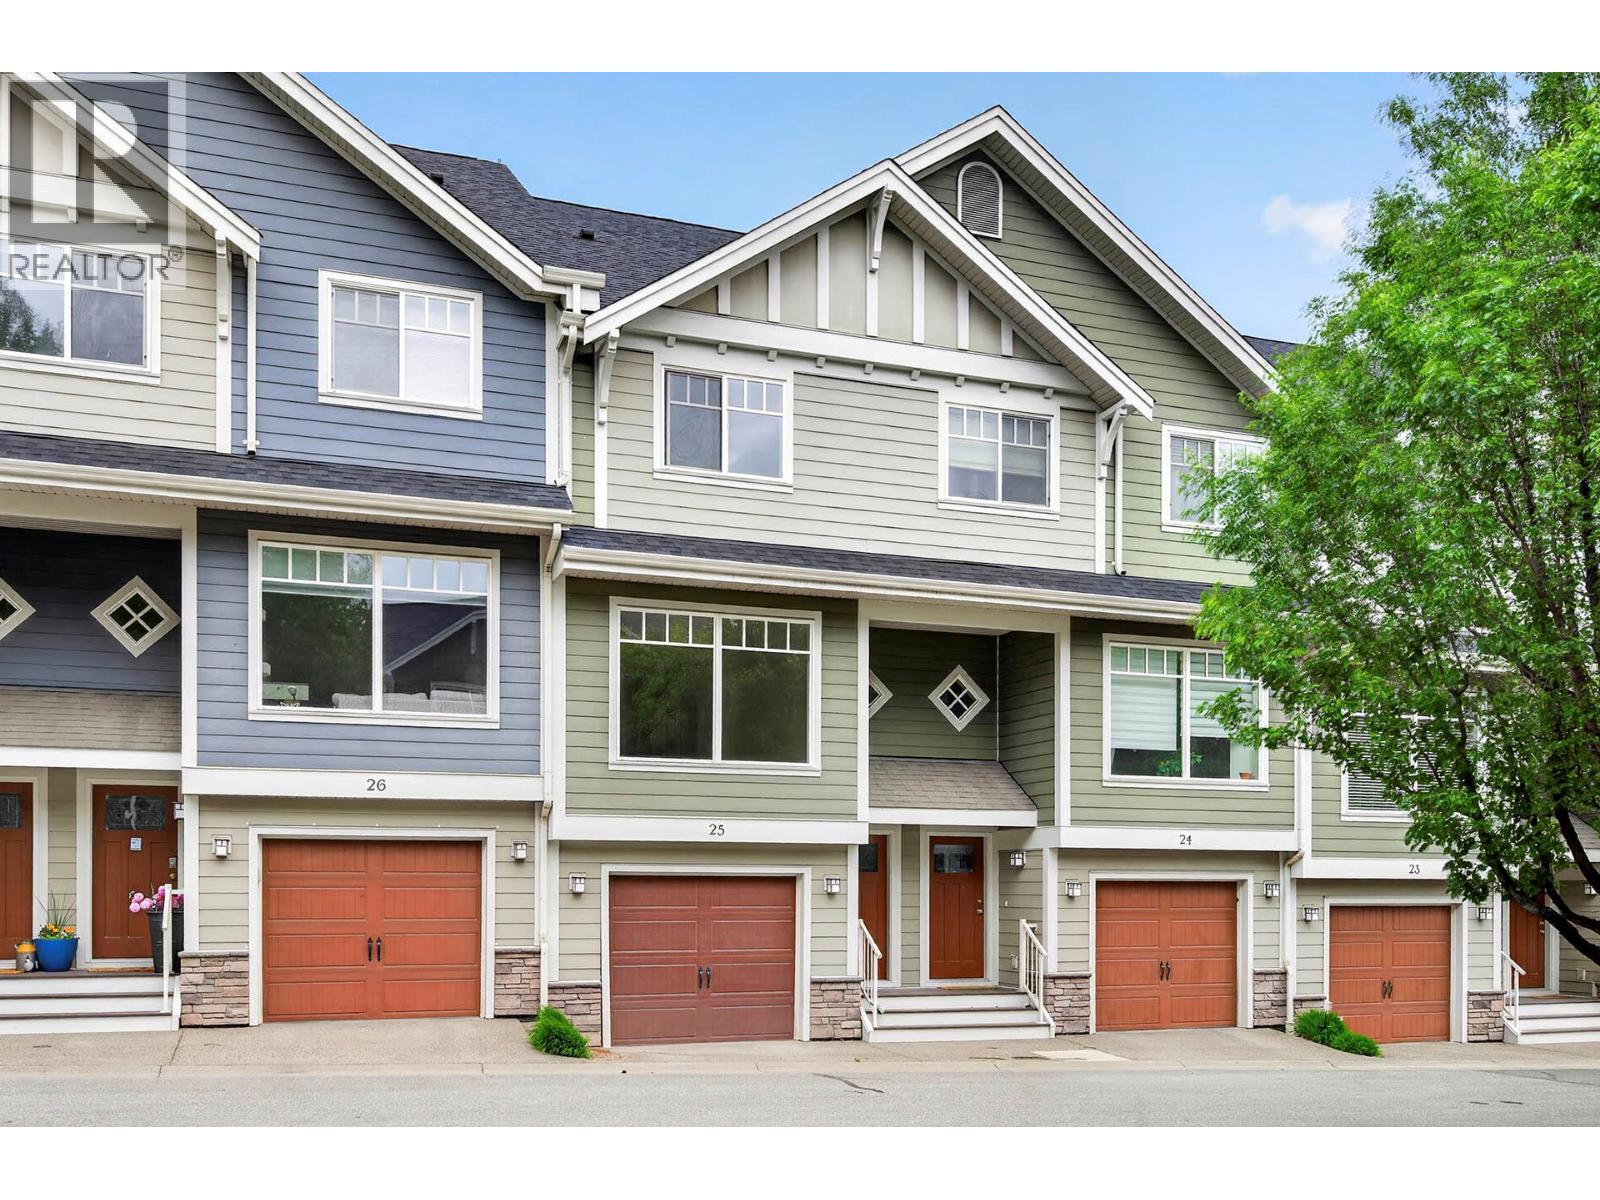
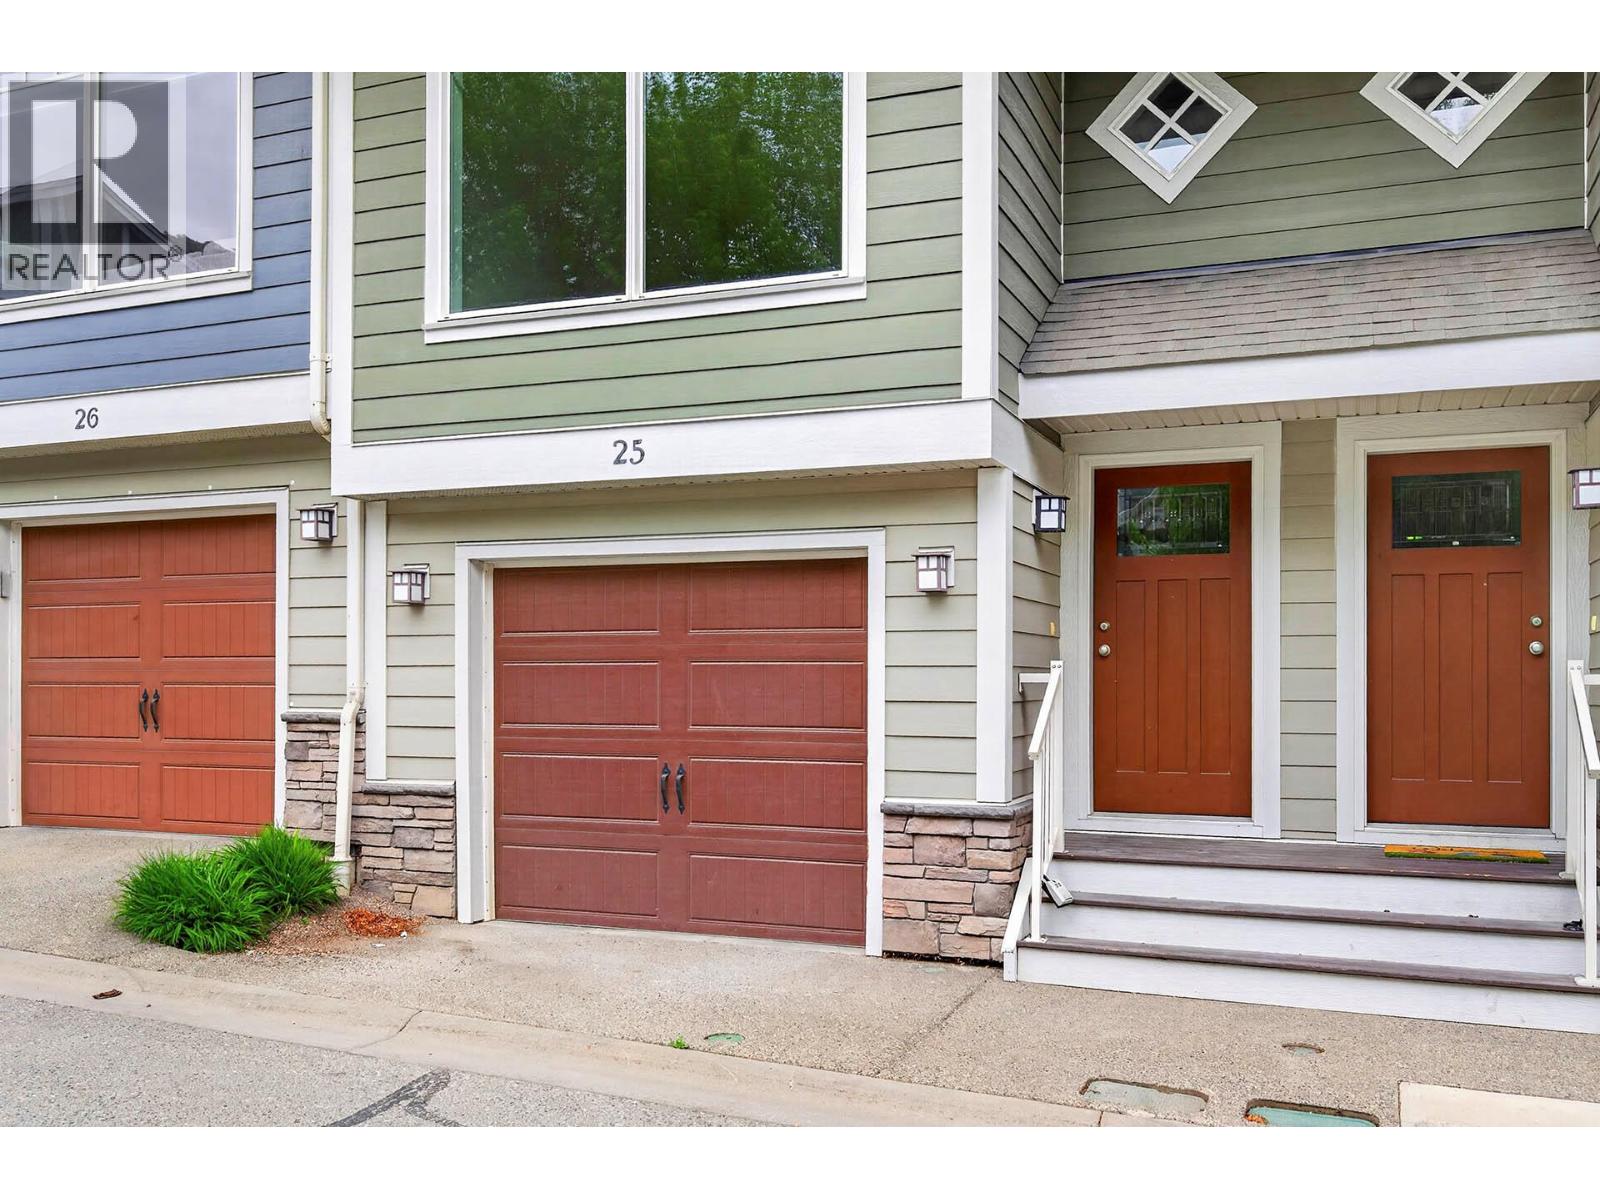
Discover incredible value in the heart of Orchards Walk at Cortland Park, where this well appointed, 3-bedroom, 2.5-bathroom home stands out as a rare find - offered below assessed value and ready for your ideas. Blending durability with modern comfort, the property features a heated two-car garage, premium Hardie plank siding, and 9-ft ceilings that enhance the bright, open-concept main floor. Whether you’re hosting on the patio with the convenient gas BBQ hookup or retreating to the spacious primary suite upstairs, this home offers the perfect foundation for your lifestyle. You'll enjoy seamless access to top schools, shopping, and major highways in a rapidly growing community. Enjoy a low strata fee of 276.72 in this well managed complex. To make the transition even smoother, the seller is offering a $3,000 credit toward your choice of new basement stair carpeting or a brand-new fridge and stove installed before closing. Don’t miss this chance to secure a high-potential investment or your dream home at an unbeatable price point! Available for quick possession! (id:64973)
Property Details
Location
Interested in buying in Kamloops?
Rose Marie Manno is a 5-star rated REALTOR® serving Metro Vancouver & the Fraser Valley.
The data relating to real estate on this website comes in part from the MLS® Reciprocity program of the Canadian Real Estate Association. Real estate listings held by participating real estate firms are marked with the MLS® logo and detailed information about the listing includes the name of the listing agent. This representation is based in whole or part on data generated by the FVREB, REBGV or CADREB, which assumes no responsibility for its accuracy. The materials contained on this page may not be reproduced without the express written consent of the Real Estate Board of Greater Vancouver, the Fraser Valley Real Estate Board, or the Chilliwack and District Real Estate Board.