About This Property
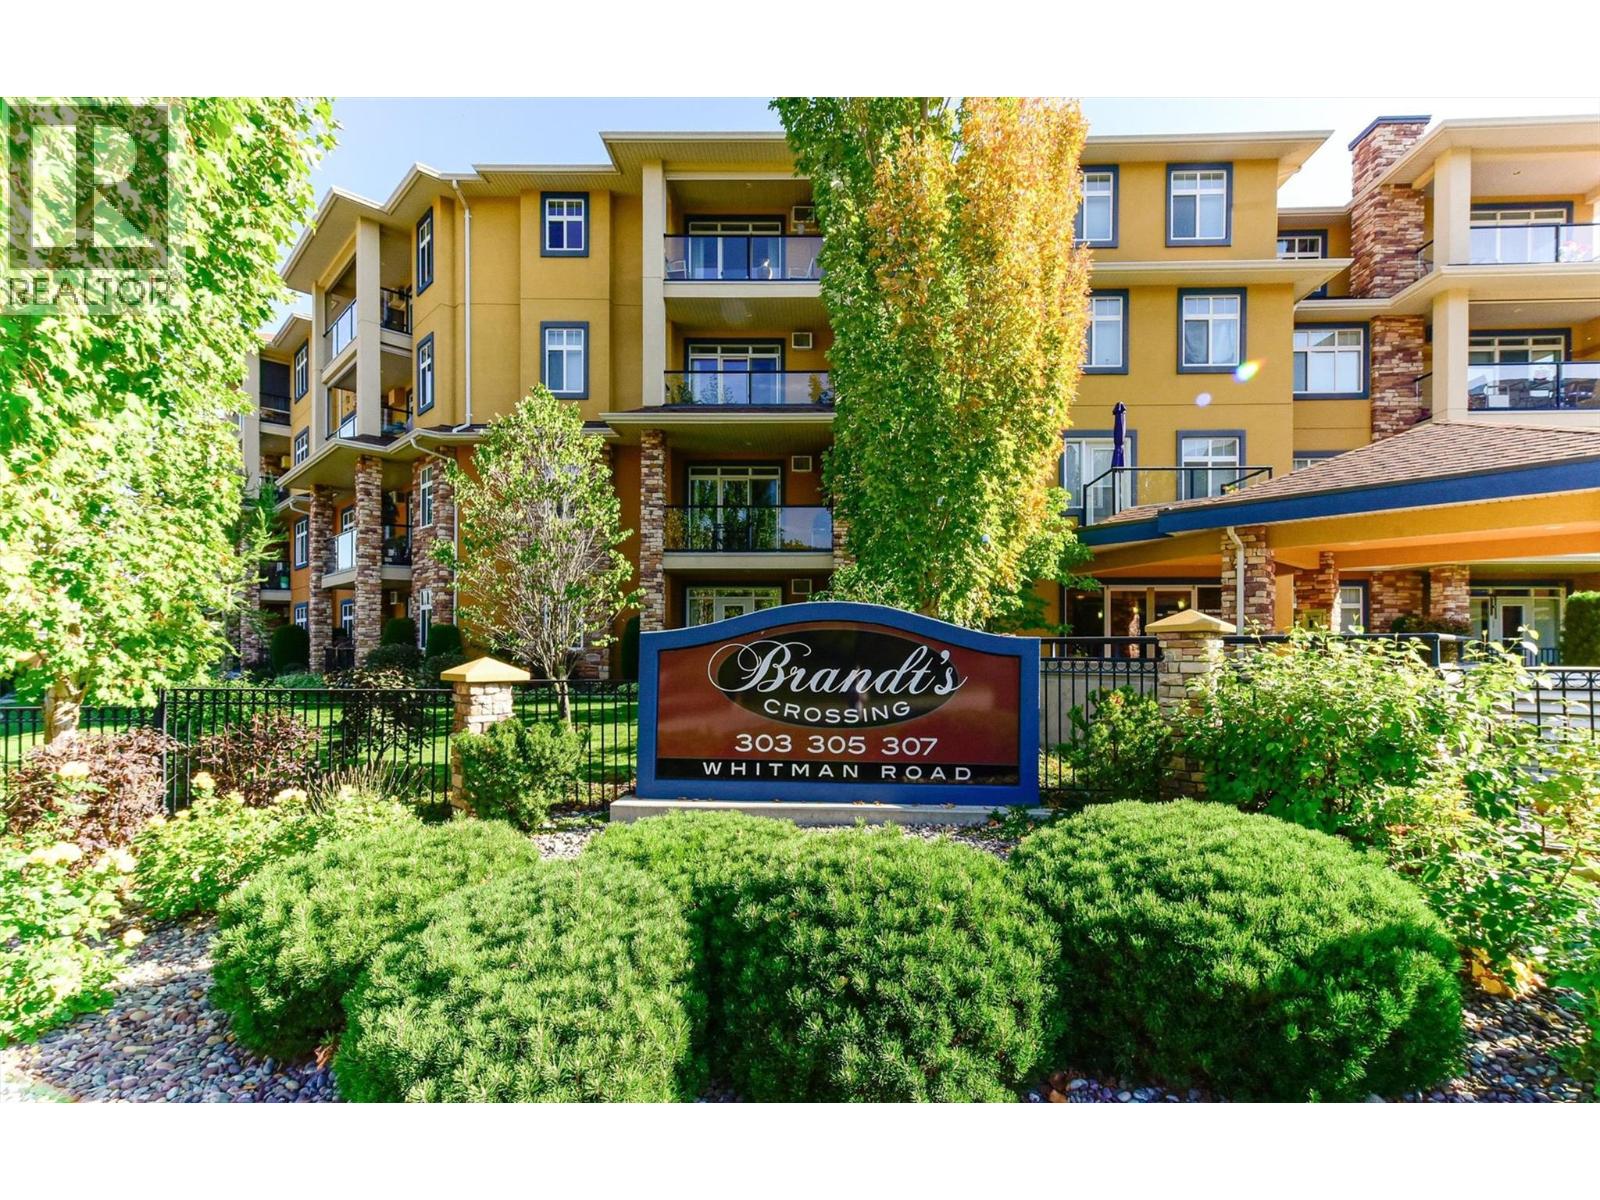
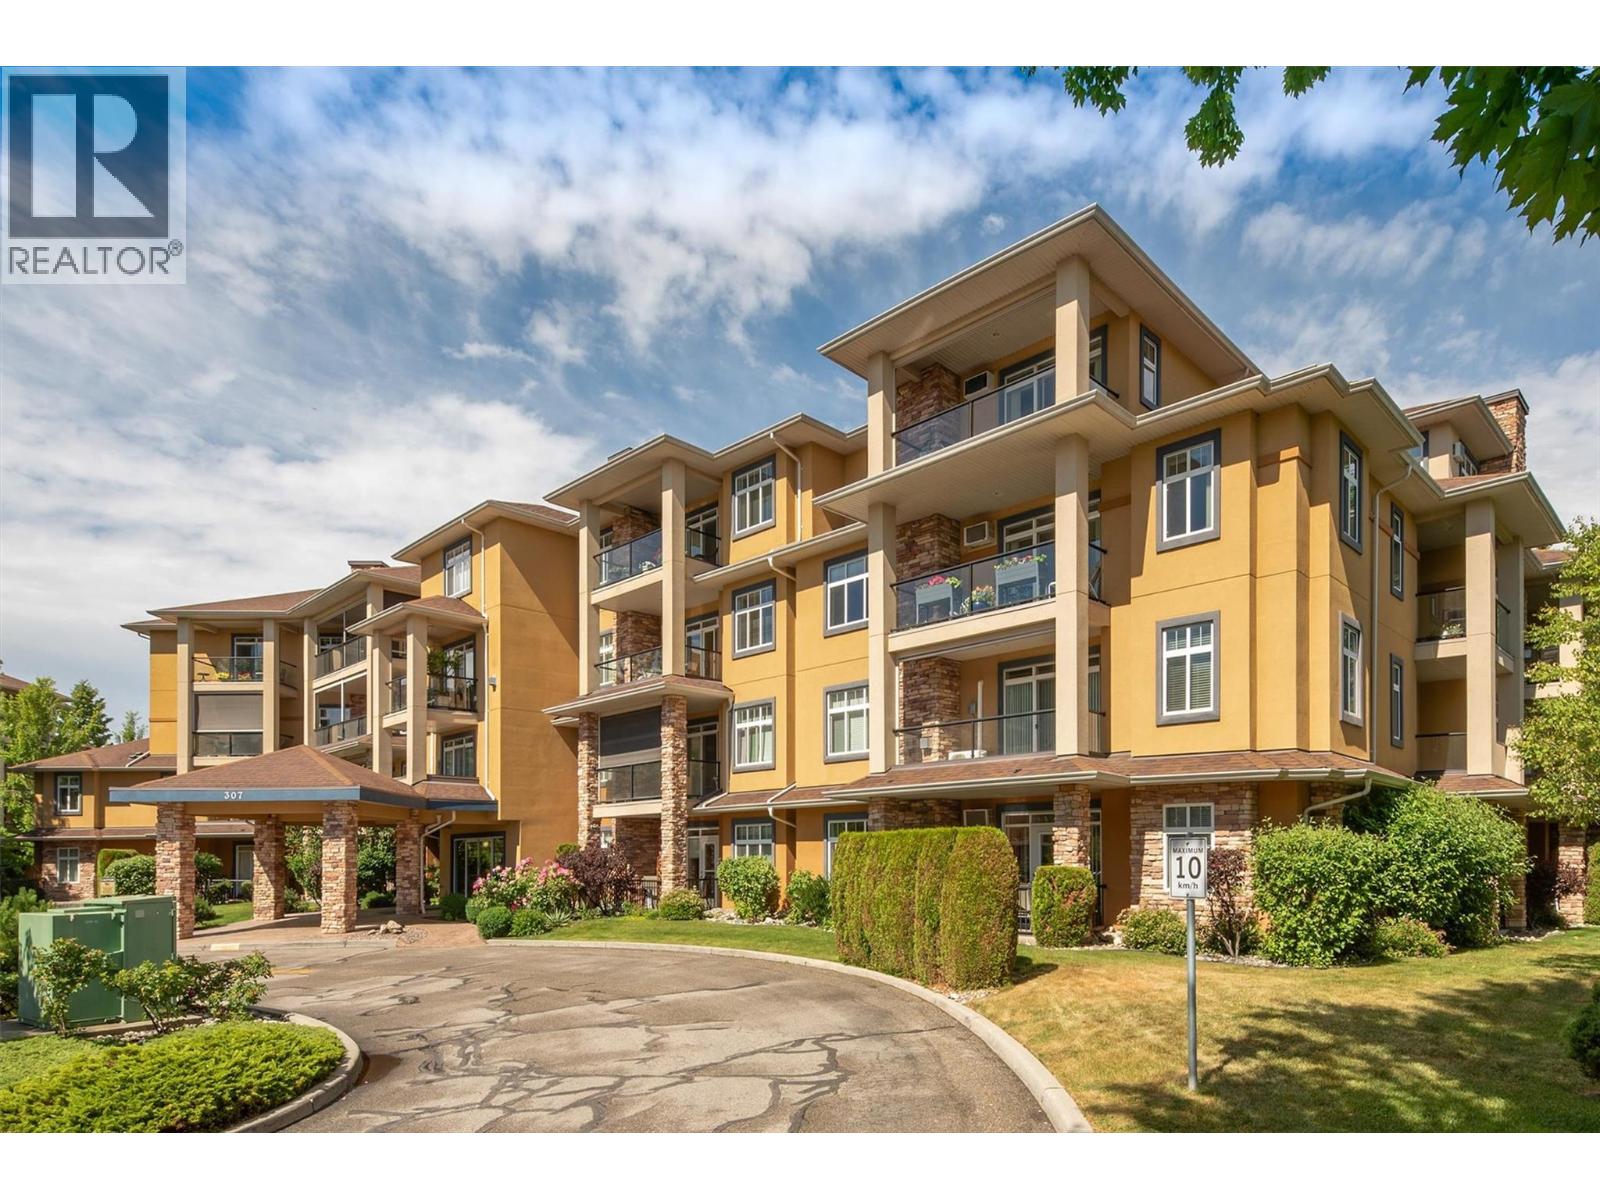
Perched on the executive top floor, this immaculate 2-bedroom, 2-bathroom plus den condo offers an impressive 1,626 sq. ft. of beautifully updated living space with stunning mountain and orchard views. Enjoy indoor-outdoor living on the massive 37-foot deck featuring morning sun, afternoon shade, and a convenient BBQ hookup, the perfect place to relax. This meticulously maintained home showcases oak hardwood flooring and tile throughout, professionally painted interiors, elegant tray ceilings, and crown mouldings in both the living room and primary bedroom. The spacious layout is complemented by exceptional storage solutions, including custom built-ins in all closets, dual mirrored closets in the primary bedroom, and additional mirrored storage in the ensuite. The thoughtfully designed kitchen features newer stainless steel appliances, updated countertops, a silgranite sink, modern faucets, light fixtures, and a large walk-in pantry. Additional highlights include: separate laundry room with utility closet and stainless steel sink, central vacuum system, phantom screen access from the primary bedroom to the deck. Residents enjoy access to an exceptionally well-managed complex offering outstanding amenities including a social room/library, fitness centre, games room, woodworking room, tire storage, and bicycle storage. Oversized parking stall with an attached storage unit. This is a rare opportunity to own a beautifully upgraded top-floor condo in a sought-after community (id:64973)
3D Virtual Tour
Property Details
Location
Interested in buying in Kelowna?
Rose Marie Manno is a 5-star rated REALTOR® serving Metro Vancouver & the Fraser Valley.
The data relating to real estate on this website comes in part from the MLS® Reciprocity program of the Canadian Real Estate Association. Real estate listings held by participating real estate firms are marked with the MLS® logo and detailed information about the listing includes the name of the listing agent. This representation is based in whole or part on data generated by the FVREB, REBGV or CADREB, which assumes no responsibility for its accuracy. The materials contained on this page may not be reproduced without the express written consent of the Real Estate Board of Greater Vancouver, the Fraser Valley Real Estate Board, or the Chilliwack and District Real Estate Board.