About This Property
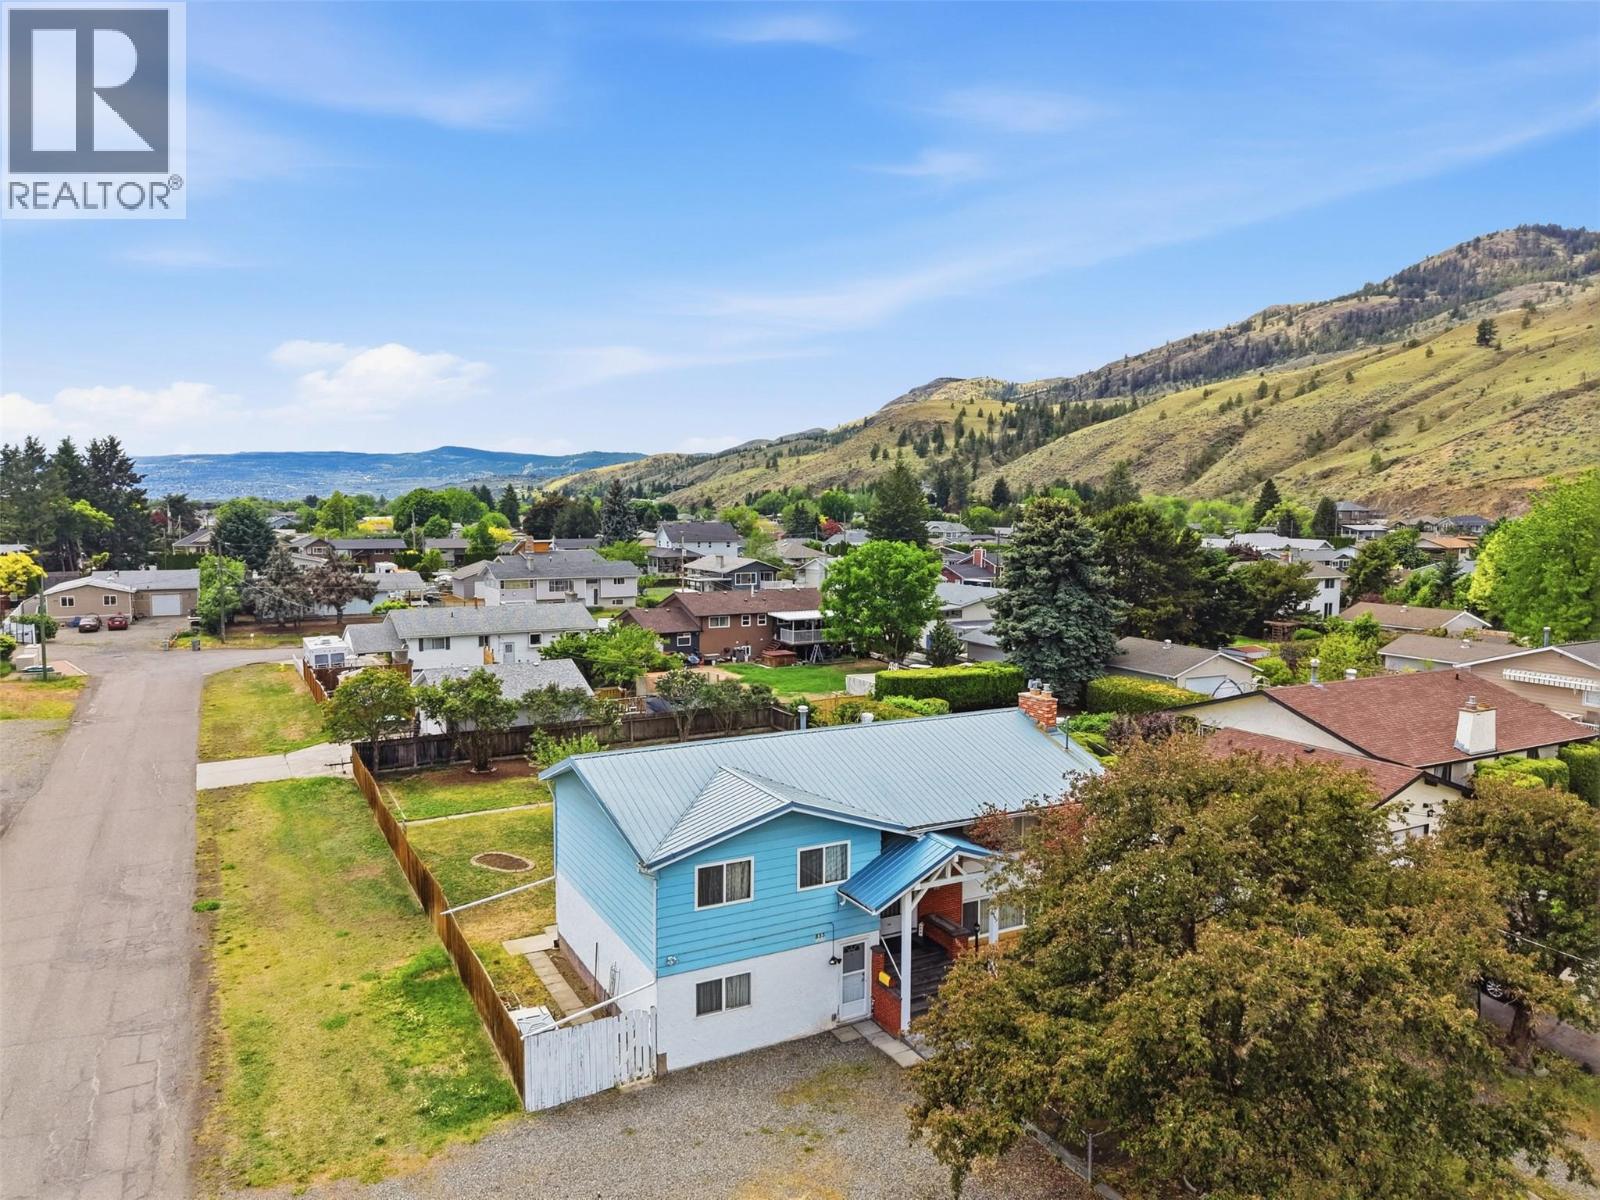
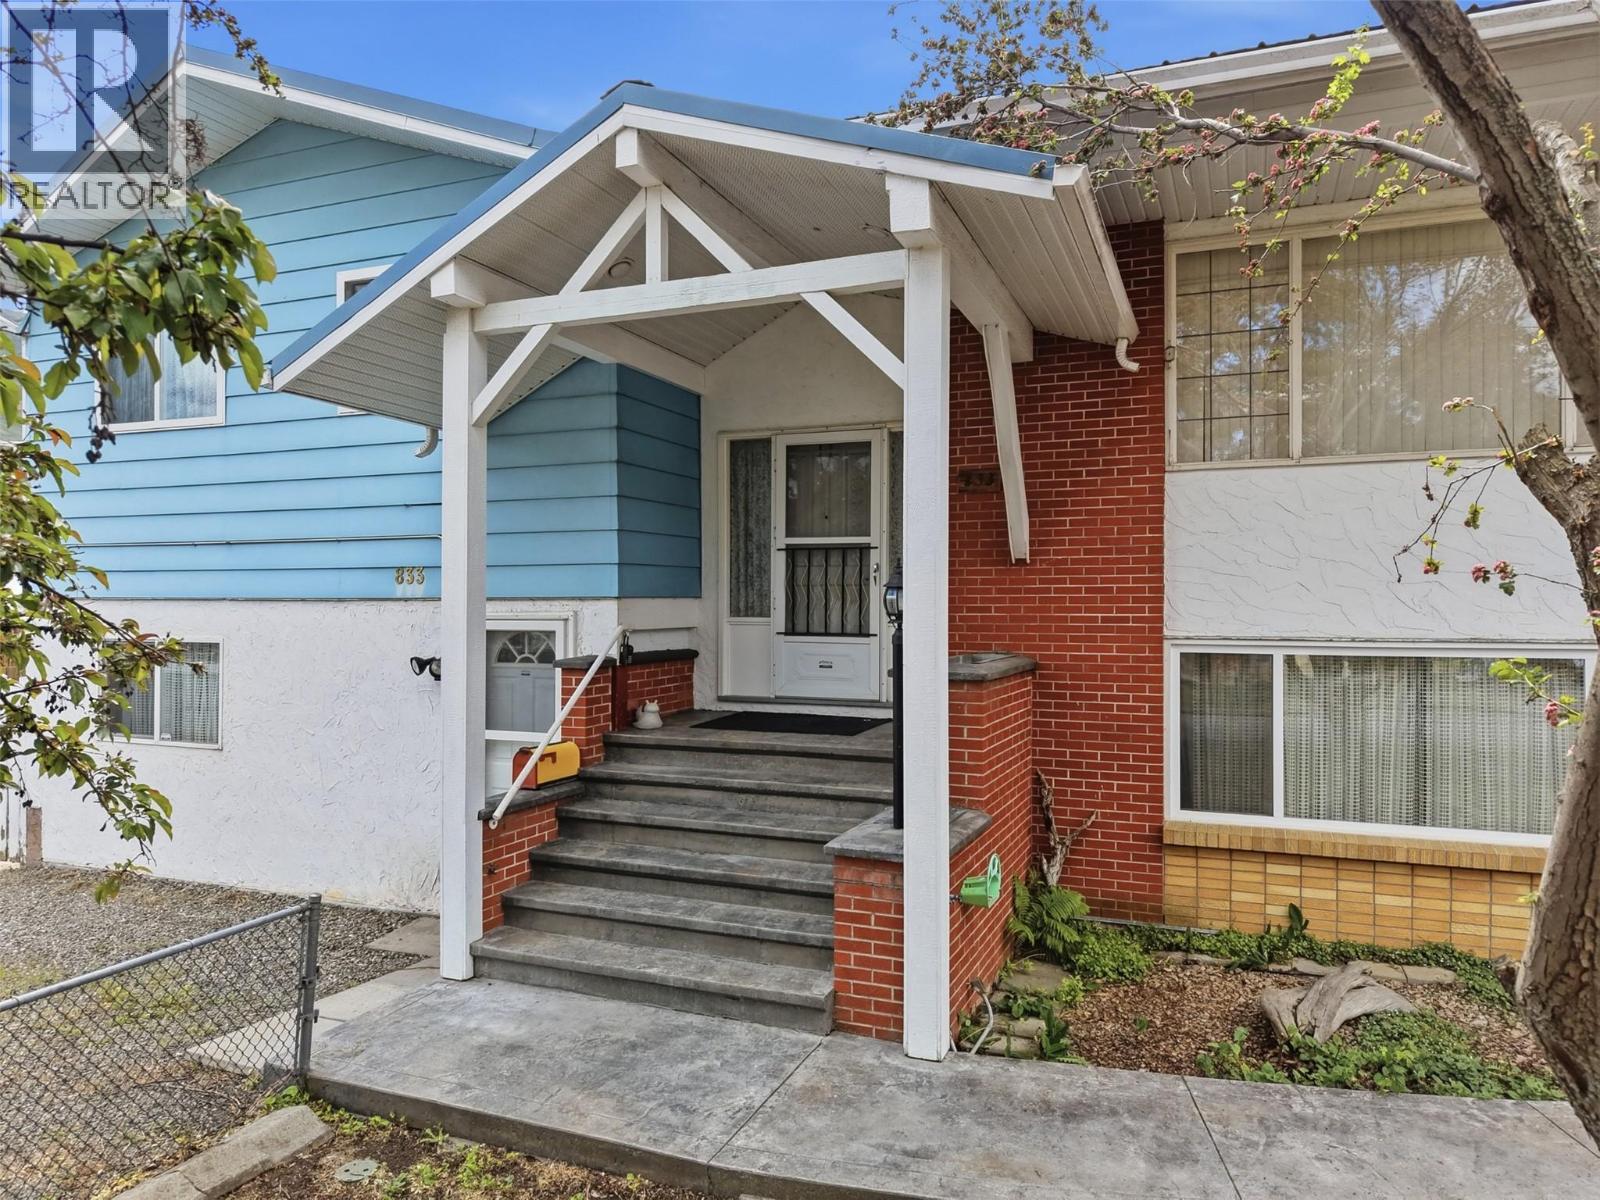
Looking for a family home on a large corner lot that has endless possibilities? This might be the place you’ve been waiting for! Great potential to build a detached shop or even subdivide and build a second home*. This home has had a few updates in the past, has a great floor plan with large living room leading into the dining room with patio sliding doors overlooking the large backyard. The kitchen has great storage with plenty of cabinet space. Upstairs you’ll find a 4pc bathroom, 3 bedrooms, including a primary bedroom with a charming bay window — the perfect spot for a reading nook or morning coffee. A 3-piece ensuite completes the upper level. The basement offers a large rec room with potential for an additional bedroom, plus a second family room, workshop, laundry area, outside access, and another 3 pc bathroom. Outside, enjoy a massive sun-filled deck and a huge corner lot ready for your ideas. Dreaming of a shop, pool, carriage home or subdivide the lot? There’s plenty of room to explore the possibilities (*contact City of Kamloops for requirements). Complete with a single car garage and tons of additional parking, this property offers incredible potential for the next owner. (id:64973)
Video Tour
Property Details
Location
Interested in buying in Kamloops?
Rose Marie Manno is a 5-star rated REALTOR® serving Metro Vancouver & the Fraser Valley.
The data relating to real estate on this website comes in part from the MLS® Reciprocity program of the Canadian Real Estate Association. Real estate listings held by participating real estate firms are marked with the MLS® logo and detailed information about the listing includes the name of the listing agent. This representation is based in whole or part on data generated by the FVREB, REBGV or CADREB, which assumes no responsibility for its accuracy. The materials contained on this page may not be reproduced without the express written consent of the Real Estate Board of Greater Vancouver, the Fraser Valley Real Estate Board, or the Chilliwack and District Real Estate Board.