About This Property
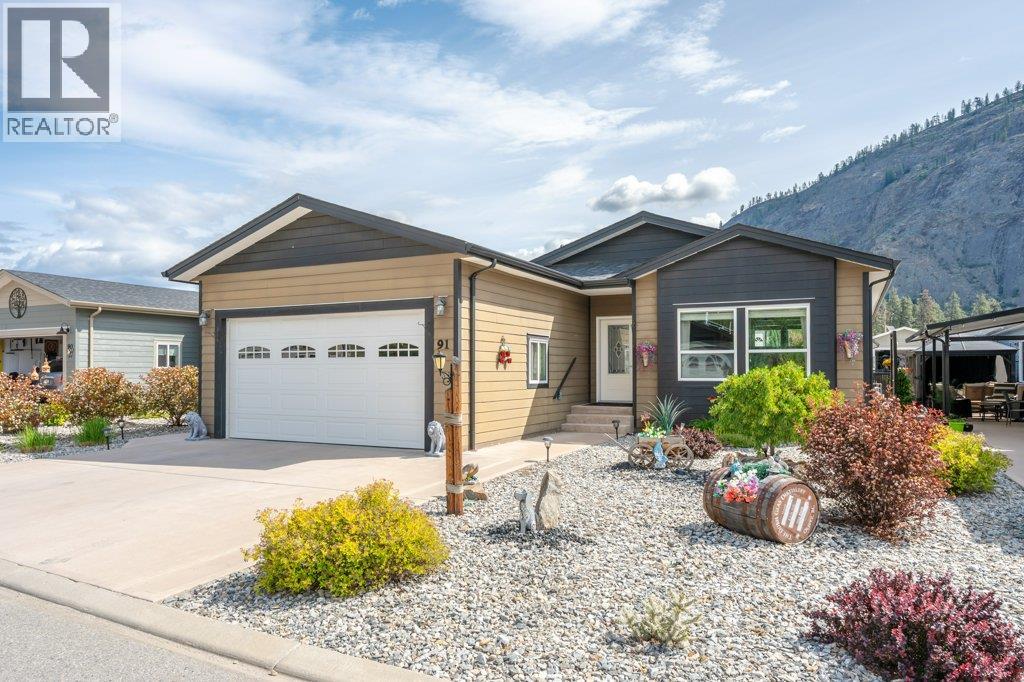
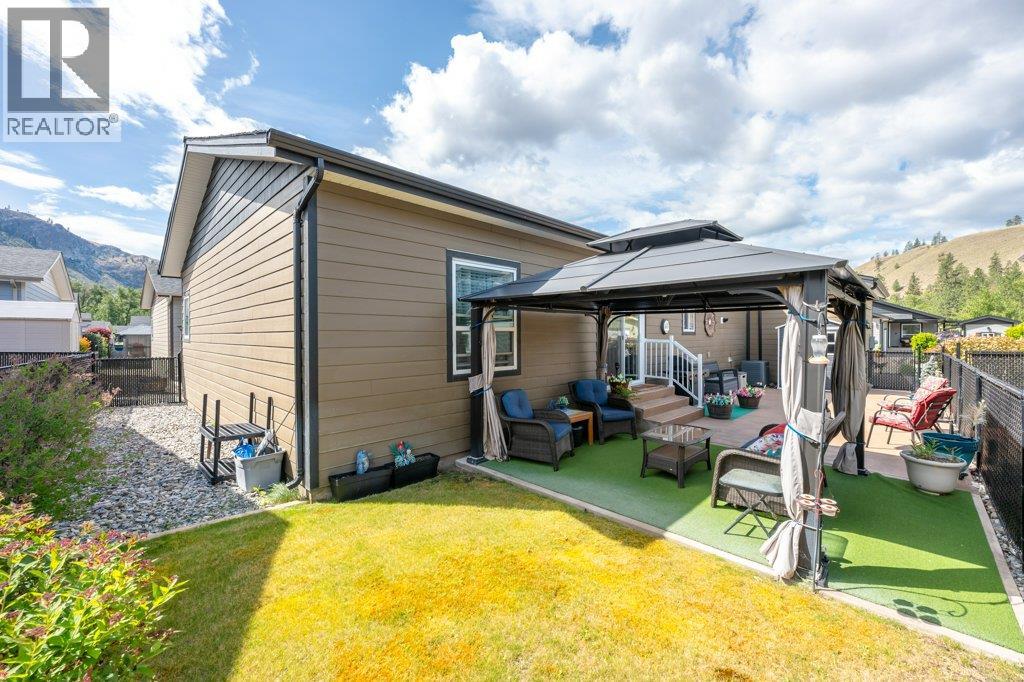
Welcome to this RARE floor plan in desirable Gallagher Lake Village Park! The sought-after “Wolfe” plan offers 1530 SQ FT with 2 bedrooms + den and 2 bathrooms in a thoughtfully designed layout. Unlike many plans, the inviting living room is positioned at the front of the home beside the welcoming foyer, creating a warm and comfortable space complete with 9-ft ceilings and custom gas fireplace. The layout offers a nice separation between the living area and kitchen/dining space. Upgraded vinyl plank flooring flows through the main living areas and den, with plush carpet in the bedrooms. The spacious kitchen features loads of cupboard space, large island, corner pantry and stainless steel appliances with gas range. The generous primary suite includes a walk-through closet and spa-inspired ensuite with dual vanities, walk-in shower & large corner soaker tub. Convenient laundry room off the double garage includes full-size washer/dryer, sink, extra storage, solar tube & hot water on demand. Forced air natural gas heat & central A/C provide year-round comfort. Step outside to your fully fenced backyard featuring green space, large gazebo, gas BBQ hook-up & storage shed, perfect for relaxing or entertaining. Enjoy a tranquil setting with riverside walks, off-leash dog park, secure RV parking (fee) & a wonderful sense of community. No age restrictions & 2 pets allowed. Leasehold with no PTT or GST. Low property taxes. Pad rent $750/month includes water, sewer, garbage & recycling. (id:64973)
3D Virtual Tour
Property Details
Location
Interested in buying in Oliver?
Rose Marie Manno is a 5-star rated REALTOR® serving Metro Vancouver & the Fraser Valley.
The data relating to real estate on this website comes in part from the MLS® Reciprocity program of the Canadian Real Estate Association. Real estate listings held by participating real estate firms are marked with the MLS® logo and detailed information about the listing includes the name of the listing agent. This representation is based in whole or part on data generated by the FVREB, REBGV or CADREB, which assumes no responsibility for its accuracy. The materials contained on this page may not be reproduced without the express written consent of the Real Estate Board of Greater Vancouver, the Fraser Valley Real Estate Board, or the Chilliwack and District Real Estate Board.