About This Property
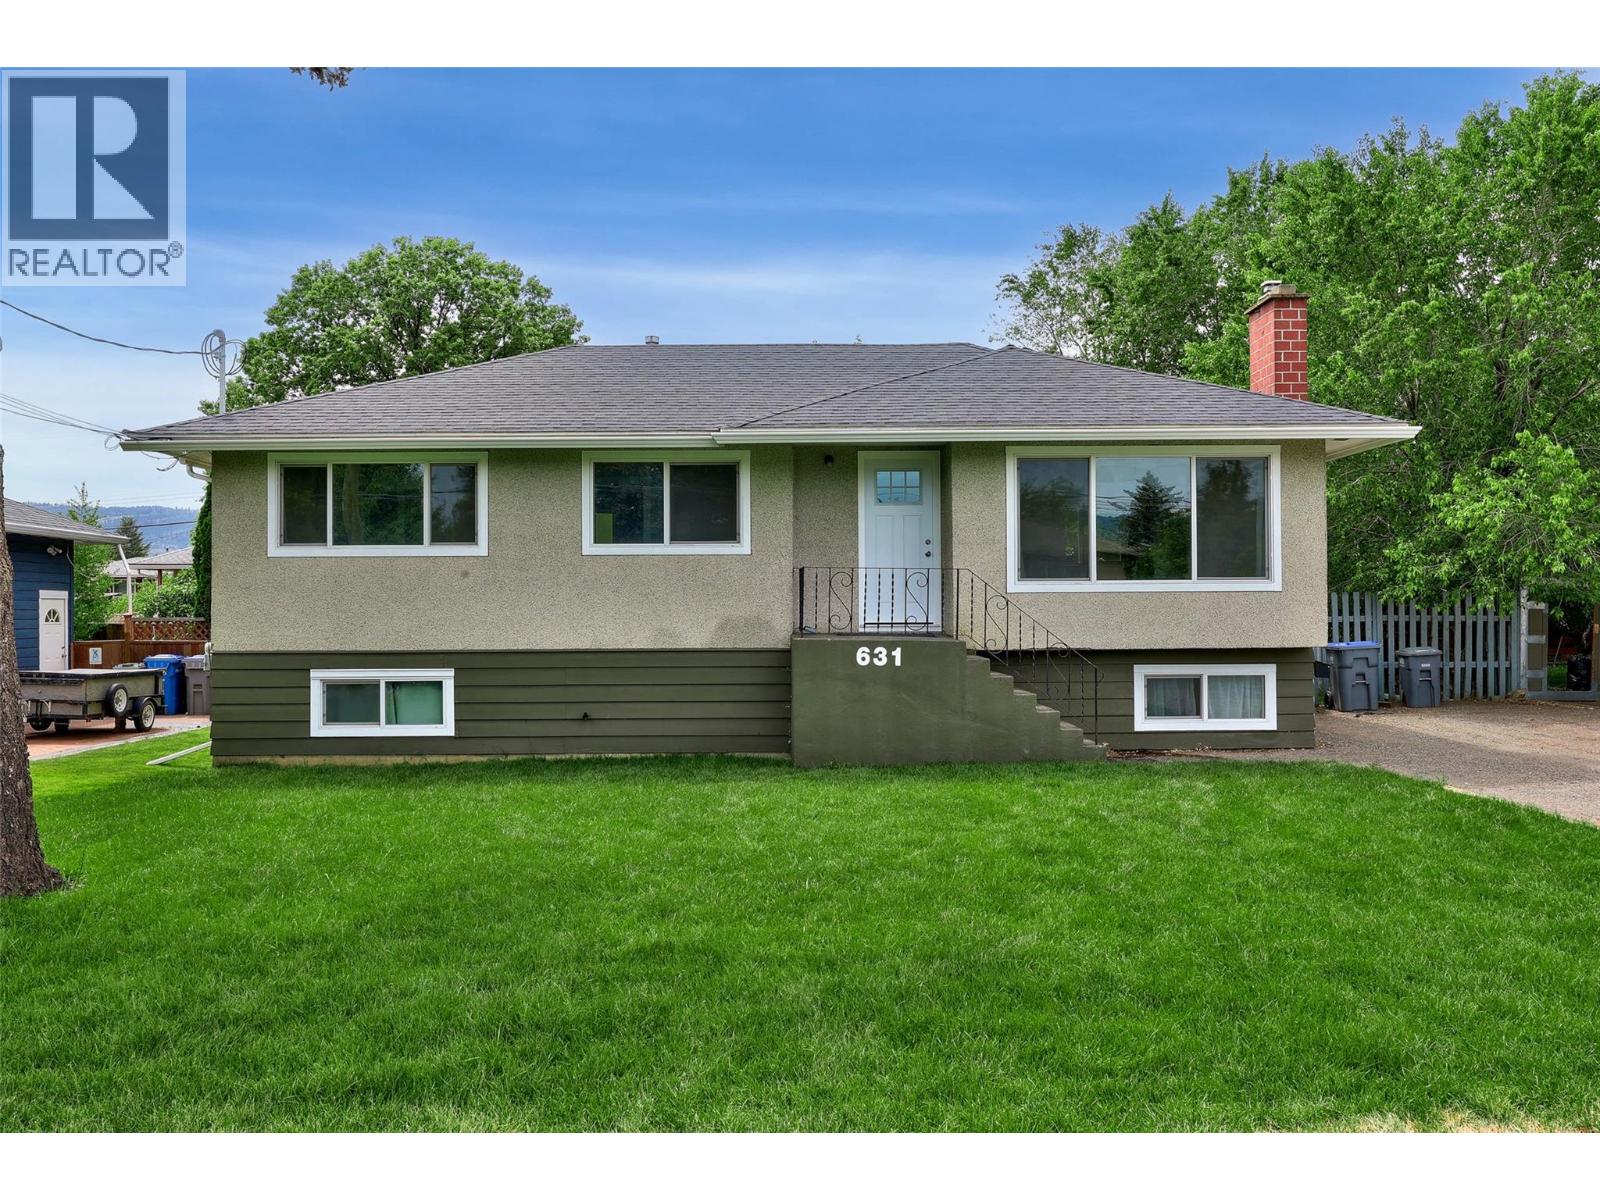
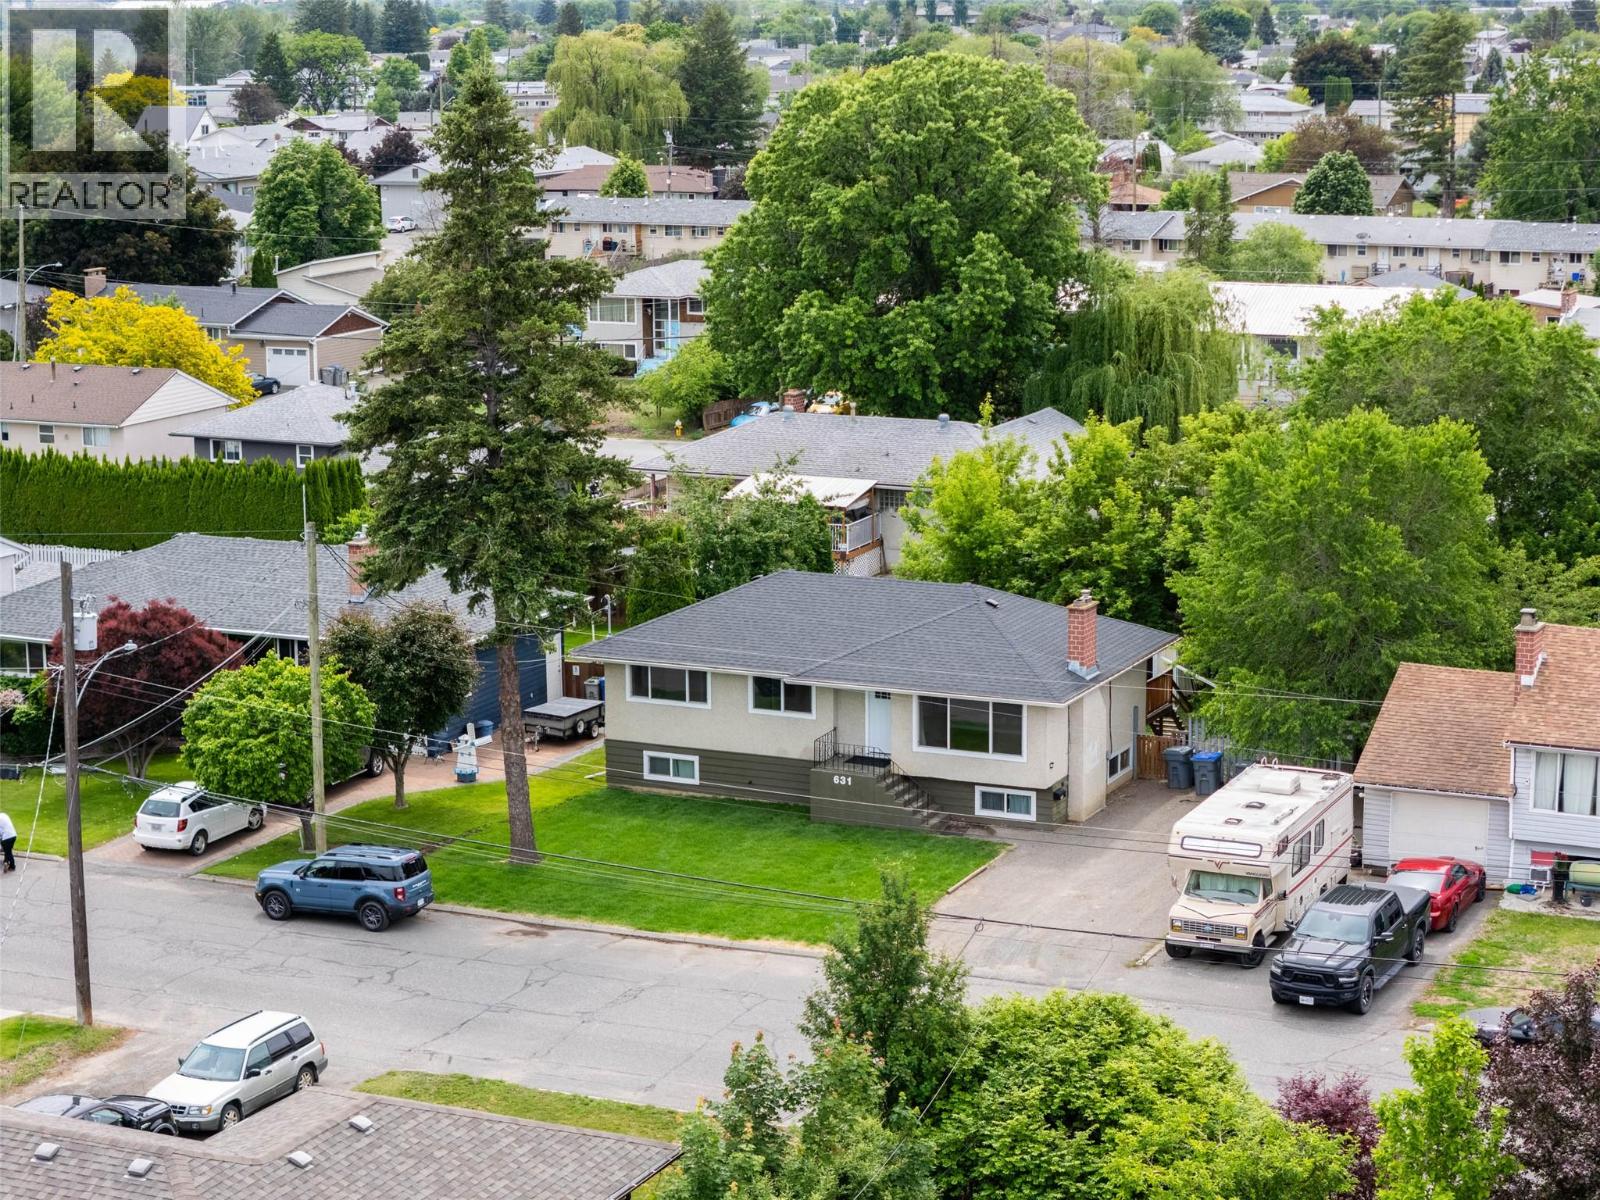
Substantially renovated in 2023 and thoughtfully updated over the years, this versatile home offers exceptional value in a fantastic location close to all amenities. Featuring a fully developed basement suite, the property includes a vacant 3-bedroom upper suite and a long-term tenant downstairs paying $1,650/month in the self-contained 1-2 bedroom suite each with their own separate laundry. Perfect for first-time buyers looking for a mortgage helper or investors seeking strong rental potential. The main floor has been freshly painted and the home has seen numerous important updates over the years including the furnace, hot water tank, fridge, stove, dishwasher, and additional appliances. The functional kitchen features a convenient pantry for extra storage. Outside, enjoy fresh landscaping, a new front lawn, a fully fenced yard, plenty of parking, and dedicated RV parking. Cozy up year-round with an electric fireplace upstairs and a wood-burning fireplace downstairs. A move-in-ready opportunity with flexibility, income potential, and space for the whole family. (id:64973)
3D Virtual Tour
Property Details
Location
Interested in buying in Kamloops?
Rose Marie Manno is a 5-star rated REALTOR® serving Metro Vancouver & the Fraser Valley.
The data relating to real estate on this website comes in part from the MLS® Reciprocity program of the Canadian Real Estate Association. Real estate listings held by participating real estate firms are marked with the MLS® logo and detailed information about the listing includes the name of the listing agent. This representation is based in whole or part on data generated by the FVREB, REBGV or CADREB, which assumes no responsibility for its accuracy. The materials contained on this page may not be reproduced without the express written consent of the Real Estate Board of Greater Vancouver, the Fraser Valley Real Estate Board, or the Chilliwack and District Real Estate Board.