About This Property
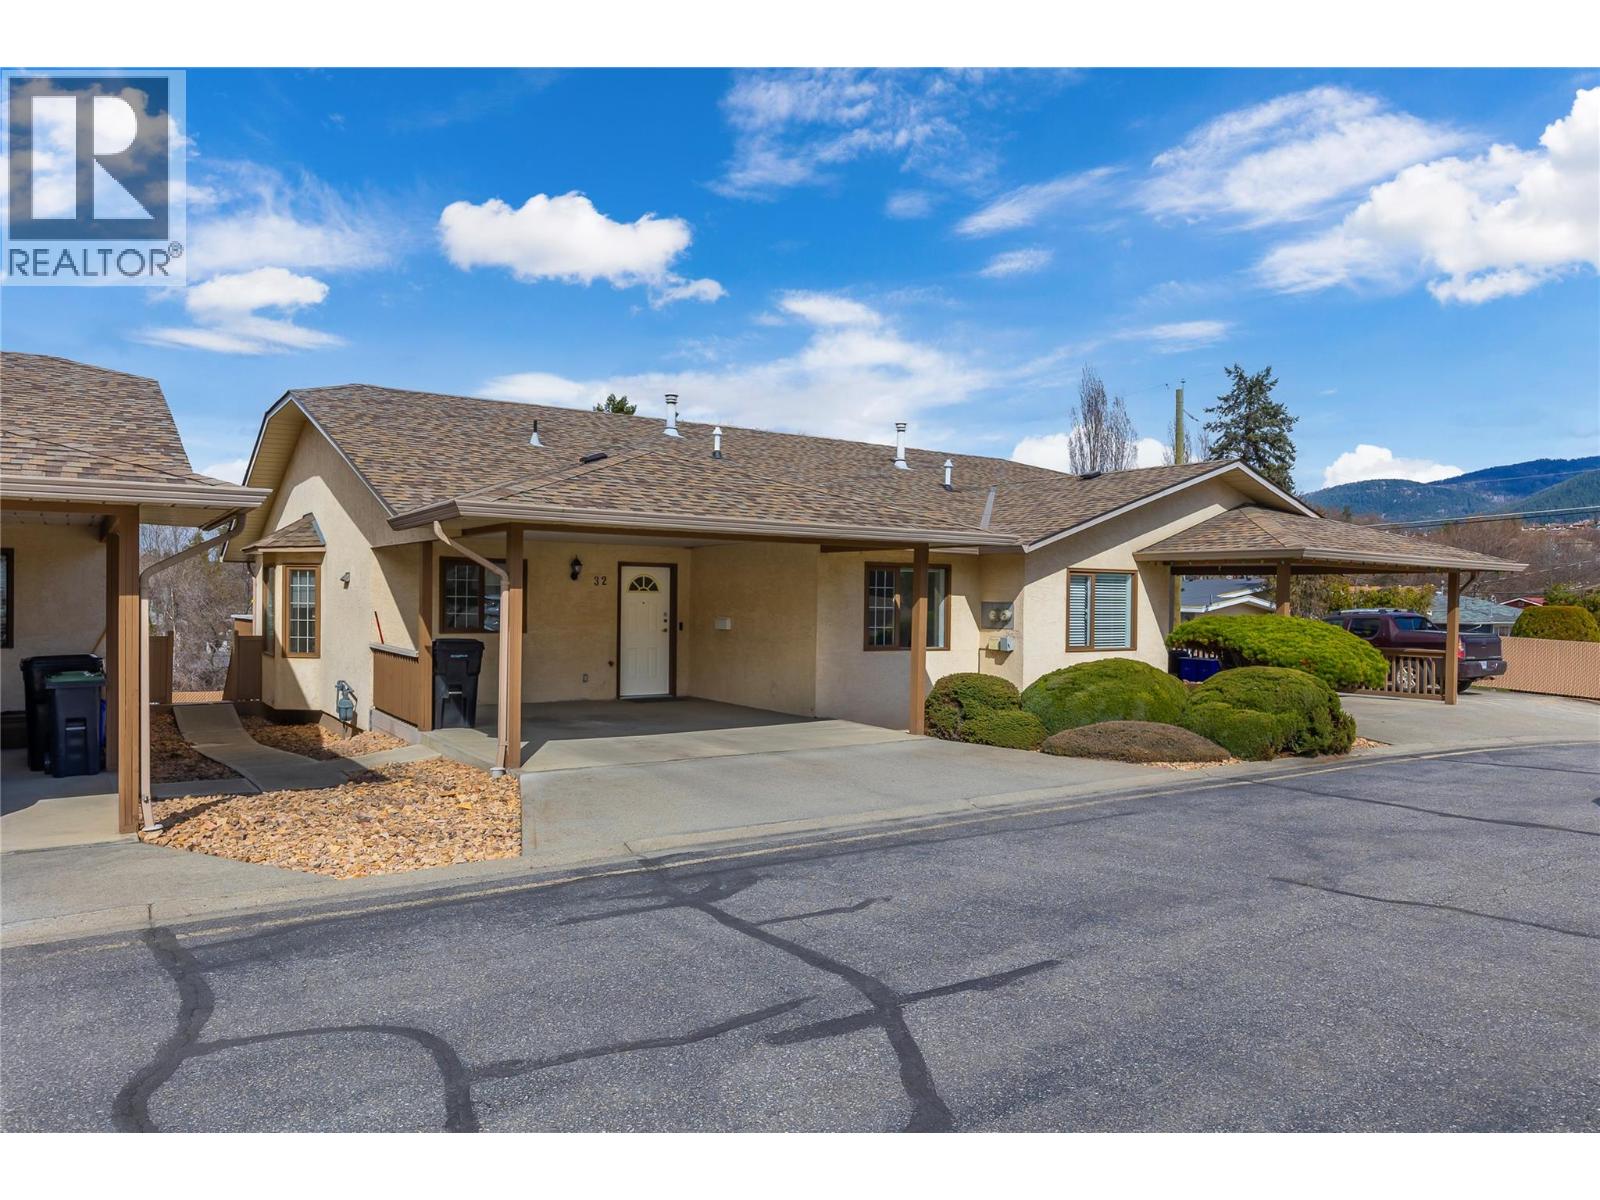
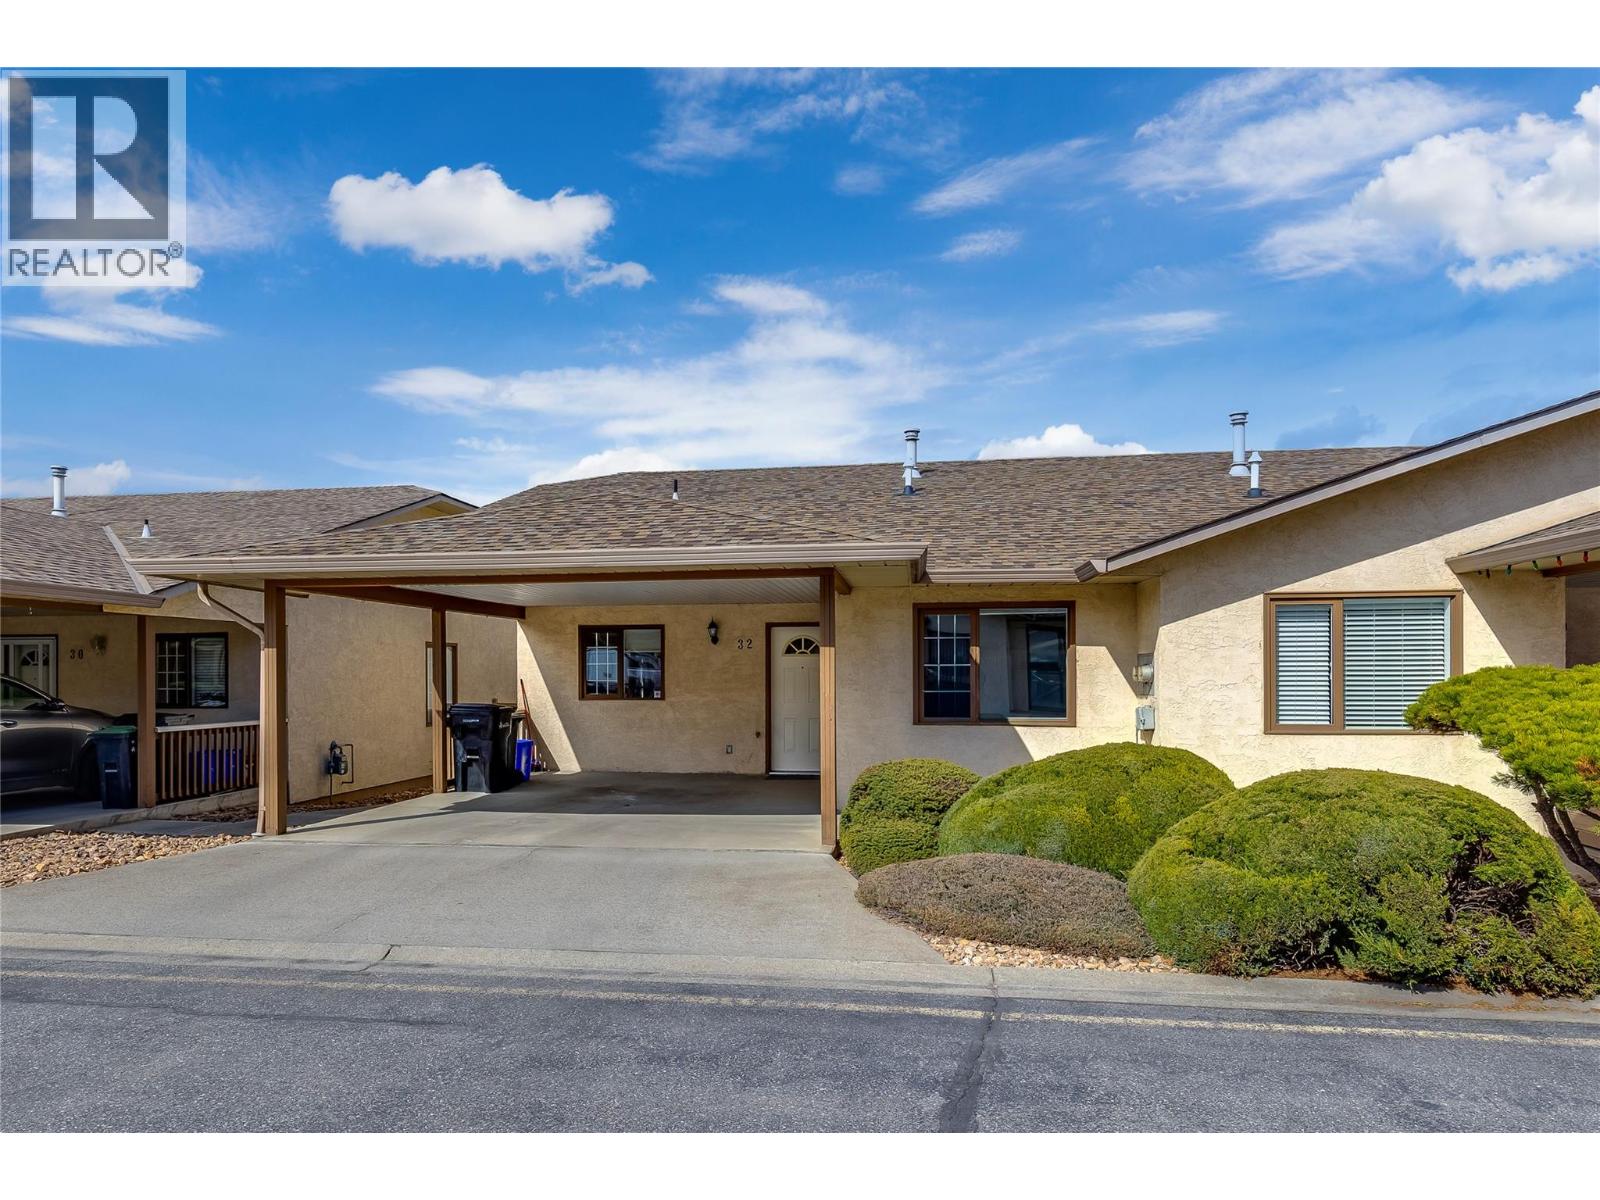
Welcome to this beautifully updated entry-level townhome in the desirable 55+ community of Parkview Place. Offering 3 bedrooms and 3 bathrooms, this move-in ready home combines comfort with low-maintenance living. The main level features two bedrooms, two full bathrooms, and convenient in-home laundry. The bright living room opens onto a spacious, partially covered deck—perfect for enjoying afternoon sun—while the dining area is enhanced by a charming bay window. The open-concept kitchen offers crisp white cabinetry, a pantry with pull-out drawers, and a highly functional layout. Downstairs, you’ll find a generous third bedroom, a half bathroom with potential to add a shower, and a large family room ideal for relaxing or hobbies. Step out to the covered patio and private garden space for a peaceful outdoor retreat. Backing onto tranquil greenspace with no rear neighbours, this home also includes a covered carport, nearby guest parking, and allowance for one pet. A wonderful opportunity to enjoy quiet, community-focused living in Vernon. (id:64973)
3D Virtual Tour
Property Details
Location
Interested in buying in Vernon?
Rose Marie Manno is a 5-star rated REALTOR® serving Metro Vancouver & the Fraser Valley.
The data relating to real estate on this website comes in part from the MLS® Reciprocity program of the Canadian Real Estate Association. Real estate listings held by participating real estate firms are marked with the MLS® logo and detailed information about the listing includes the name of the listing agent. This representation is based in whole or part on data generated by the FVREB, REBGV or CADREB, which assumes no responsibility for its accuracy. The materials contained on this page may not be reproduced without the express written consent of the Real Estate Board of Greater Vancouver, the Fraser Valley Real Estate Board, or the Chilliwack and District Real Estate Board.