About This Property
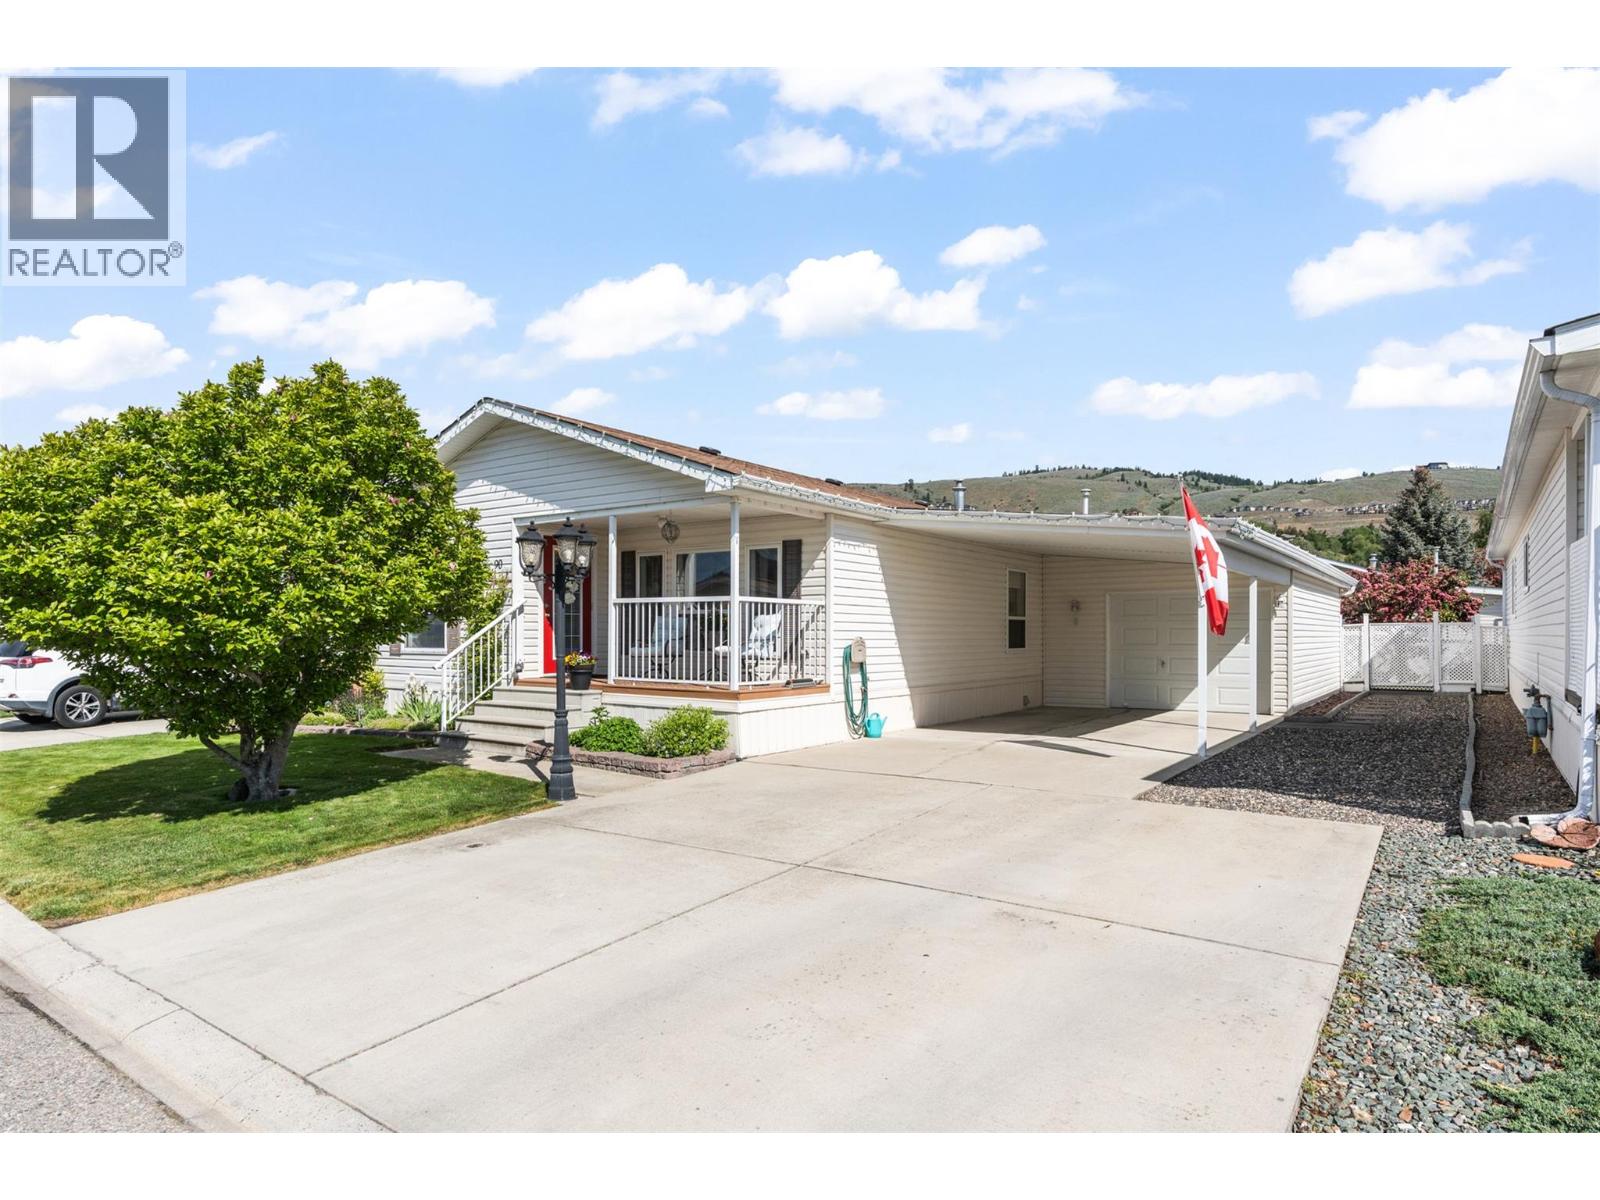
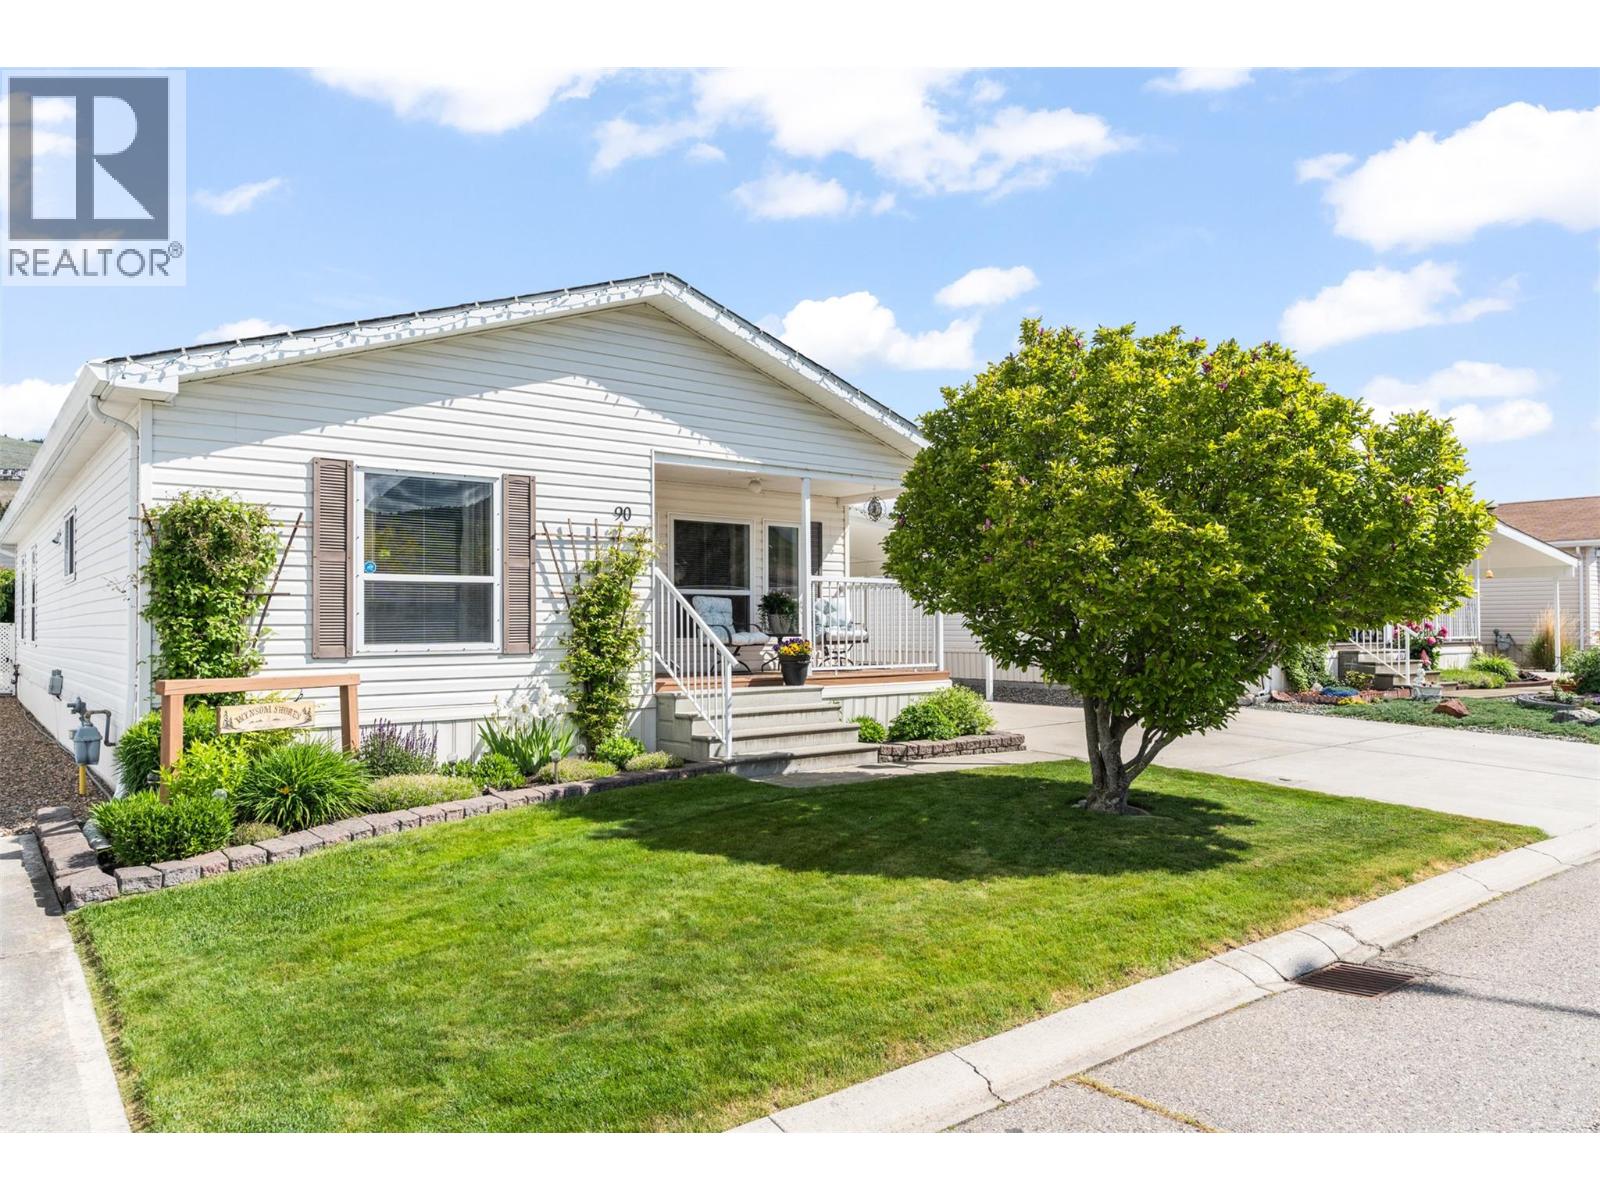
Exceptionally well priced in prime park location for privacy piece and quiet! Pride of Ownership gleams in this 3 bedroom 2 full bathroom home. Entertain and enjoy the open floor plan Living room to Dining and Kitchen with new stainless steel appliances, ample cabinet space, skylights and vaulted ceiling throughout the home. The Primary is located at the back of the home for maximum privacy and quite comfort with a full bathroom ensuite. Two more bedrooms gives convenience of 3 bedrooms total allowing guest and office/den space as desired. Another incredible bonus of this home is the covered carport & a garage, yet still more parking space in driveway!! Spacious and inviting the garage is a perfect place to tinker and hobby with access to front and backyard..... and what an extraordinary backyard!!! Enjoy bbq's and tranquil afternoons with immense privacy and ambiance in this exceptionally outdoor space with patios and planters, sitting areas and gazebo. Pets are allowed (id:64973)
3D Virtual Tour
Property Details
Location
Interested in buying in Vernon?
Rose Marie Manno is a 5-star rated REALTOR® serving Metro Vancouver & the Fraser Valley.
The data relating to real estate on this website comes in part from the MLS® Reciprocity program of the Canadian Real Estate Association. Real estate listings held by participating real estate firms are marked with the MLS® logo and detailed information about the listing includes the name of the listing agent. This representation is based in whole or part on data generated by the FVREB, REBGV or CADREB, which assumes no responsibility for its accuracy. The materials contained on this page may not be reproduced without the express written consent of the Real Estate Board of Greater Vancouver, the Fraser Valley Real Estate Board, or the Chilliwack and District Real Estate Board.