About This Property
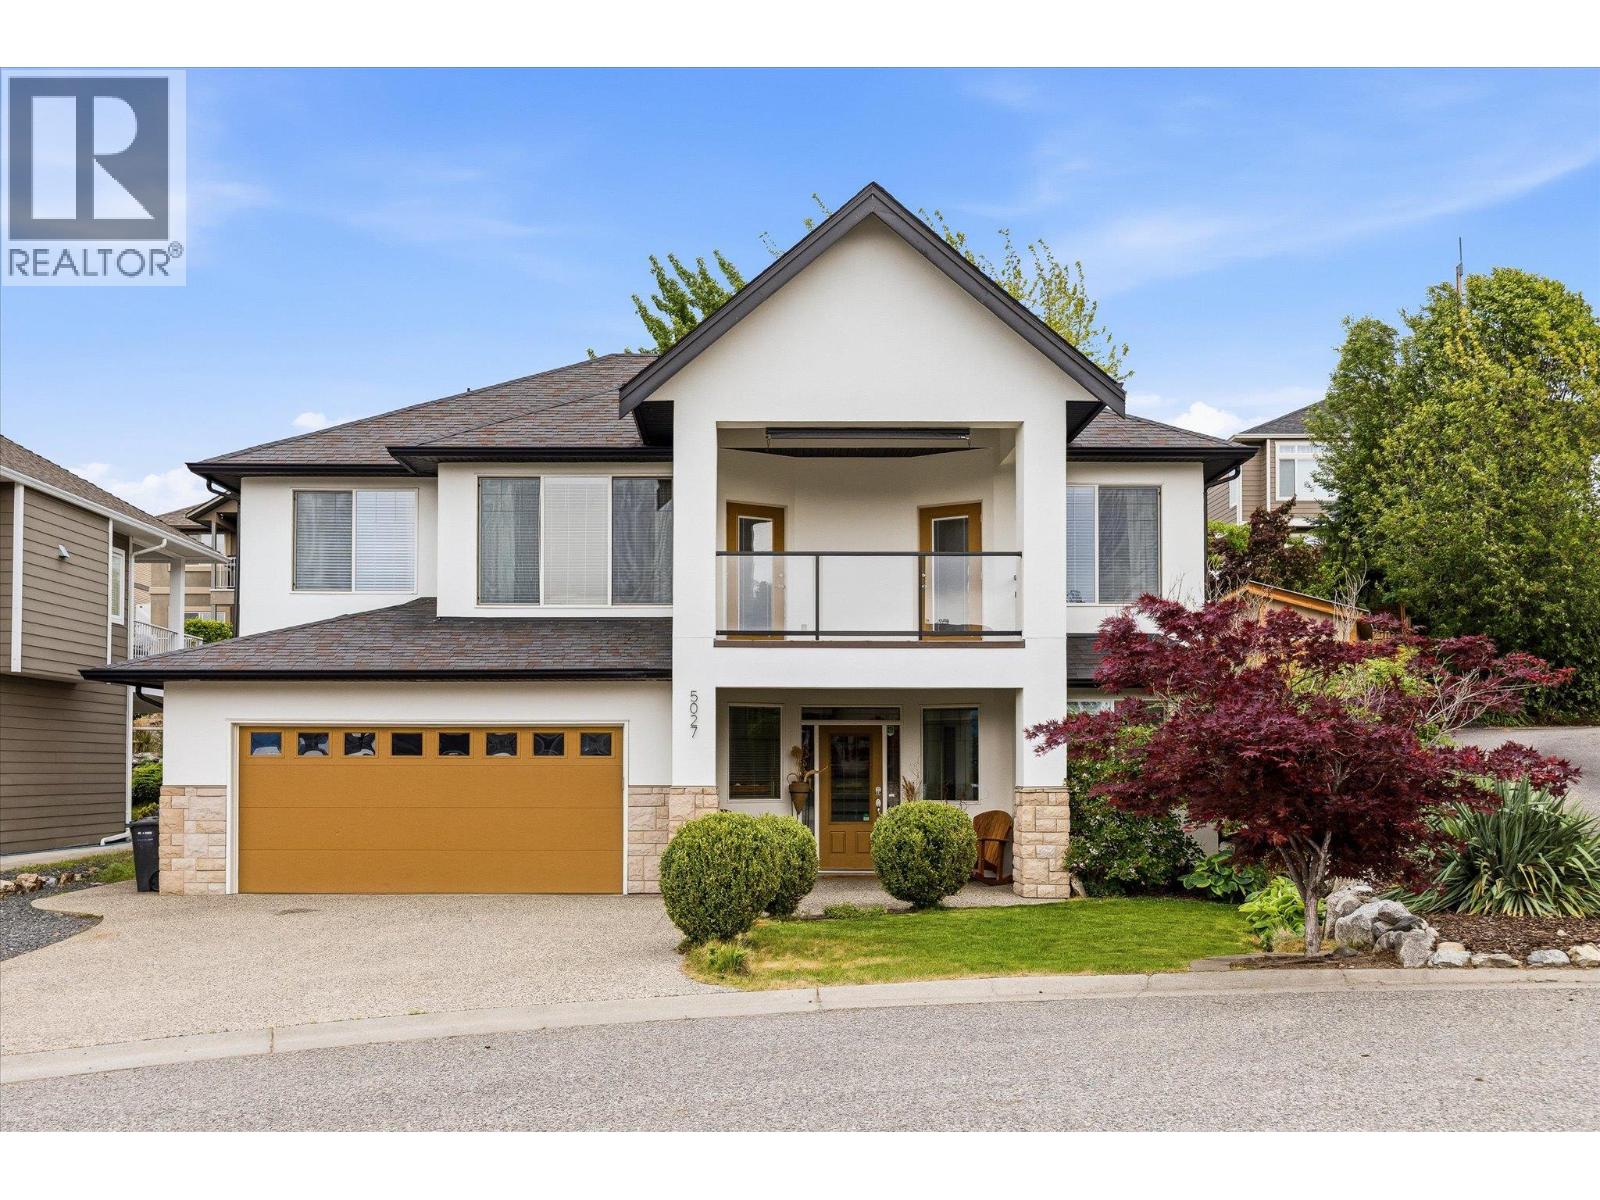
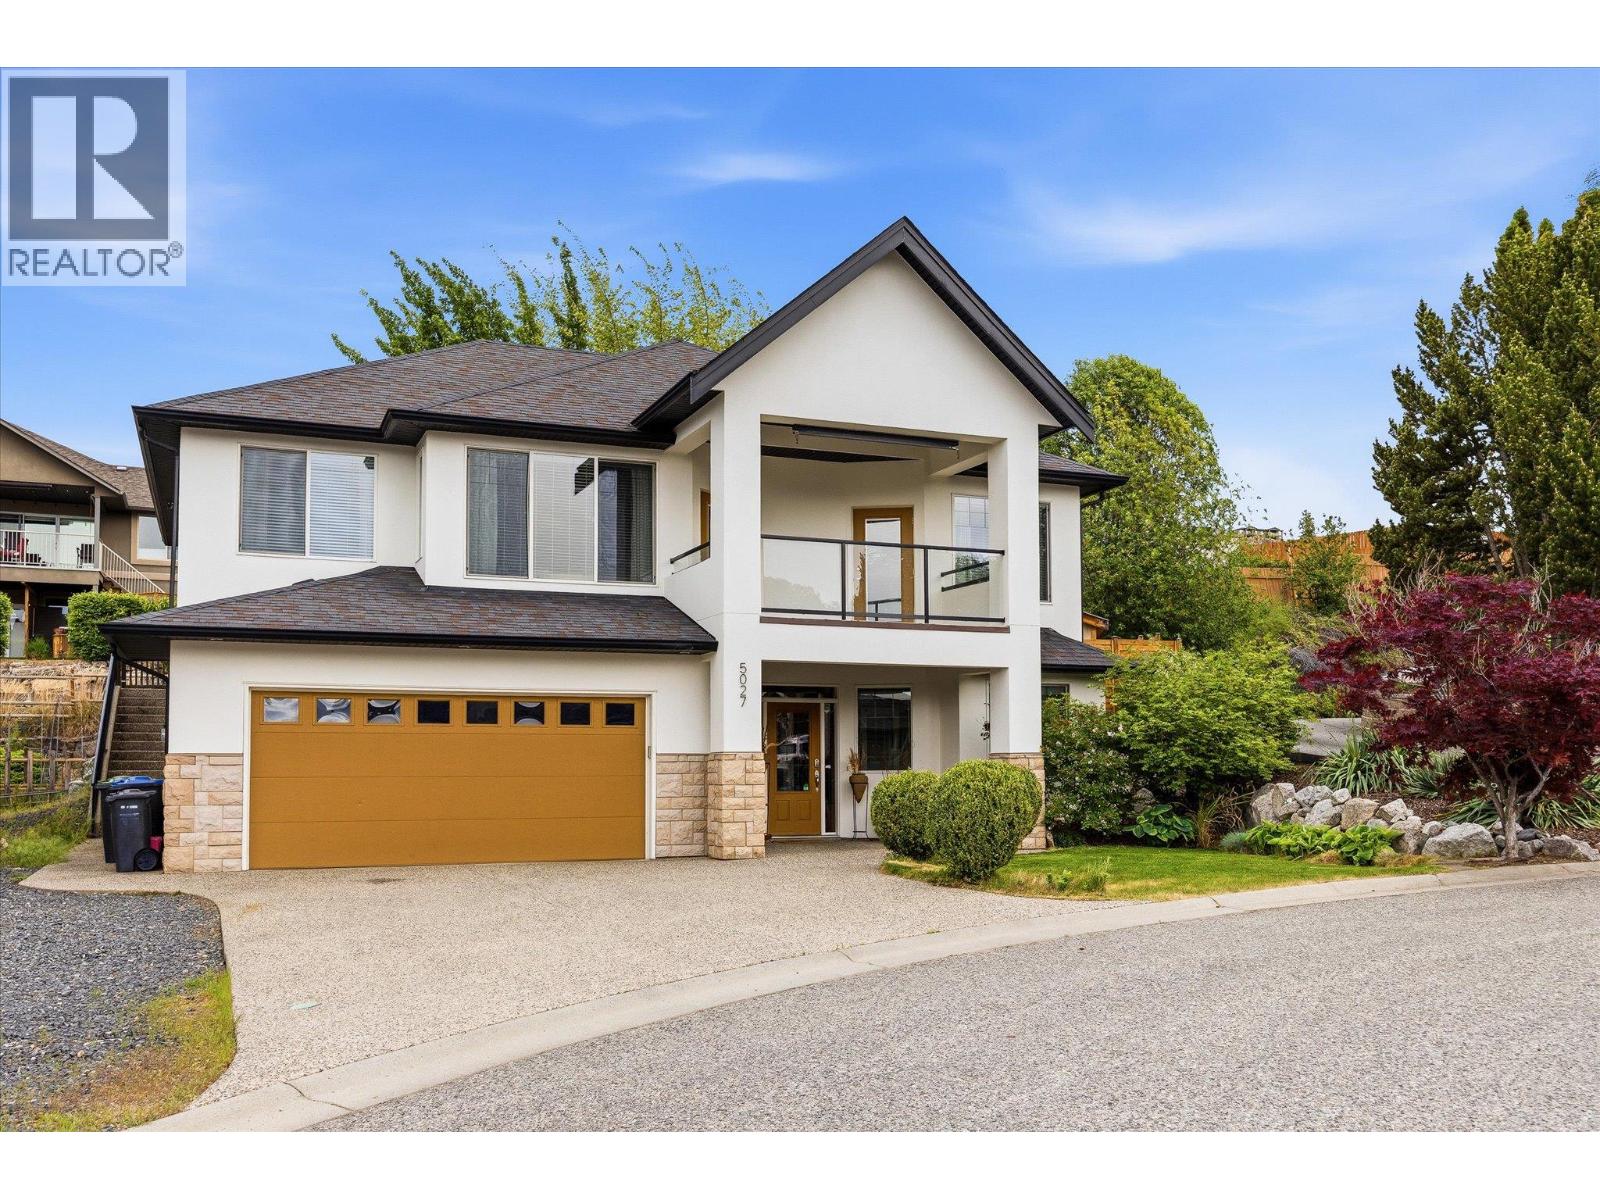
Updated 3-bedroom, 3-bathroom home with a large, bright office that can easily be used as a fourth bedroom! Set in Kelowna’s desirable Upper Mission, this home offers a fantastic location near schools, trails, parks, shopping, dining, and everyday amenities, along with a functional, inviting layout, a walk-out lower level, mountain views, and a peekaboo lake and vineyards view! The main floor features refinished hardwood flooring, a bright and airy living area with a cozy gas fireplace, and a sleek modern kitchen with GE Cafe appliances. From the kitchen, step out onto the massive outdoor deck and into the beautifully landscaped backyard! The generous primary bedroom includes direct balcony access, a second fireplace, walk-in closet, and a luxurious 5-piece ensuite with heated floors. The upper level also includes a second bedroom and full bathroom. Downstairs, the walk-out lower level offers a heated front foyer, an additional bedroom, full bathroom, office, laundry area, and your own private theatre room! Additional updates include exterior paint in 2024, washer and dryer in 2024, and newer yard fencing completed in 2020 and 2024. Don't miss the chance to own this incredible home! (id:64973)
3D Virtual Tour
Property Details
Location
Interested in buying in Kelowna?
Rose Marie Manno is a 5-star rated REALTOR® serving Metro Vancouver & the Fraser Valley.
The data relating to real estate on this website comes in part from the MLS® Reciprocity program of the Canadian Real Estate Association. Real estate listings held by participating real estate firms are marked with the MLS® logo and detailed information about the listing includes the name of the listing agent. This representation is based in whole or part on data generated by the FVREB, REBGV or CADREB, which assumes no responsibility for its accuracy. The materials contained on this page may not be reproduced without the express written consent of the Real Estate Board of Greater Vancouver, the Fraser Valley Real Estate Board, or the Chilliwack and District Real Estate Board.