About This Property
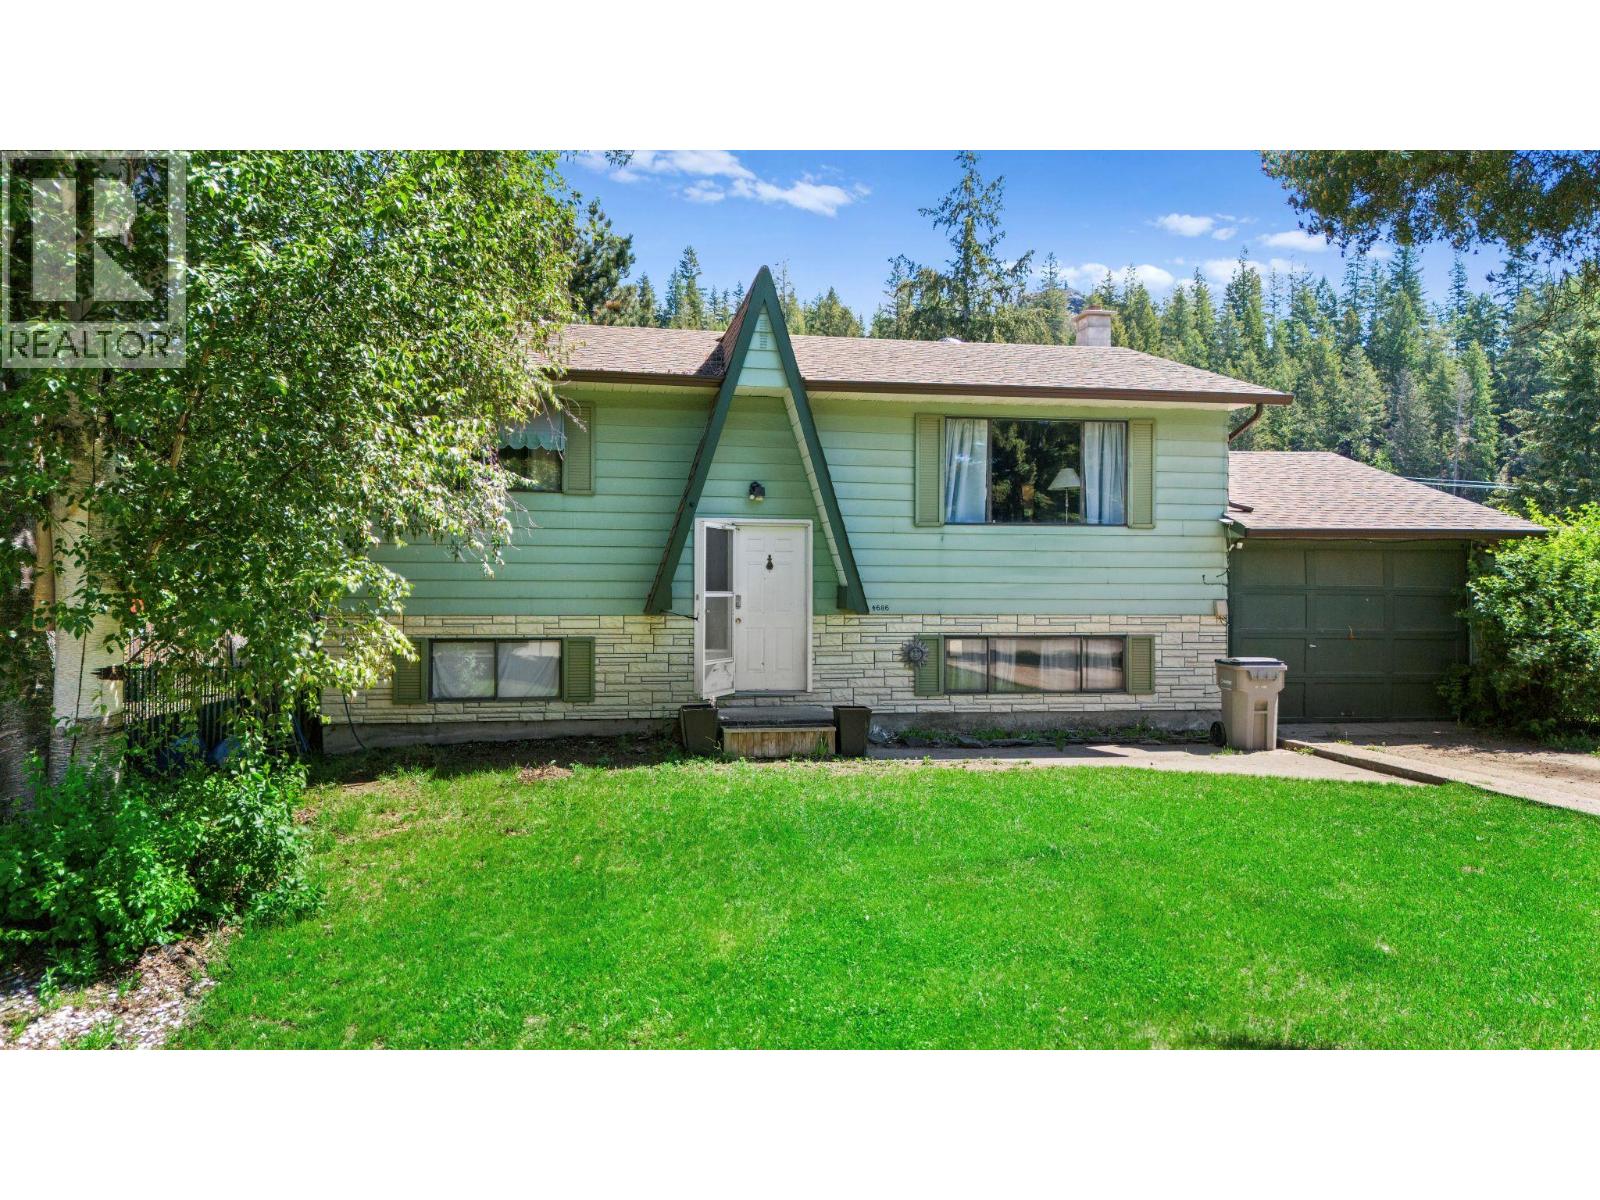
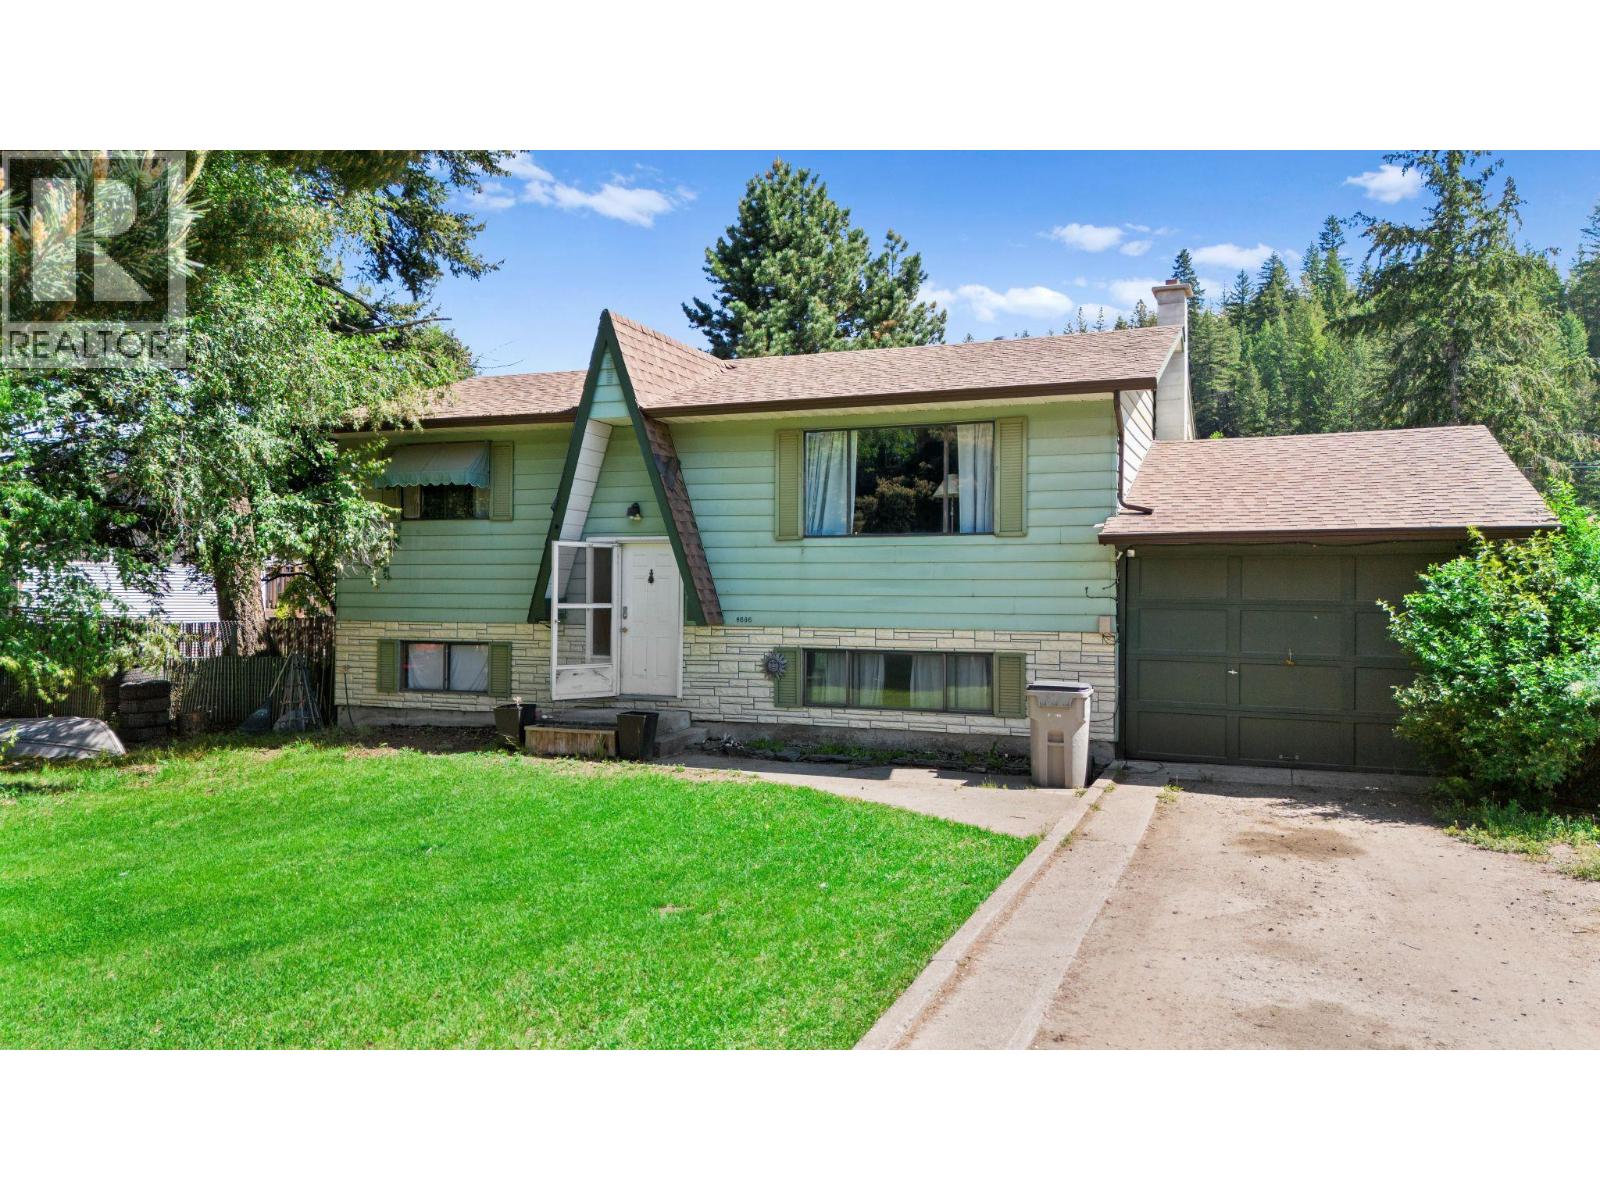
Affordable family living in the heart of Barriere! This well-maintained 4 bedroom, 2 bathroom home is located in a much desired family-oriented subdivision close to schools and local amenities. Sitting on a fully fenced 0.35 acre lot, the property features a cozy wood stove, attached garage, and updated 2017 roof. Offering both comfort and value, this is a fantastic opportunity for families, first-time buyers, or anyone looking for space in a great neighbourhood. Long-term tenants currently in place and happy to stay, offering excellent investment potential while still appealing to future owner-occupiers. Buyer to verify any measurements that may be of importance to them. (id:64973)
Property Details
Location
Interested in buying in Barriere?
Rose Marie Manno is a 5-star rated REALTOR® serving Metro Vancouver & the Fraser Valley.
The data relating to real estate on this website comes in part from the MLS® Reciprocity program of the Canadian Real Estate Association. Real estate listings held by participating real estate firms are marked with the MLS® logo and detailed information about the listing includes the name of the listing agent. This representation is based in whole or part on data generated by the FVREB, REBGV or CADREB, which assumes no responsibility for its accuracy. The materials contained on this page may not be reproduced without the express written consent of the Real Estate Board of Greater Vancouver, the Fraser Valley Real Estate Board, or the Chilliwack and District Real Estate Board.