About This Property
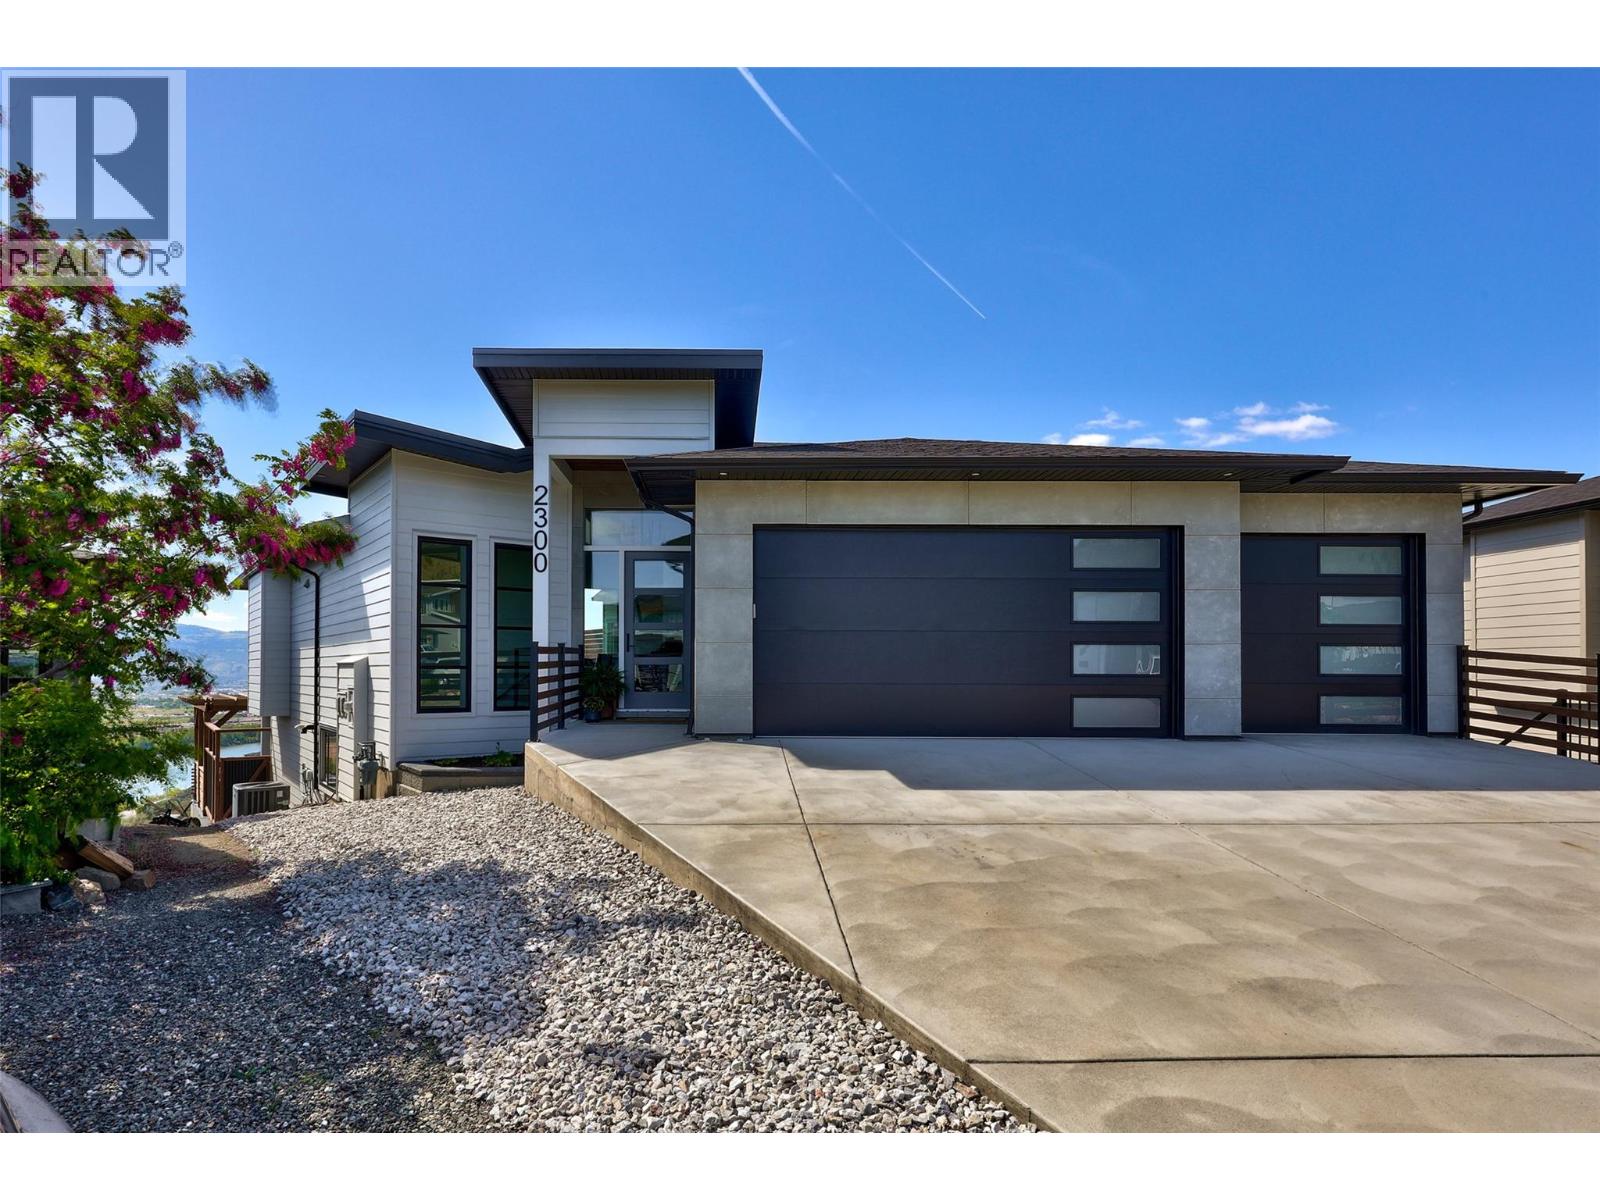
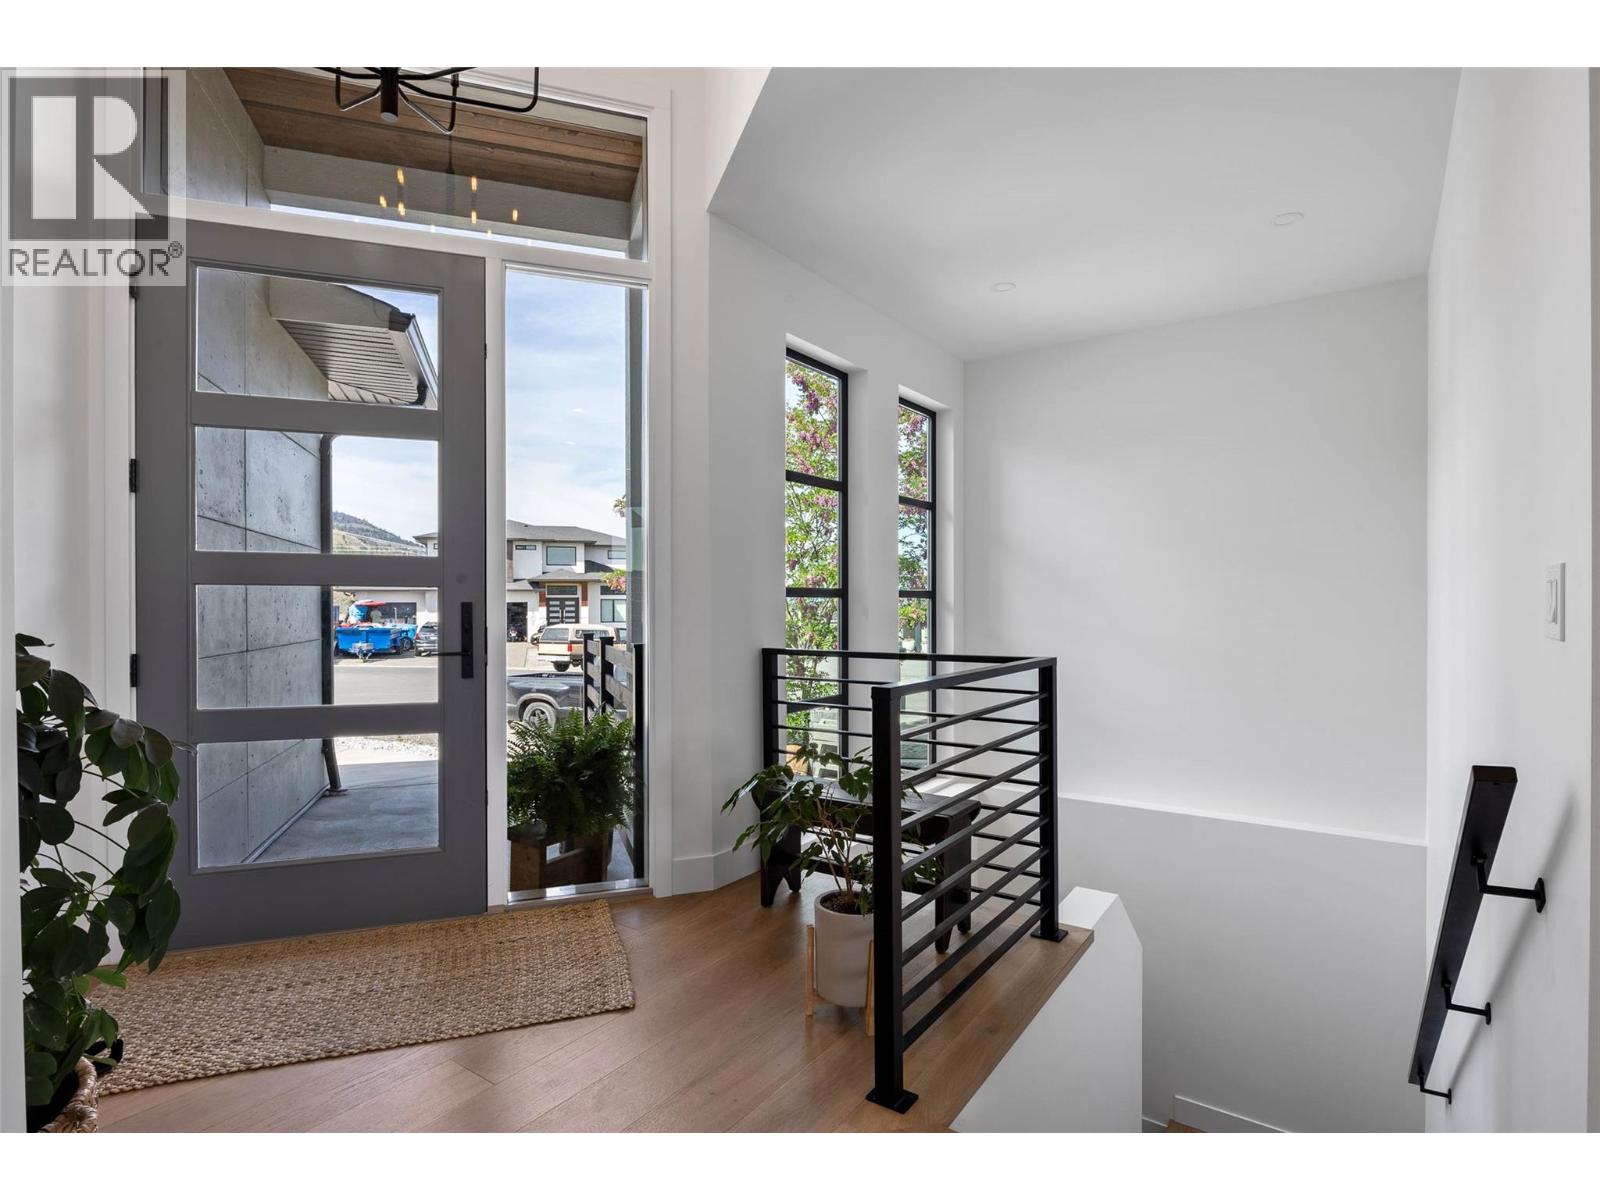
Luxury living meets breathtaking scenery in this 3-year-old home offering over 4,000 sq ft of living space and panoramic views of the North Thompson River. The bright, open main-level entry leads into a beautifully designed living space featuring a kitchen with a large island with seating, built-in bar fridge, two-toned cabinetry, tiled backsplash, and an abundance of storage. The kitchen flows into the dining and living areas, creating the perfect space for entertaining. The dining room has custom built-in cabinetry and opens onto a covered patio capturing the incredible views. The primary suite offers a 5-piece ensuite with soaker tub, tiled shower, and a large walk-in closet complete with built-ins. Two additional bedrooms, a 4-piece bathroom, and a laundry/mud room with storage off the triple car garage complete the main floor. Downstairs features an office, rec room, games room, and an additional 4-piece bathroom for upstairs use, along with an under-slab bonus space currently used as a gym but easily suited for a theatre room or additional flex space. There is a separate storage room off the gym as well. The walk-out basement also includes a bright, self-contained 1-bedroom suite with separate access, private laundry, and plenty of windows to enjoy the views and natural light. The flat yard is fully fenced and there is an additional storage room accessed from side of the house. Situated on a quiet cul-de-sac and close access to the Grasslands hiking and biking trails. (id:64973)
Property Details
Location
Interested in buying in Kamloops?
Rose Marie Manno is a 5-star rated REALTOR® serving Metro Vancouver & the Fraser Valley.
The data relating to real estate on this website comes in part from the MLS® Reciprocity program of the Canadian Real Estate Association. Real estate listings held by participating real estate firms are marked with the MLS® logo and detailed information about the listing includes the name of the listing agent. This representation is based in whole or part on data generated by the FVREB, REBGV or CADREB, which assumes no responsibility for its accuracy. The materials contained on this page may not be reproduced without the express written consent of the Real Estate Board of Greater Vancouver, the Fraser Valley Real Estate Board, or the Chilliwack and District Real Estate Board.