About This Property
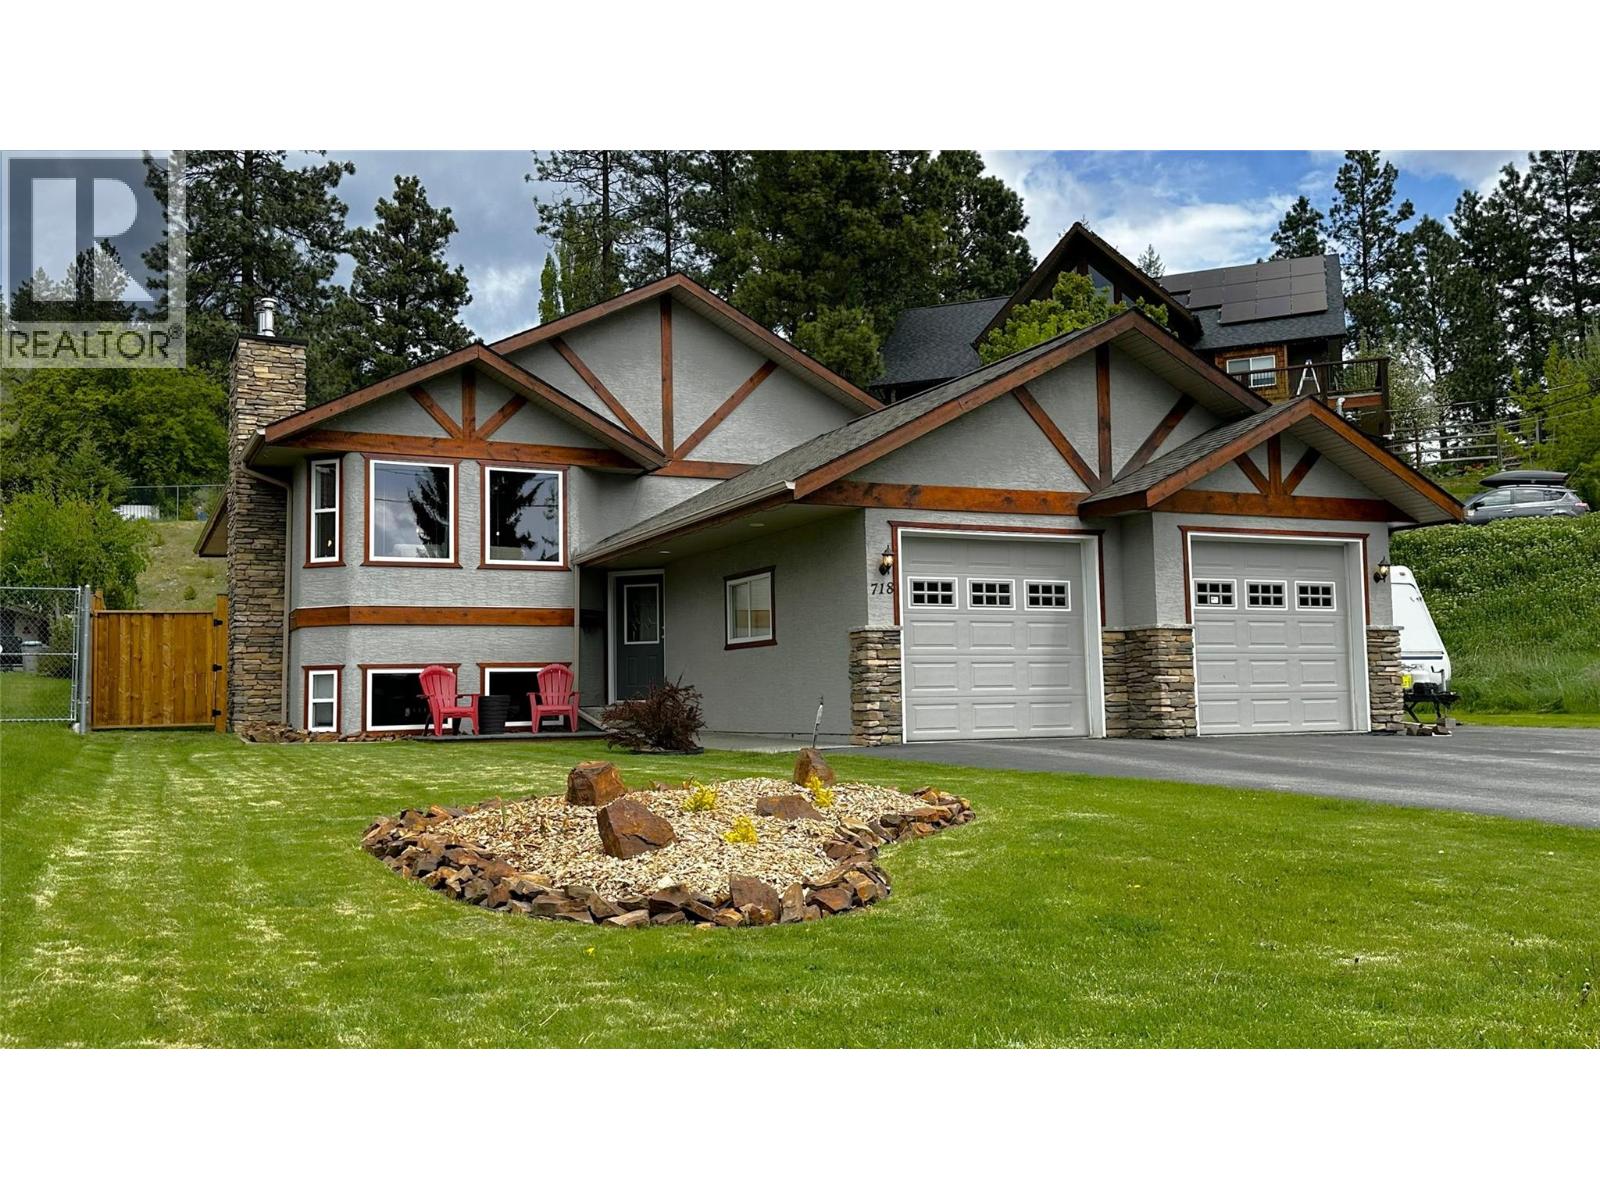
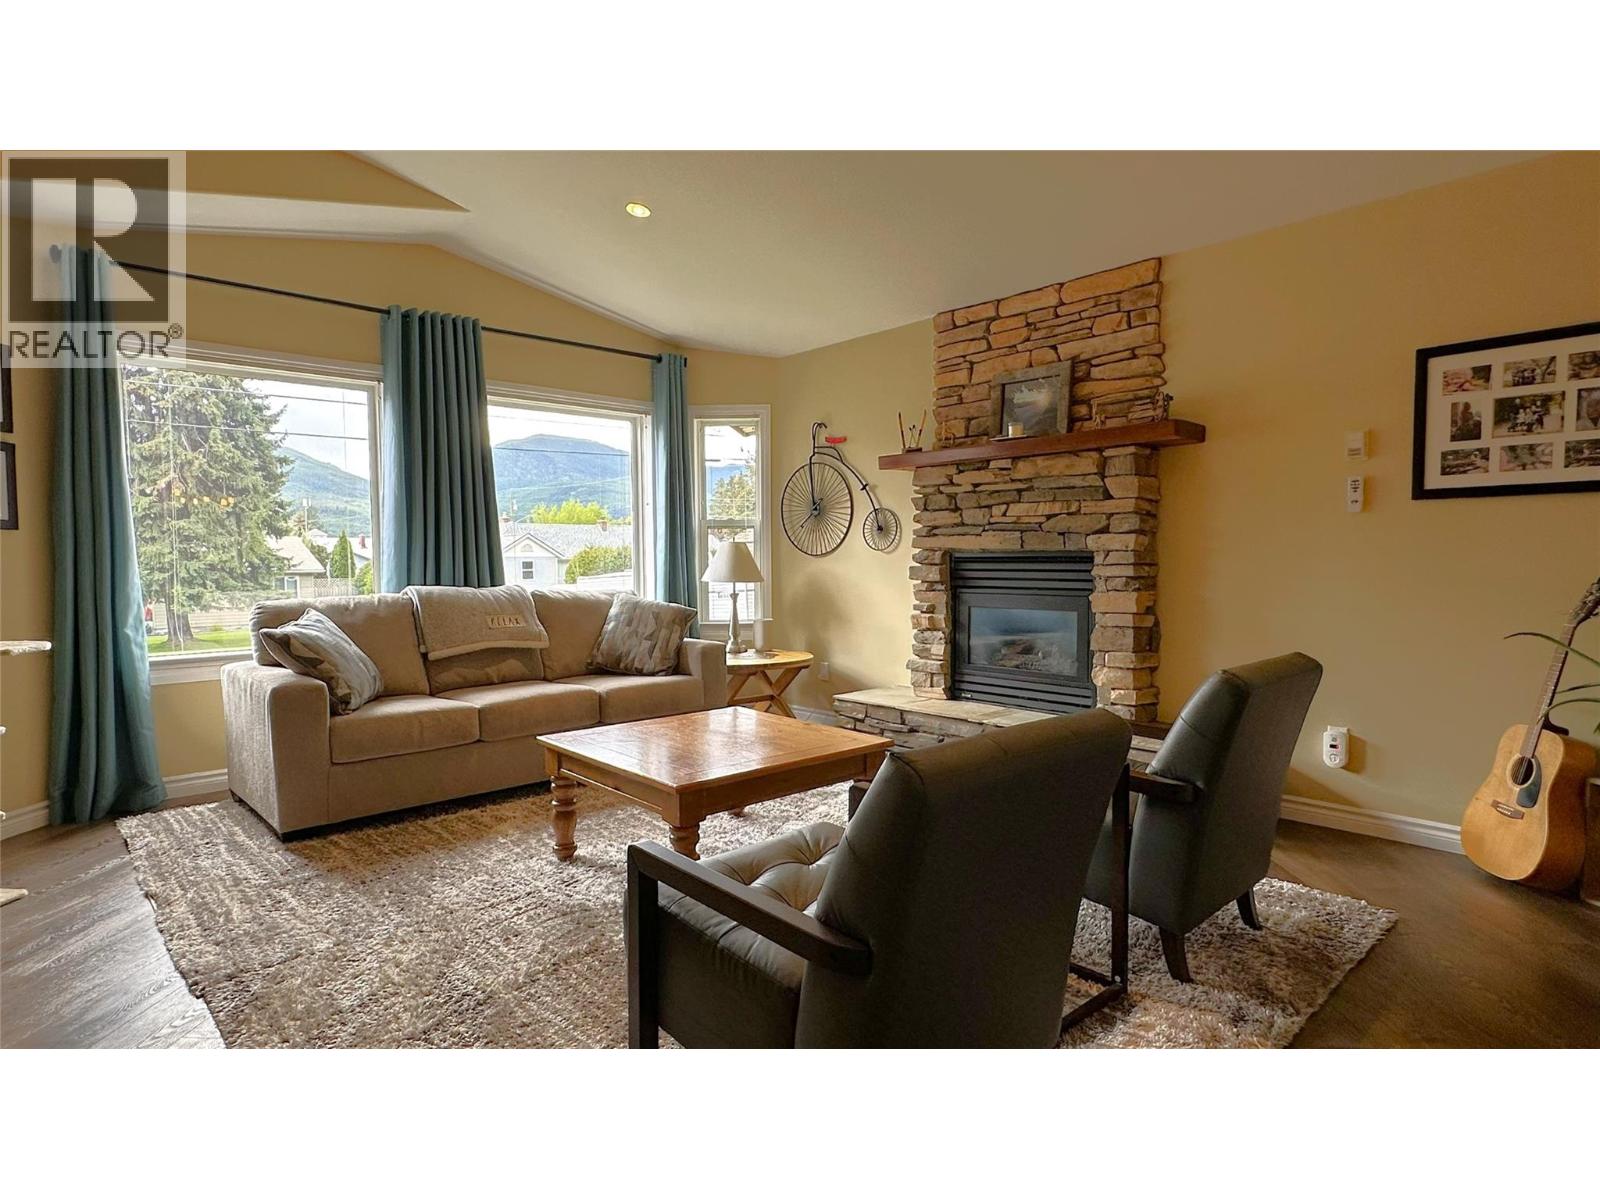
Nestled in a quiet, highly desirable Marysville neighborhood, this beautifully designed home is the perfect size and layout for a growing family. The open floor plan of the main floor features a spacious kitchen, living, and dining area, making this space ideal for entertaining, or simply keeping the family together for dinner and games. Vaulted ceilings with wood and stone accents, and the gas fireplace create a warm, inviting atmosphere. The large kitchen features upscale appliances, a gas stove, and ample countertop seating—perfect for casual meals or socializing while cooking. The master suite serves as a private retreat, featuring a spacious walk-in closet, a luxurious bathroom with a custom tiled shower, and has direct access to the deck and hot tub. With a second bedroom and bathroom on the main floor, plus two more generously sized bedrooms and a third full bathroom on the lower level, there’s plenty of space for teenagers and parents to coexist comfortably. Additionally, the expansive and open basement family room offers flexibility for movie nights, playtime, or relaxation. Step out to the back deck and check out the custom timbers, exposed aggregate decking, the fully covered space for summer shade, and the hot tub. The backyard continues to impress with a stone patio and firepit, terraced garden beds, rock walls, and winding pathways—perfect for entertaining all summer long. Additional highlights include a spacious two-car garage and extra parking for toys or RVs. (id:64973)
3D Virtual Tour
Property Details
Location
Interested in buying in Kimberley?
Rose Marie Manno is a 5-star rated REALTOR® serving Metro Vancouver & the Fraser Valley.
The data relating to real estate on this website comes in part from the MLS® Reciprocity program of the Canadian Real Estate Association. Real estate listings held by participating real estate firms are marked with the MLS® logo and detailed information about the listing includes the name of the listing agent. This representation is based in whole or part on data generated by the FVREB, REBGV or CADREB, which assumes no responsibility for its accuracy. The materials contained on this page may not be reproduced without the express written consent of the Real Estate Board of Greater Vancouver, the Fraser Valley Real Estate Board, or the Chilliwack and District Real Estate Board.