About This Property
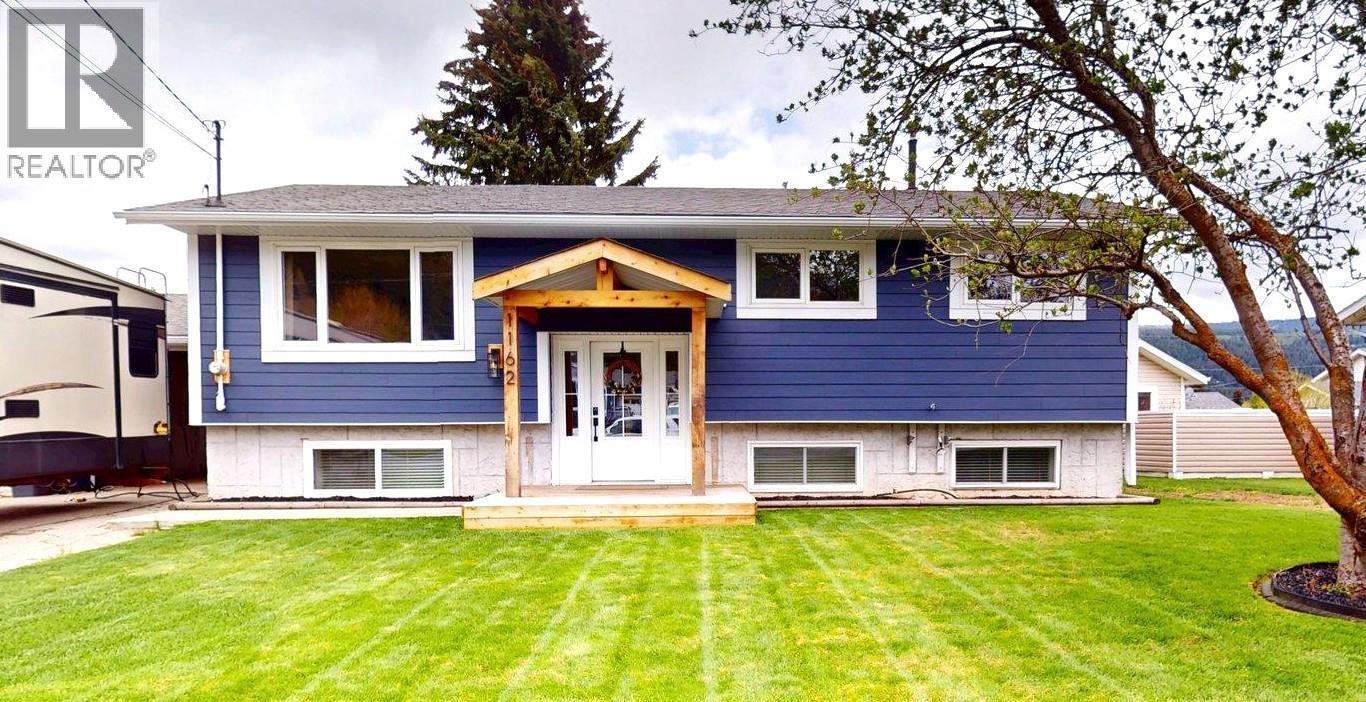
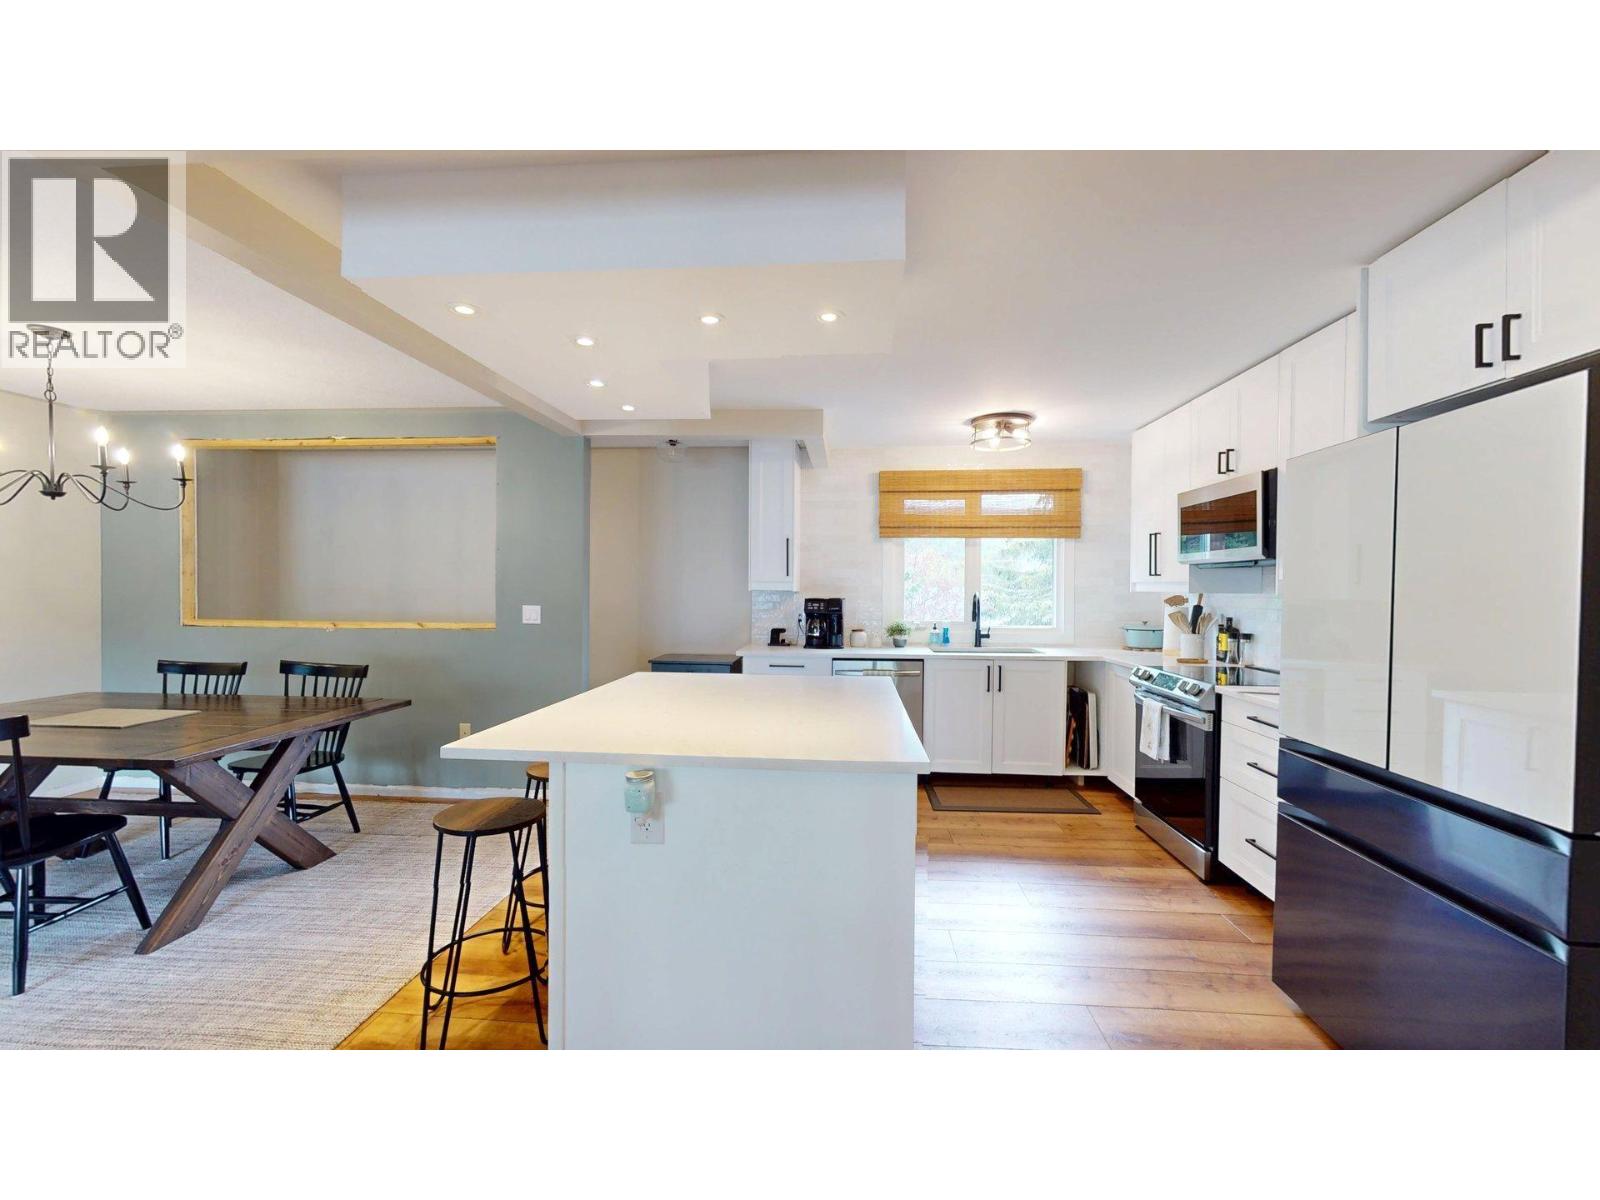
5 bedroom, 2.5 bathroom beautifully updated home with gorgeous Rocky Mountain views. Enter the home through the convenient side entry with plenty of space for shoes and coats. The main floor features updated flooring throughout, a stunning new kitchen with modern cabinets, appliances, and quartz countertops, as well as an updated main bathroom. Completing this floor are 3 bedrooms, including the spacious primary suite with its own ensuite bathroom. Downstairs offers 2 additional bedrooms, a huge family room, full bathroom, and utility room, providing plenty of space for a growing family or guests. Recent updates include furnace (2023), air conditioning (2025), hot water tank (2017), kitchen renovation (2023), and Hardy Plank siding (2023). Both the front and backyard showcase beautiful mountain views, making this home the perfect place to relax and enjoy the surrounding scenery. (id:64973)
3D Virtual Tour
Property Details
Location
Interested in buying in Elkford?
Rose Marie Manno is a 5-star rated REALTOR® serving Metro Vancouver & the Fraser Valley.
The data relating to real estate on this website comes in part from the MLS® Reciprocity program of the Canadian Real Estate Association. Real estate listings held by participating real estate firms are marked with the MLS® logo and detailed information about the listing includes the name of the listing agent. This representation is based in whole or part on data generated by the FVREB, REBGV or CADREB, which assumes no responsibility for its accuracy. The materials contained on this page may not be reproduced without the express written consent of the Real Estate Board of Greater Vancouver, the Fraser Valley Real Estate Board, or the Chilliwack and District Real Estate Board.