About This Property
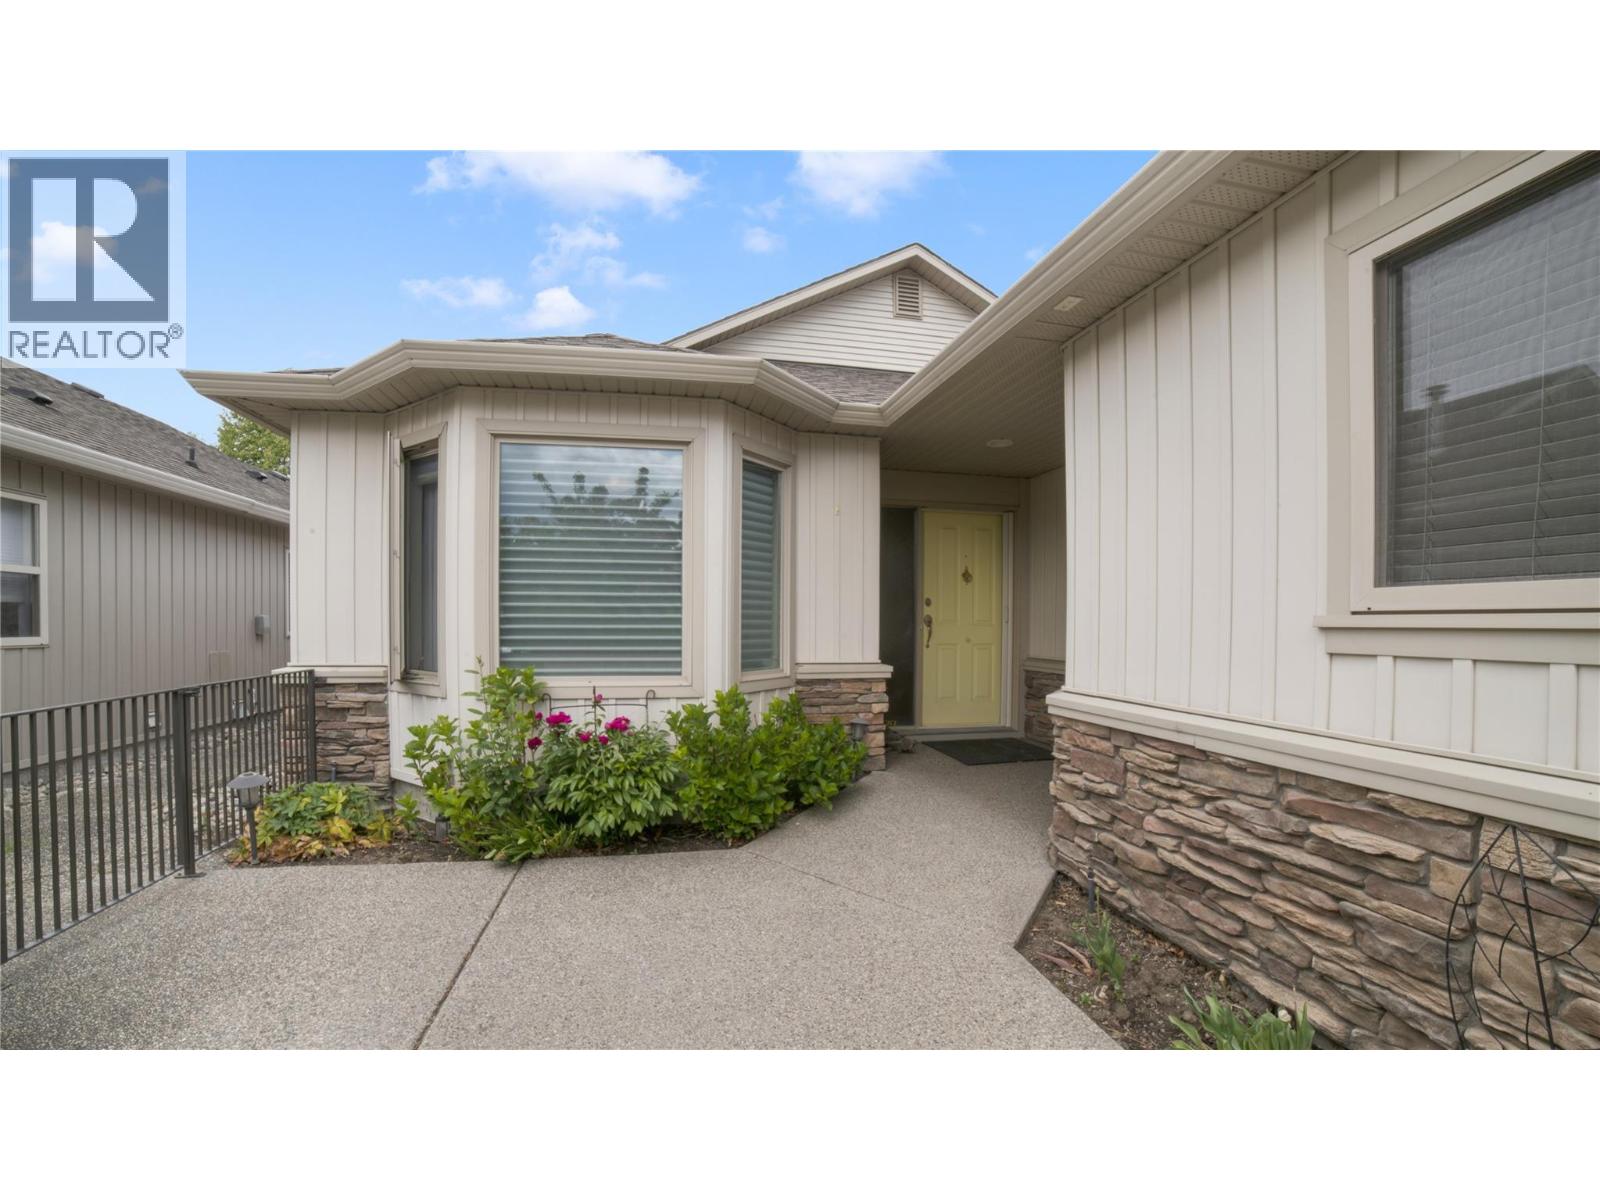
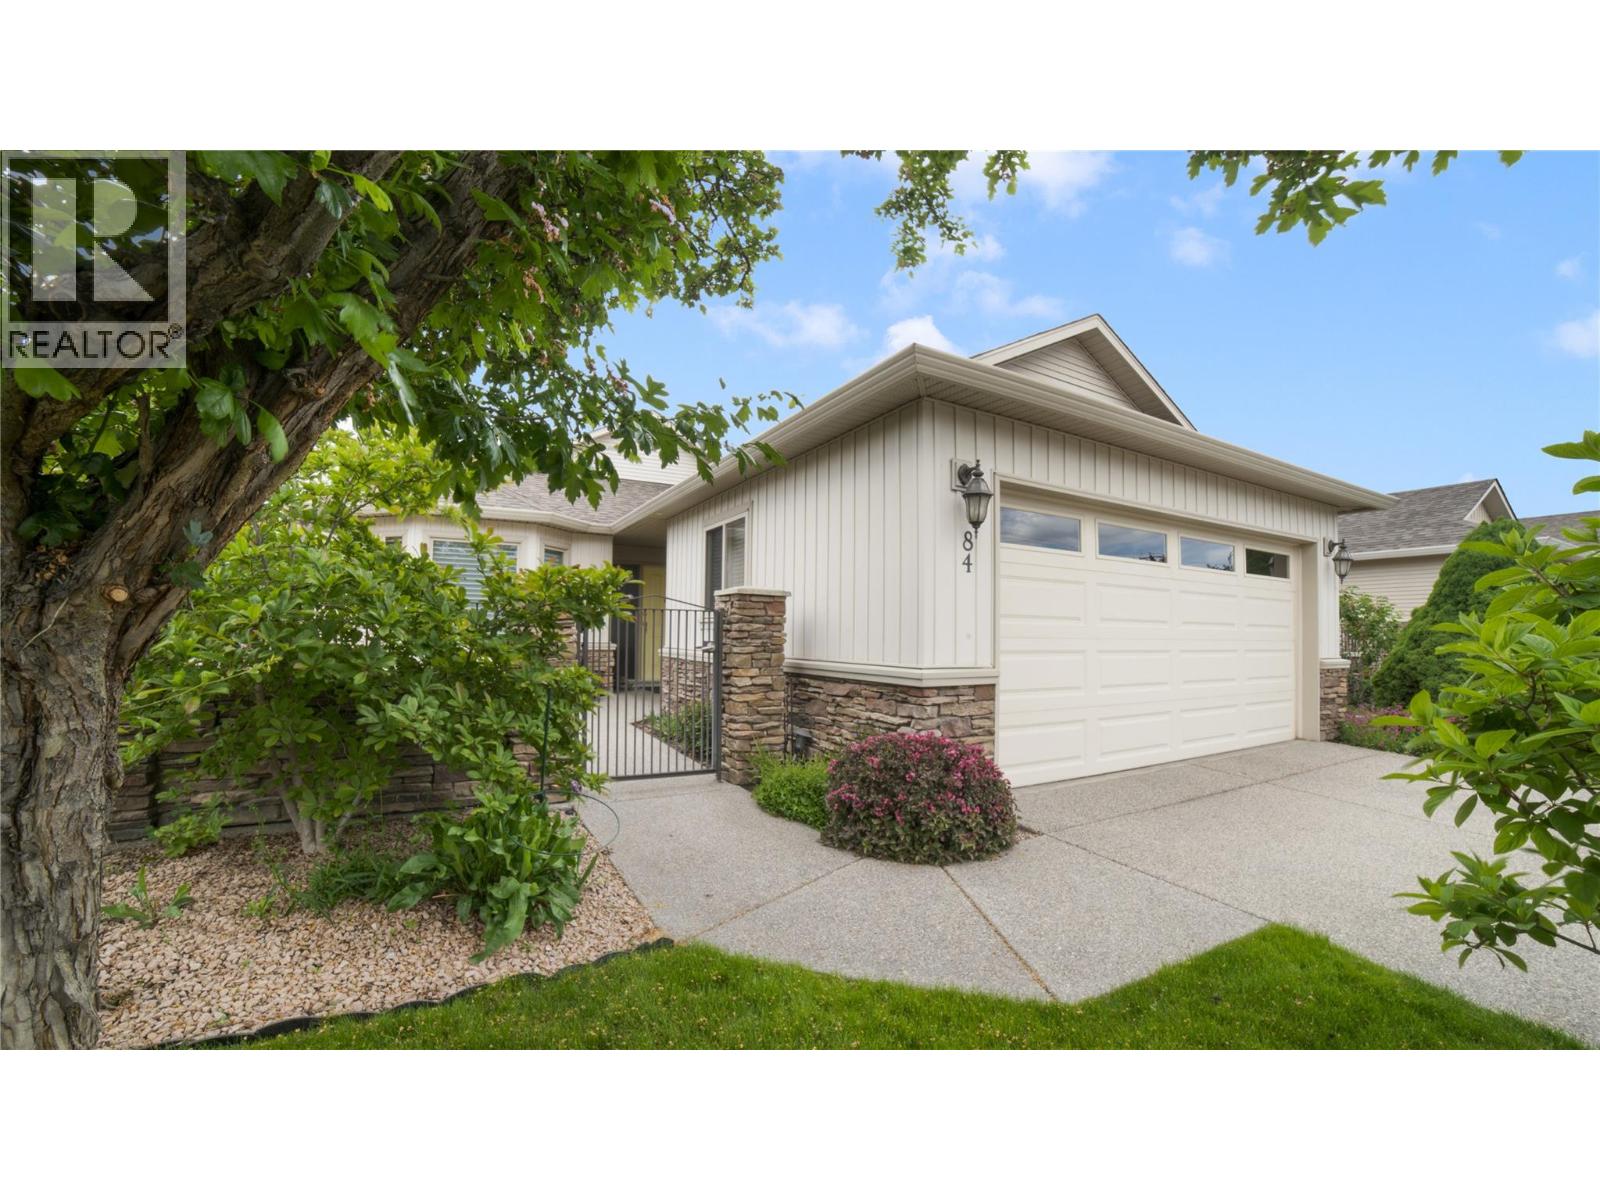
Welcome to #84 at Balmoral Estates, a prestigious 55+ gated community in one of Kelowna’s most central locations. This bright 2 bedroom, 2 bathroom rancher offers 1,461 sq ft of comfortable single level living on fully paid out freehold title — backing directly onto the serene green space — peaceful and private. The west facing great room impresses with tray ceilings, a gas fireplace, and generous windows framing the lush treed outlook and stunning sunsets. The kitchen features a massive entertaining island and flows seamlessly into the dining area, ideal for hosting. Split bedroom layout offers privacy, while the rear patio complete with remote controlled awning and BBQ hookup makes outdoor living effortless all summer long. The double attached garage and crawl space provide exceptional storage. Balmoral’s amenities include an indoor pool, hot tub, gym, billiards, library, and clubhouse — all just steps to Guisachan Village shopping, Starbucks, minutes to KGH, Okanagan Lake, beaches, and golf. (id:64973)
Property Details
Location
Interested in buying in Kelowna?
Rose Marie Manno is a 5-star rated REALTOR® serving Metro Vancouver & the Fraser Valley.
The data relating to real estate on this website comes in part from the MLS® Reciprocity program of the Canadian Real Estate Association. Real estate listings held by participating real estate firms are marked with the MLS® logo and detailed information about the listing includes the name of the listing agent. This representation is based in whole or part on data generated by the FVREB, REBGV or CADREB, which assumes no responsibility for its accuracy. The materials contained on this page may not be reproduced without the express written consent of the Real Estate Board of Greater Vancouver, the Fraser Valley Real Estate Board, or the Chilliwack and District Real Estate Board.