About This Property
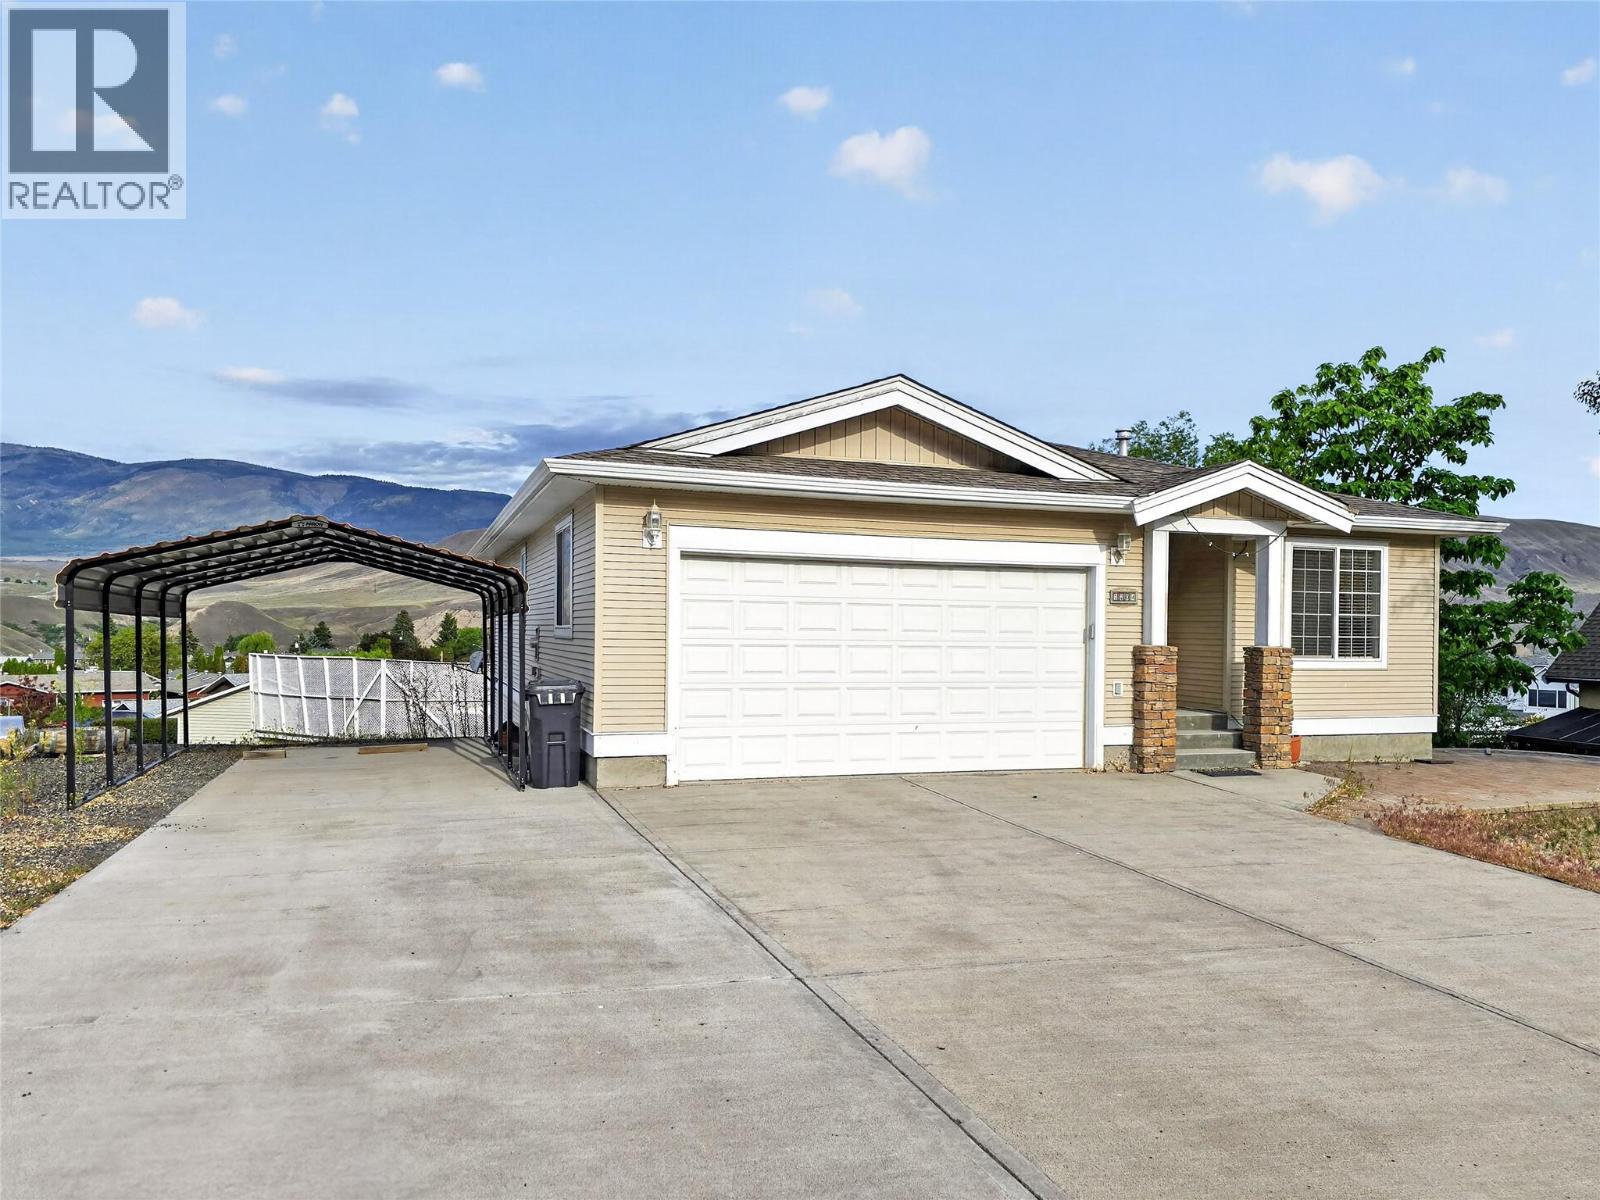
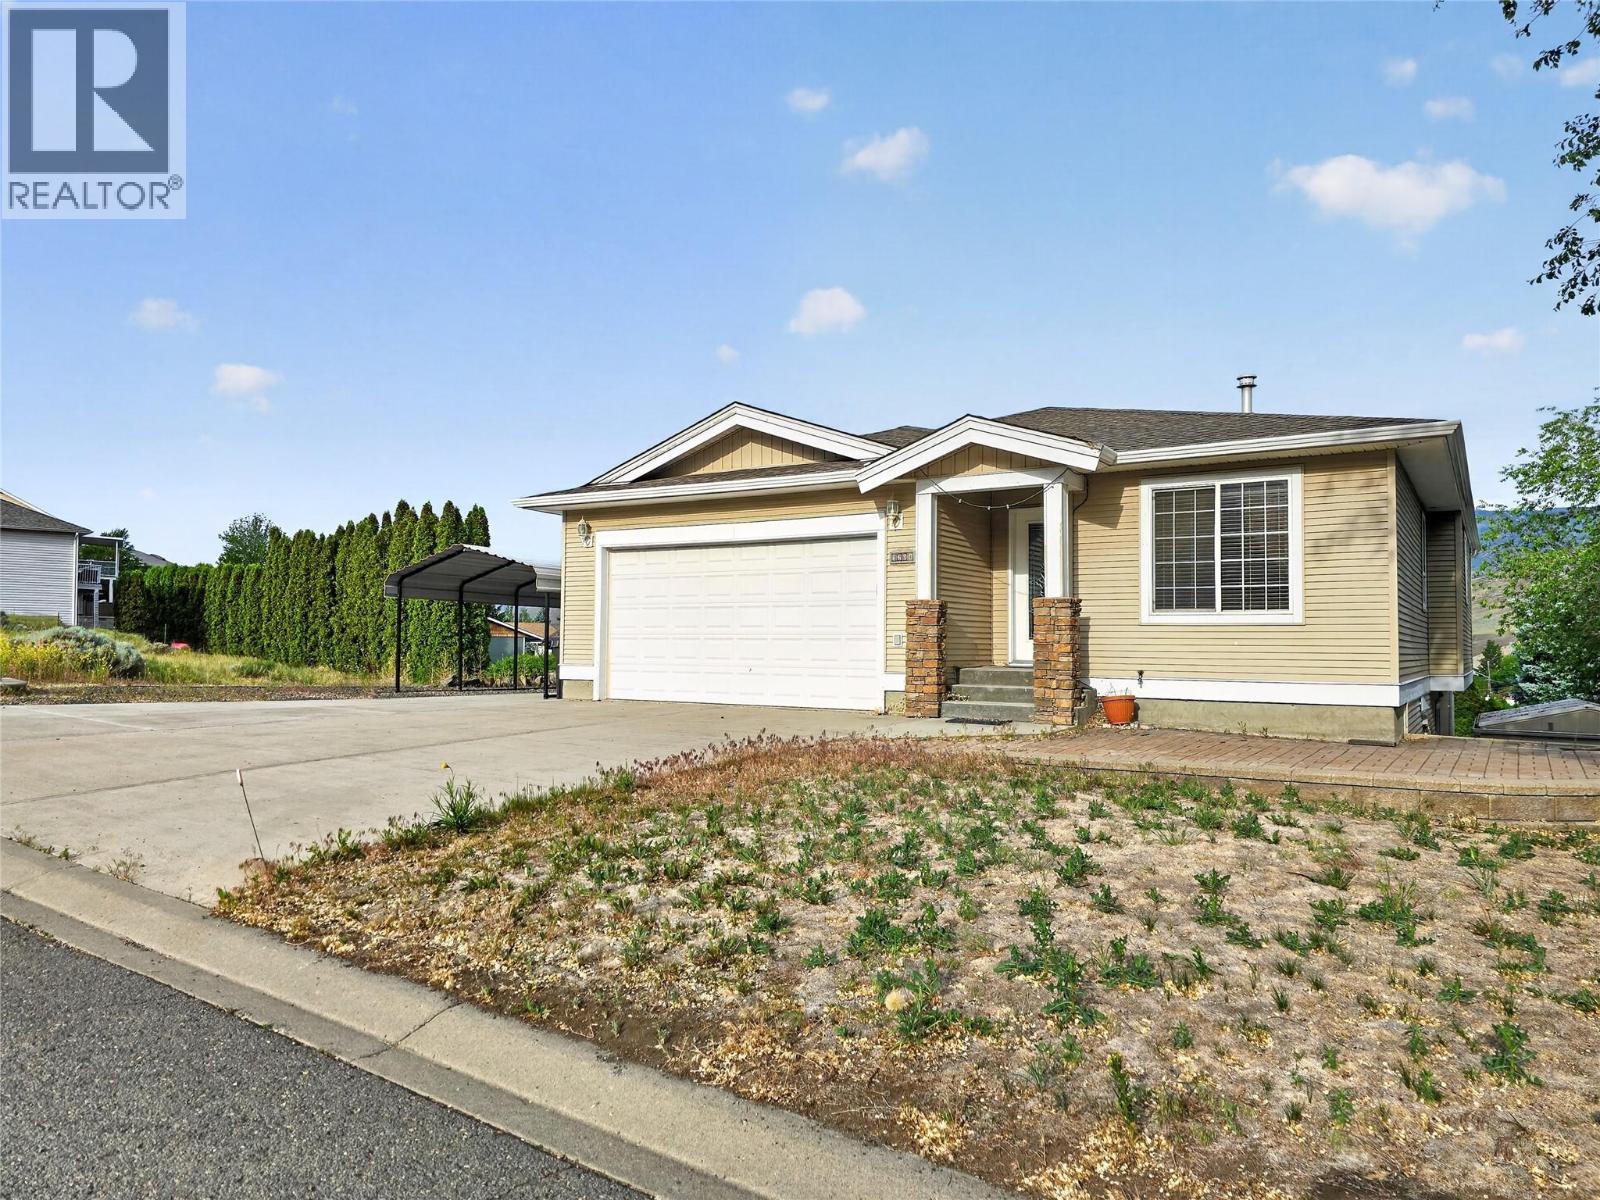
Welcome to 1204 Vista Heights Dr., a spacious 3-bedroom, 3-bathroom walkout bungalow in Ashcroft, BC offering 2,562 SF of versatile living space. Built in 2006, this home combines open-concept design, mountain views, suite potential, and exceptional parking options. The main floor features a bright living area with large windows, corner gas fireplace, , and access to a view from the deck. The kitchen was built for gathering, featuring a large central island, corner pantry, abundant prep space, and effortless flow into the dining and living areas. The primary bedroom includes a walk-in closet and full ensuite. The walkout basement expands your options with a second kitchen, additional bedroom, full bathroom, and large rec room — ideal for multi-generational living, guest accommodations, or future income potential. Additional highlights include a double garage, RV parking, oversized driveway, 7,606 SF lot, and quick possession availability. If you’re searching for Ashcroft BC real estate, a walkout bungalow with suite potential, or a mountain view home with RV parking, this property deserves a closer look. Call today to book your private viewing. (id:64973)
Property Details
Location
Interested in buying in Ashcroft?
Rose Marie Manno is a 5-star rated REALTOR® serving Metro Vancouver & the Fraser Valley.
The data relating to real estate on this website comes in part from the MLS® Reciprocity program of the Canadian Real Estate Association. Real estate listings held by participating real estate firms are marked with the MLS® logo and detailed information about the listing includes the name of the listing agent. This representation is based in whole or part on data generated by the FVREB, REBGV or CADREB, which assumes no responsibility for its accuracy. The materials contained on this page may not be reproduced without the express written consent of the Real Estate Board of Greater Vancouver, the Fraser Valley Real Estate Board, or the Chilliwack and District Real Estate Board.