About This Property
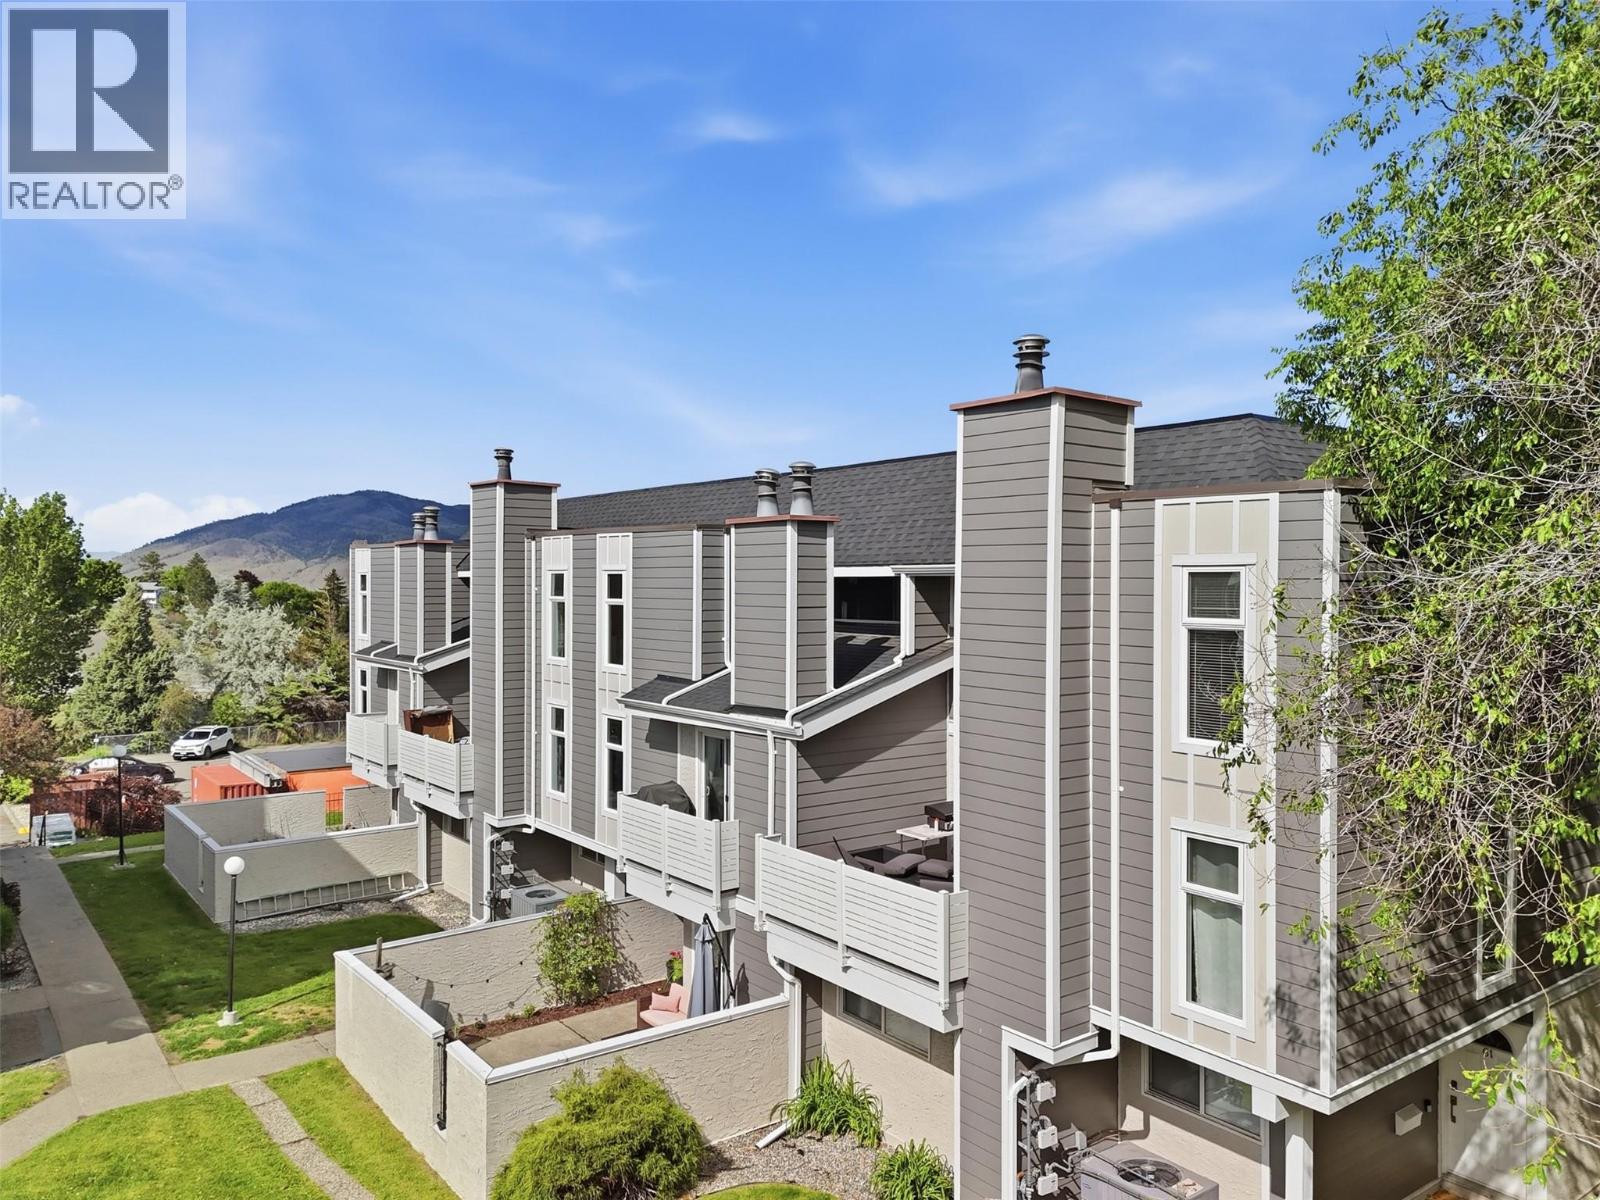
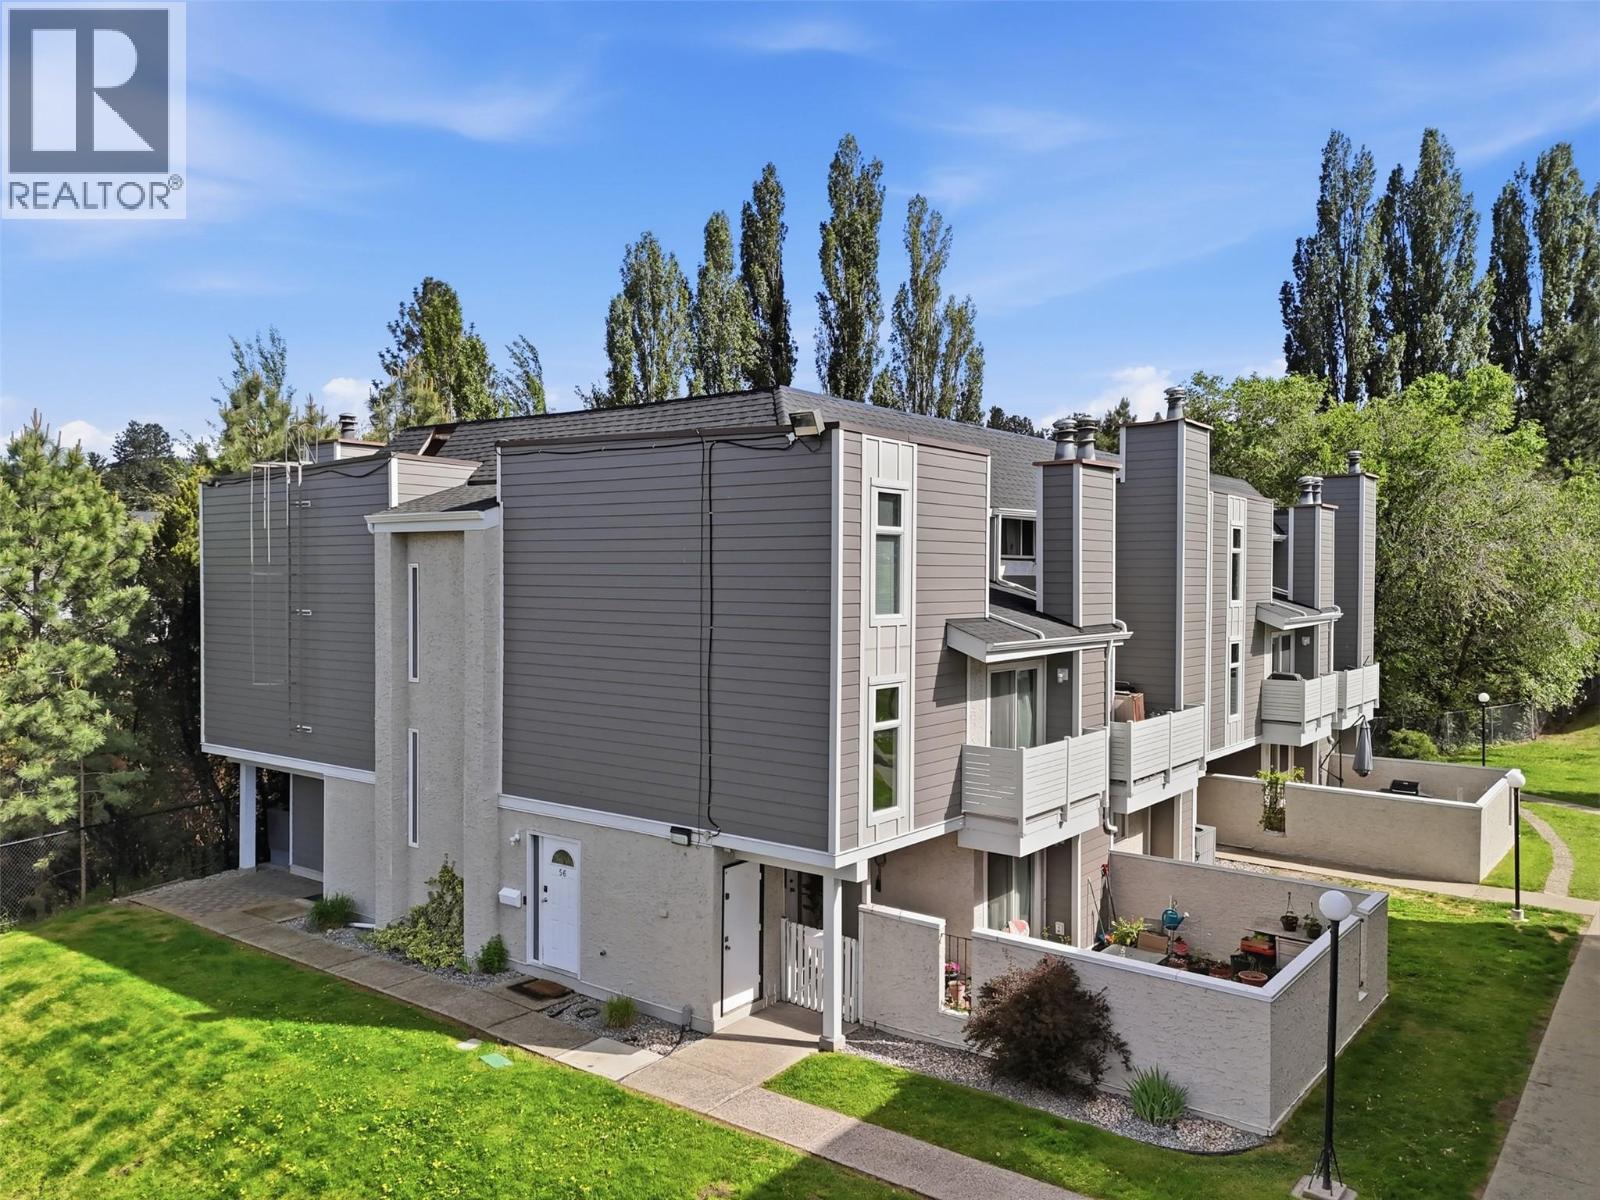
Welcome to Sahali Mews! Tucked away in the absolute quietest corner of the complex, this ground-level, rancher-style townhouse perfectly balances peaceful privacy with ultimate urban convenience. This well cared for, owner occupied unit, boasts an intelligent open-concept layout, with a main living space that maximizes every square inch for optimal comfort and effortless flow. Staying cozy is a breeze thanks to a natural gas fireplace, while peace of mind comes standard with a newer furnace, A/C (2019), and hot water tank (2020). The kitchen shines with contemporary stainless-steel appliances, complemented by the ultimate convenience of in-suite laundry. Step outside to your expansive front patio—a private oasis ideal for morning coffees, summer BBQs, and entertaining friends. The building itself boasts excellent curb appeal, featuring newly updated roofing and modern siding. Whether you are an investor looking for a high-demand rental, a student seeking proximity to campus, or a young professional wanting a central hub, this pet-friendly gem delivers. Complete with a low strata fee of $292.39 and an assigned parking space (#112), this home is a rare find in Sahali's most desirable pocket. (id:64973)
Property Details
Location
Interested in buying in Kamloops?
Rose Marie Manno is a 5-star rated REALTOR® serving Metro Vancouver & the Fraser Valley.
The data relating to real estate on this website comes in part from the MLS® Reciprocity program of the Canadian Real Estate Association. Real estate listings held by participating real estate firms are marked with the MLS® logo and detailed information about the listing includes the name of the listing agent. This representation is based in whole or part on data generated by the FVREB, REBGV or CADREB, which assumes no responsibility for its accuracy. The materials contained on this page may not be reproduced without the express written consent of the Real Estate Board of Greater Vancouver, the Fraser Valley Real Estate Board, or the Chilliwack and District Real Estate Board.