About This Property
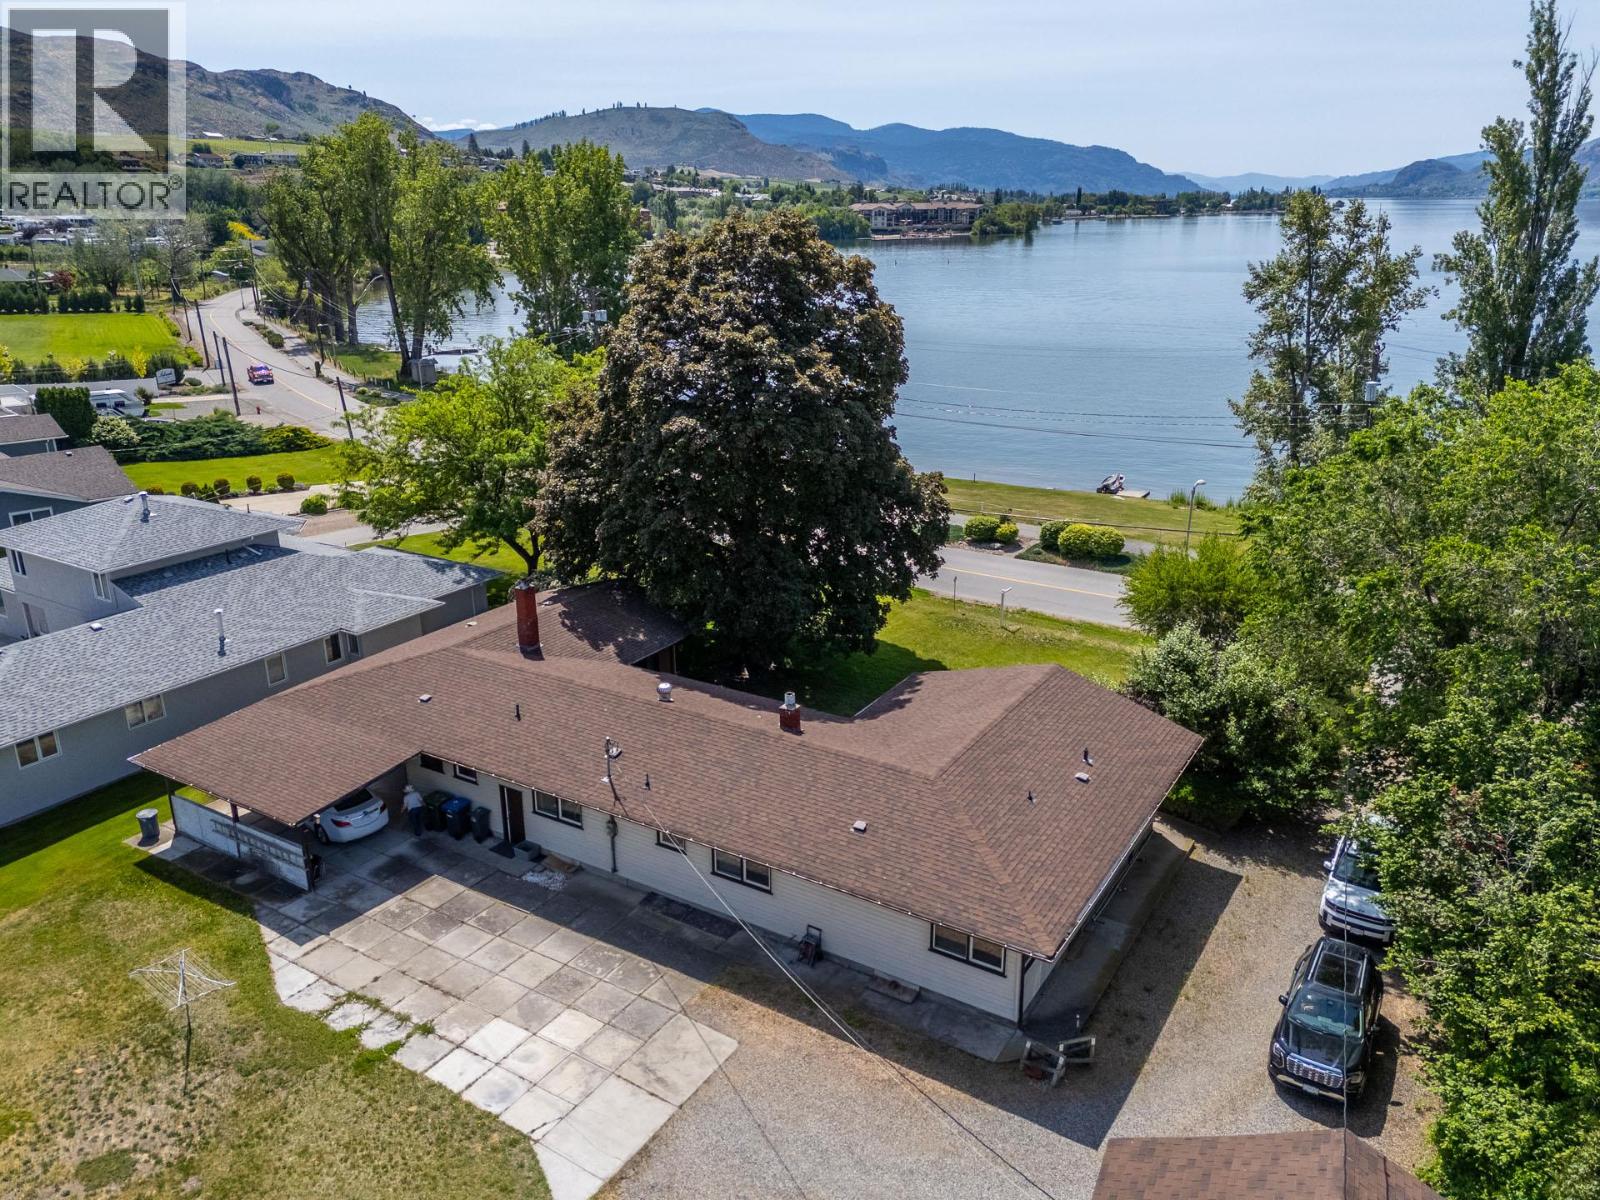
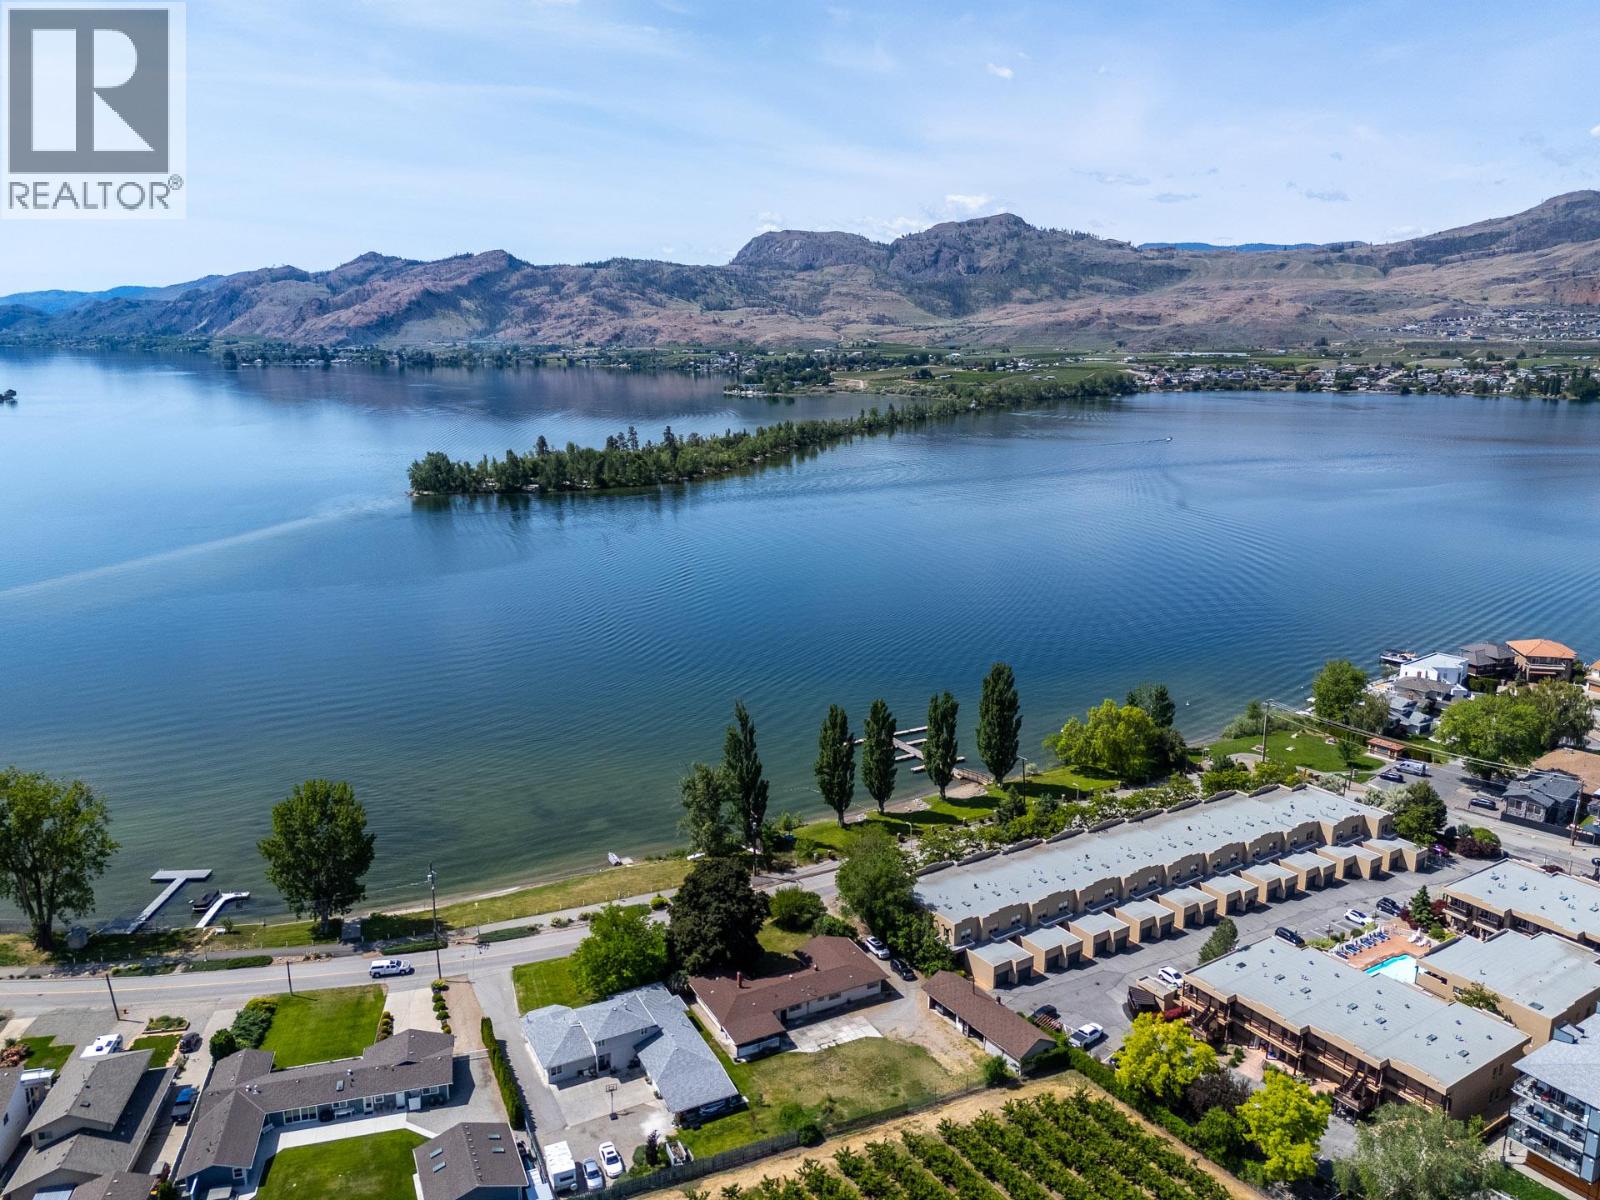
Discover unparalleled lakeside living at this exquisite Osoyoos waterfront property, offering direct access to Canada’s warmest freshwater lake from your 0.56-acre lot. Enjoy breathtaking, unobstructed lake and mountain views from two expansive outdoor porches designed for relaxing and entertaining, with a serene backdrop of neighboring orchards and the rolling charm of wine country. Inside, this charming single-family rancher offers effortless single-level living with an inviting functional layout, where expansive living room windows frame sweeping lake views, while the kitchen captures peaceful orchard vistas. Large full basement provides versatile additional space for recreation, storage, or future customization. A multi-car garage offers exceptional parking and convenience, with flexible space suited to hobbies or storage. Located in a quiet yet vibrant waterfront community known for its lifestyle and seasonal events, this property is just minutes from amenities, schools, and major routes. This home offers a rare blend of lakeside serenity, country elegance, and everyday convenience. Come have a look, book your private showing today. (id:64973)
Property Details
Location
Interested in buying in Osoyoos?
Rose Marie Manno is a 5-star rated REALTOR® serving Metro Vancouver & the Fraser Valley.
The data relating to real estate on this website comes in part from the MLS® Reciprocity program of the Canadian Real Estate Association. Real estate listings held by participating real estate firms are marked with the MLS® logo and detailed information about the listing includes the name of the listing agent. This representation is based in whole or part on data generated by the FVREB, REBGV or CADREB, which assumes no responsibility for its accuracy. The materials contained on this page may not be reproduced without the express written consent of the Real Estate Board of Greater Vancouver, the Fraser Valley Real Estate Board, or the Chilliwack and District Real Estate Board.