About This Property
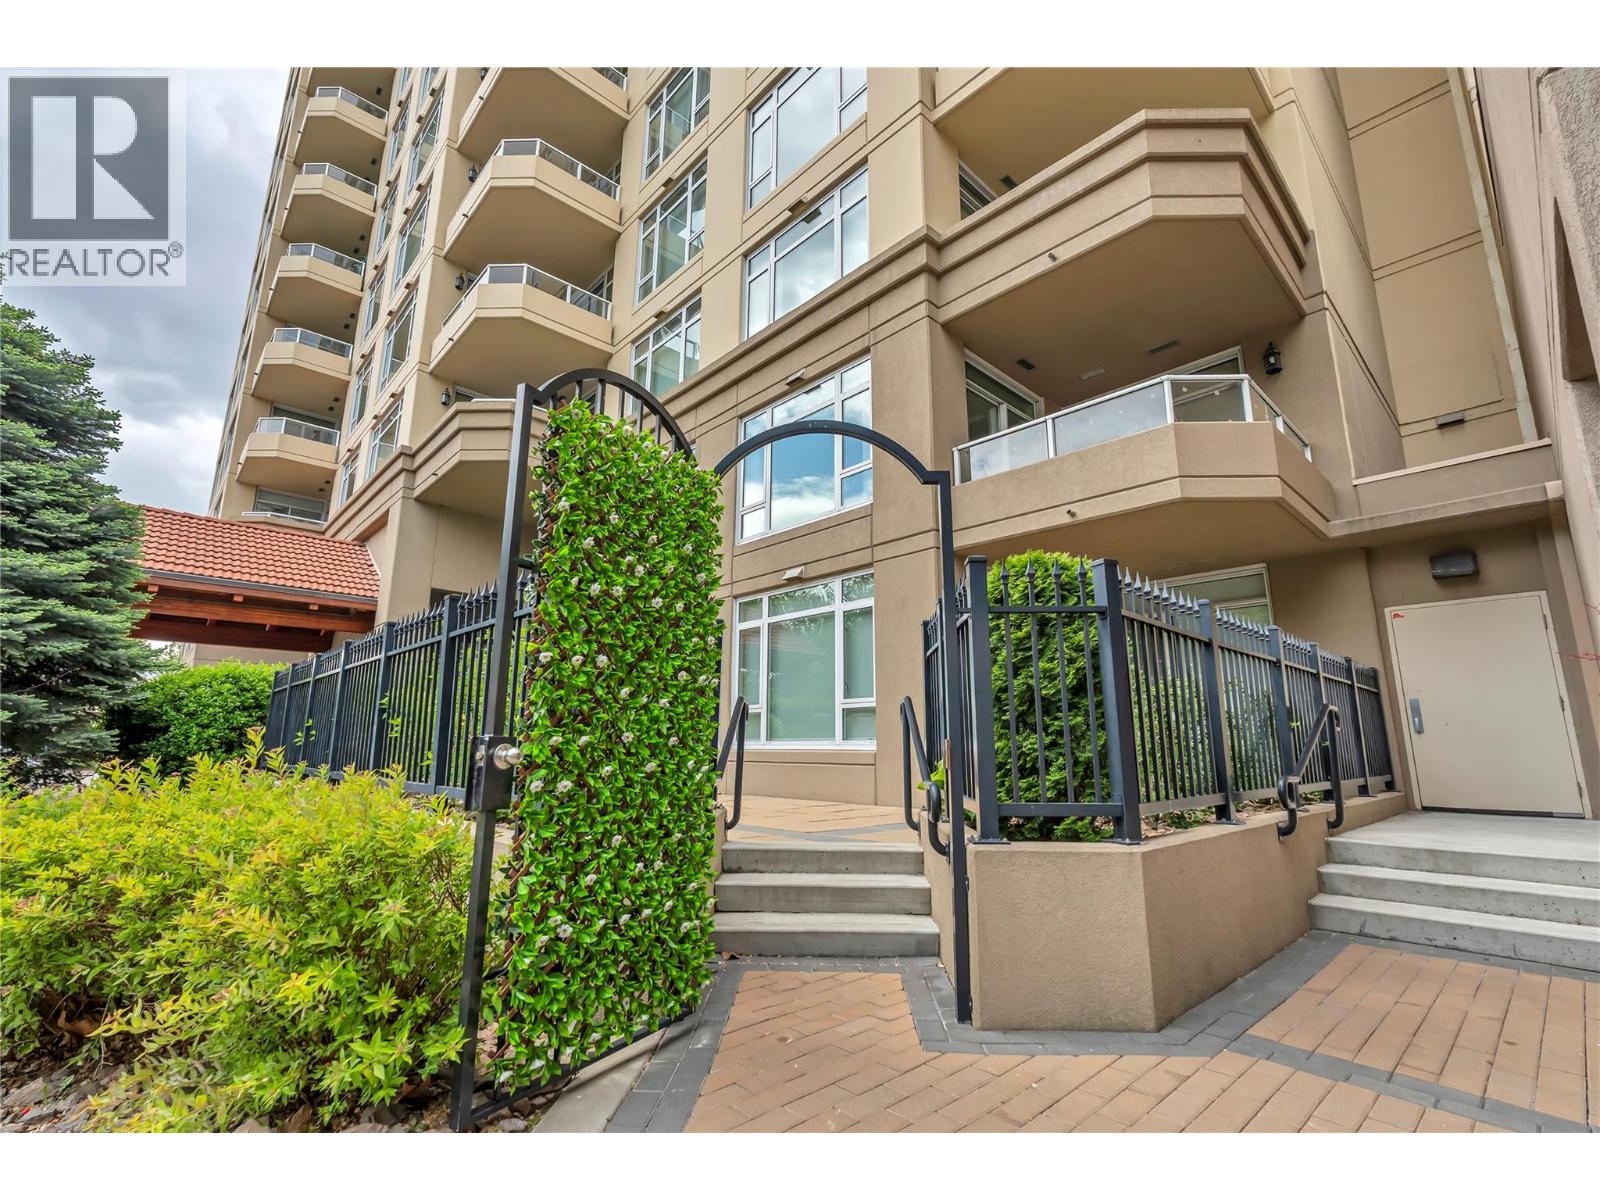
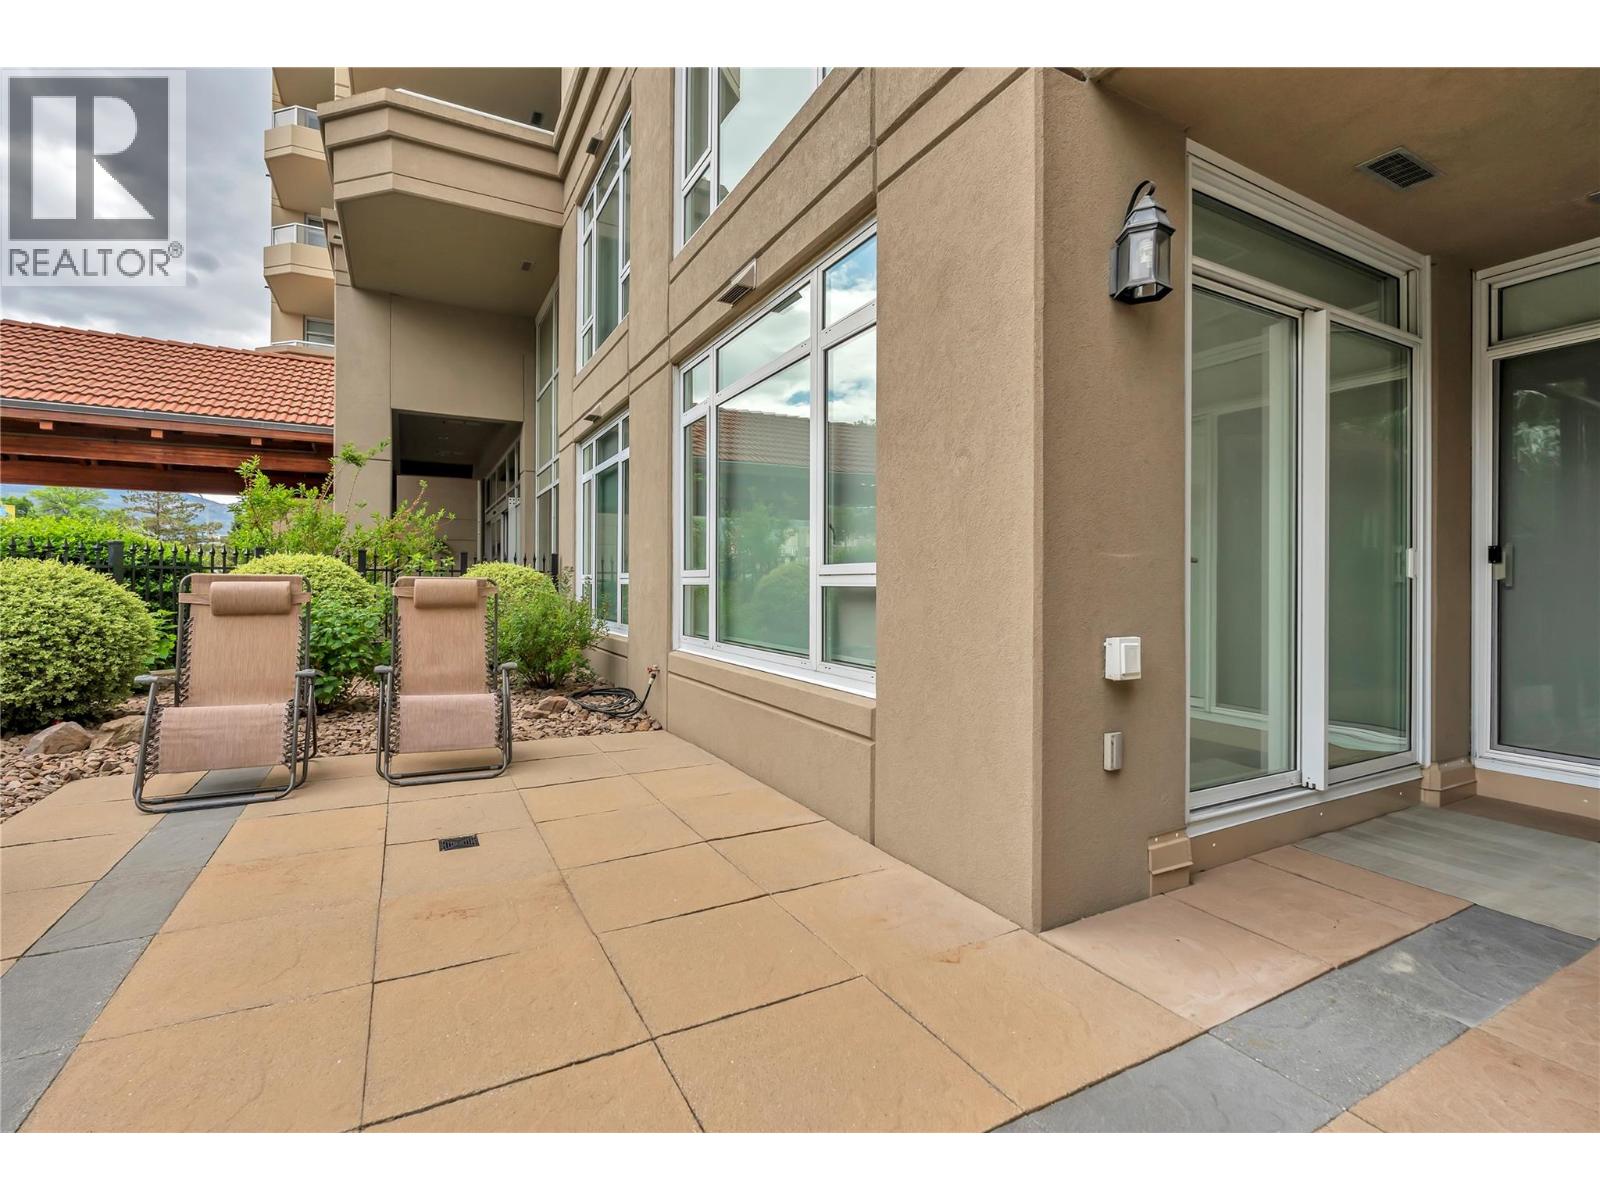
Welcome to Lakeshore Living! This ground level entry unit is in brand new condition and move in ready. Pride of ownership is evident the moment you walk through the door. Perched right across the street from Okanagan Lake, a rare combination of two bedrooms and a den make this floor plan very sought after. The open floor plan with center island makes a great venue for entertaining. Plenty of natural light that leads to a rare walkout full fenced secure patio area with street access for your bike or scooter. Location is key and this one is hard to beat. Walking distance to anything you desire. 24-hour security makes worry-free living easy. As a Bonus, this unit includes a coveted second parking stall which is rare. The heated parking also provides a car wash to detail your ride. Strata includes Hot Water and Natural Gas. 24 Hours Notice for all showings. Contact LS for more details. (id:64973)
3D Virtual Tour
Property Details
Location
Interested in buying in Penticton?
Rose Marie Manno is a 5-star rated REALTOR® serving Metro Vancouver & the Fraser Valley.
The data relating to real estate on this website comes in part from the MLS® Reciprocity program of the Canadian Real Estate Association. Real estate listings held by participating real estate firms are marked with the MLS® logo and detailed information about the listing includes the name of the listing agent. This representation is based in whole or part on data generated by the FVREB, REBGV or CADREB, which assumes no responsibility for its accuracy. The materials contained on this page may not be reproduced without the express written consent of the Real Estate Board of Greater Vancouver, the Fraser Valley Real Estate Board, or the Chilliwack and District Real Estate Board.