About This Property
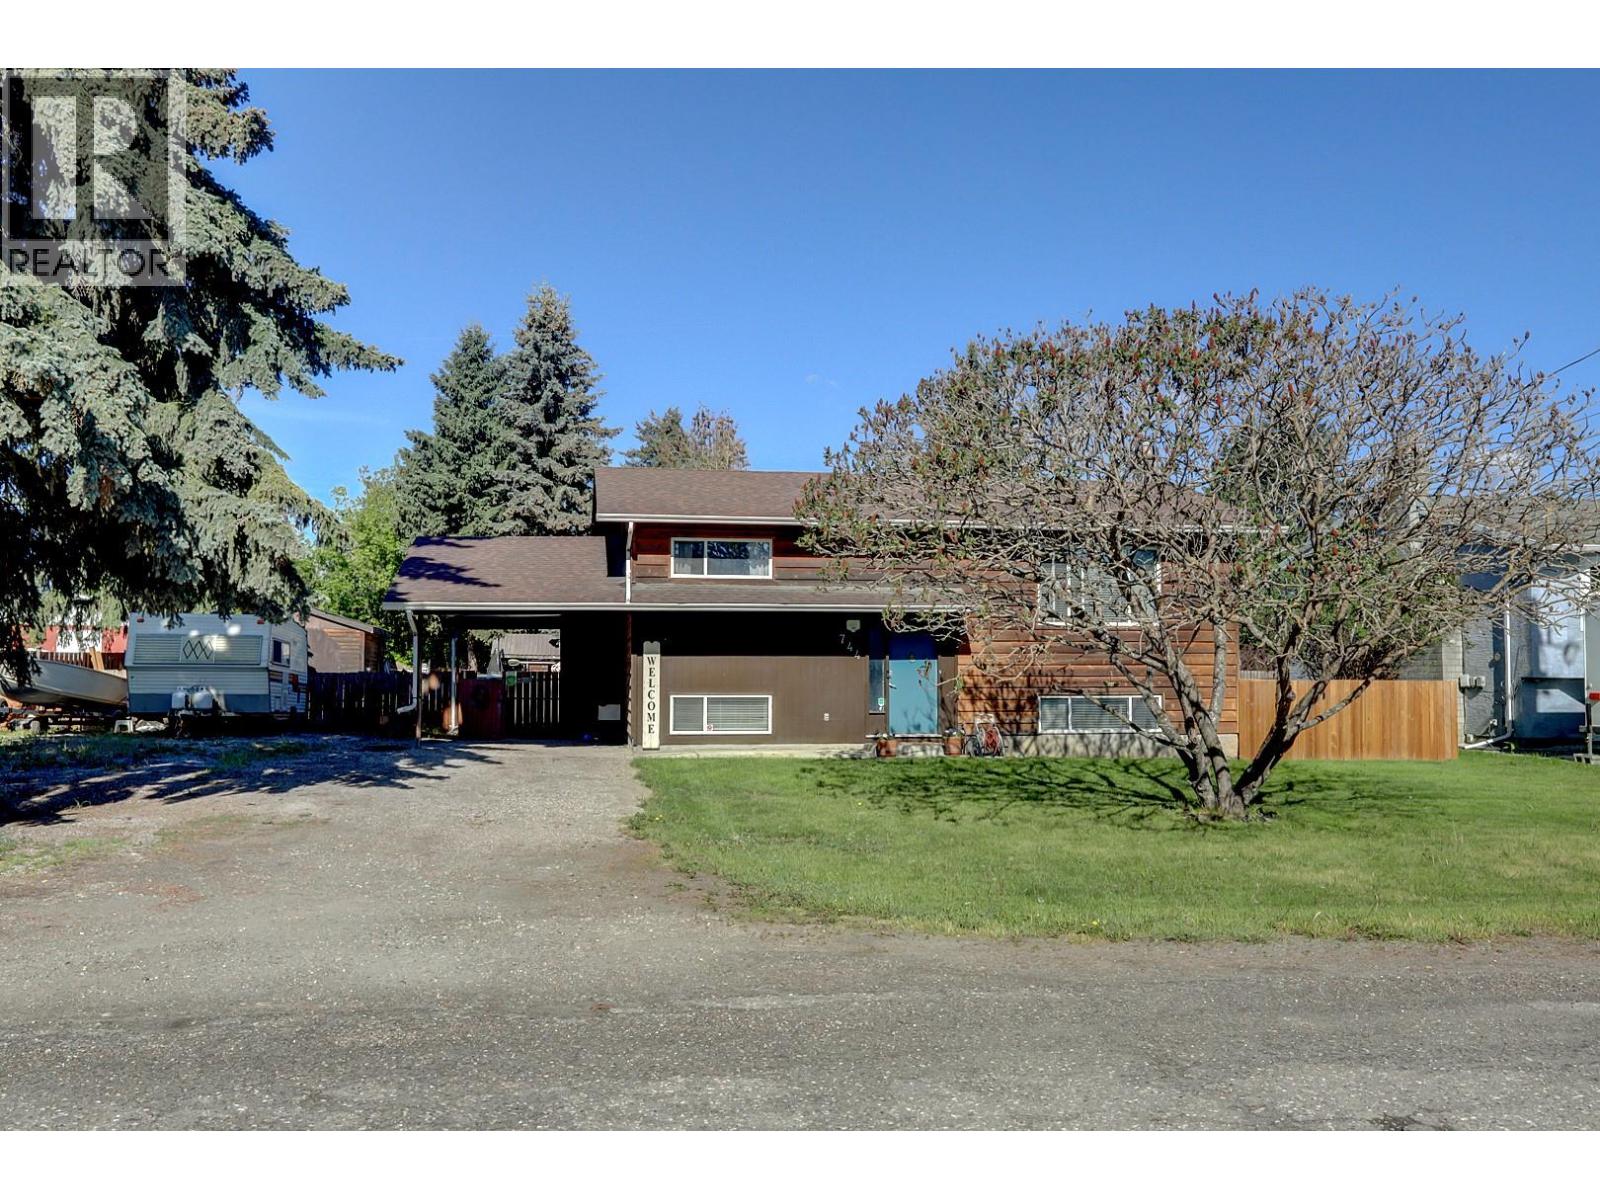
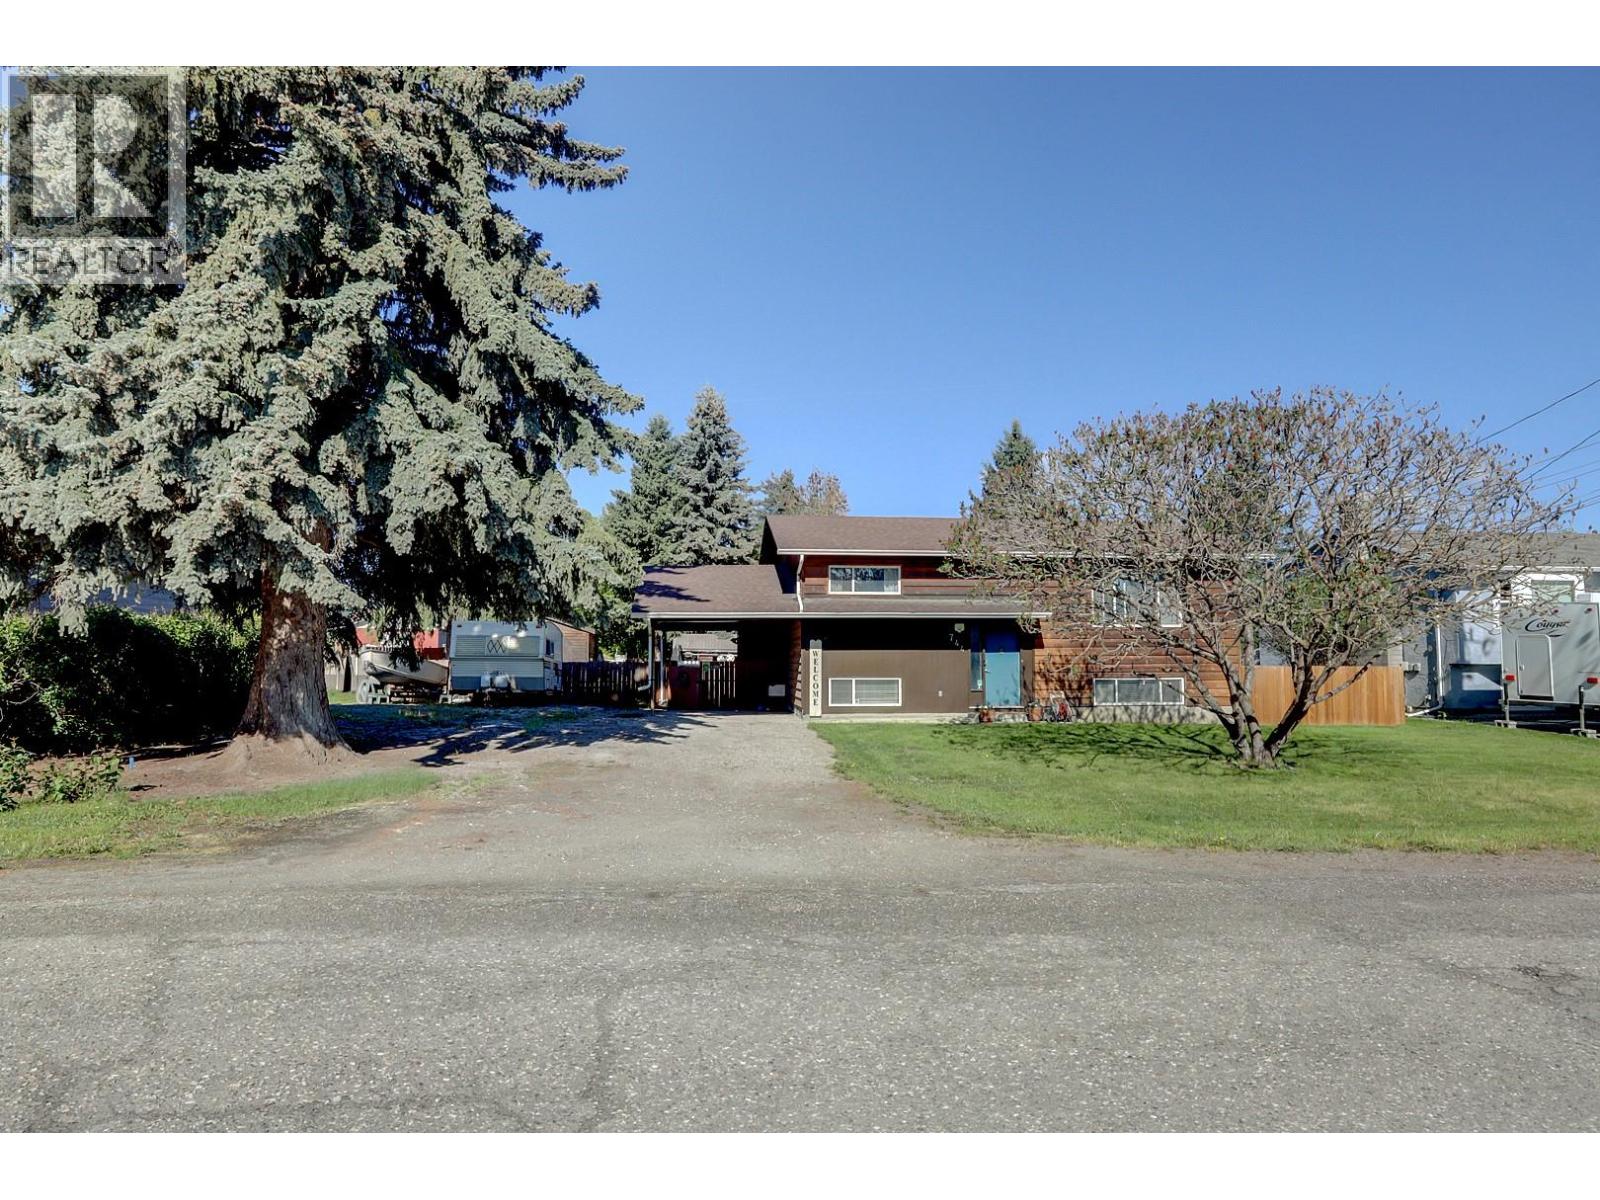
Welcome to this well-maintained 3 bedroom, 1 bathroom home tucked into a quiet Lumby neighbourhood with beautiful mountain views and plenty of space to enjoy both inside and out. The bright main floor offers a functional layout with an updated kitchen, open dining area, and a spacious living room featuring a cozy gas fireplace. Two bedrooms and a full bathroom complete the upper level, while the lower level offers a large rec room, third bedroom, laundry, and plenty of storage space — ideal for growing families, guests, or a home office setup. Outside, the private backyard is designed for relaxing and entertaining with a large deck, mature landscaping, pond feature, and above-ground pool for those warm Okanagan summers. There is ample parking with a covered carport plus additional space for RVs, toys, or trailers. The detached workshop with 220 power is perfect for hobbyists, projects, or extra storage. Additional updates include upgraded HVAC in 2022. Conveniently located close to schools, parks, and everyday amenities while still offering the small-town lifestyle Lumby is known for. A great opportunity to get into the market with space, character, and flexibility. (id:64973)
3D Virtual Tour
Property Details
Location
Interested in buying in Lumby?
Rose Marie Manno is a 5-star rated REALTOR® serving Metro Vancouver & the Fraser Valley.
The data relating to real estate on this website comes in part from the MLS® Reciprocity program of the Canadian Real Estate Association. Real estate listings held by participating real estate firms are marked with the MLS® logo and detailed information about the listing includes the name of the listing agent. This representation is based in whole or part on data generated by the FVREB, REBGV or CADREB, which assumes no responsibility for its accuracy. The materials contained on this page may not be reproduced without the express written consent of the Real Estate Board of Greater Vancouver, the Fraser Valley Real Estate Board, or the Chilliwack and District Real Estate Board.