About This Property
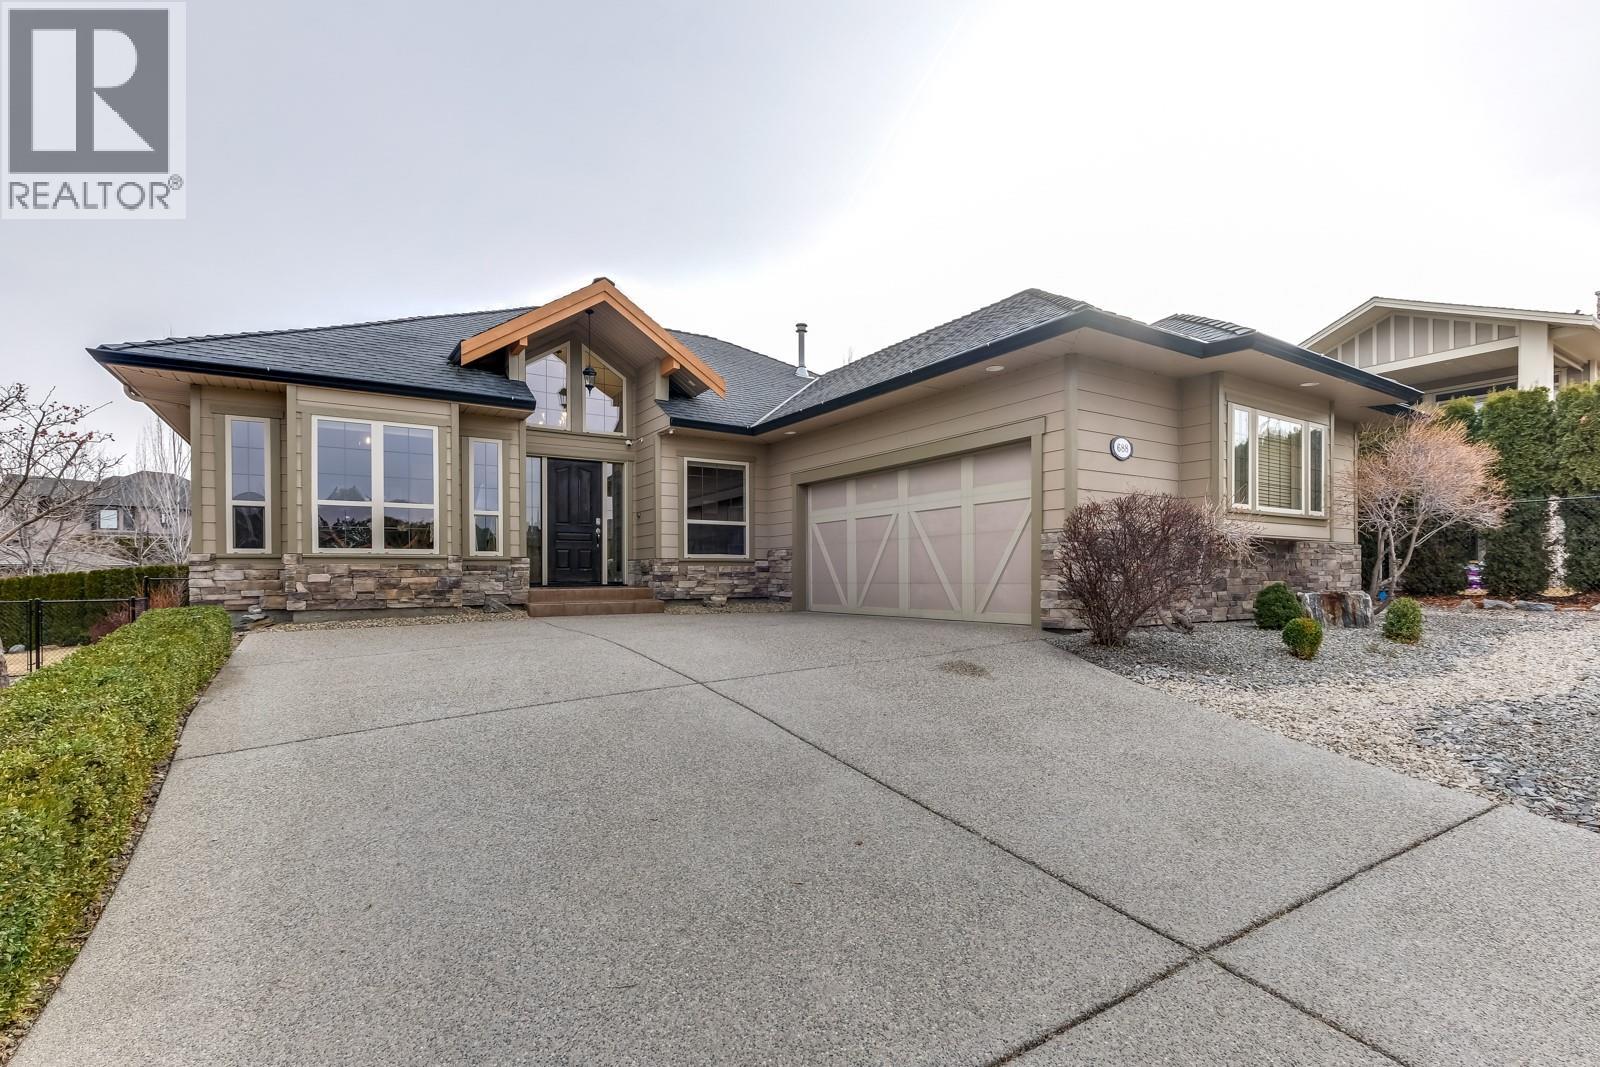
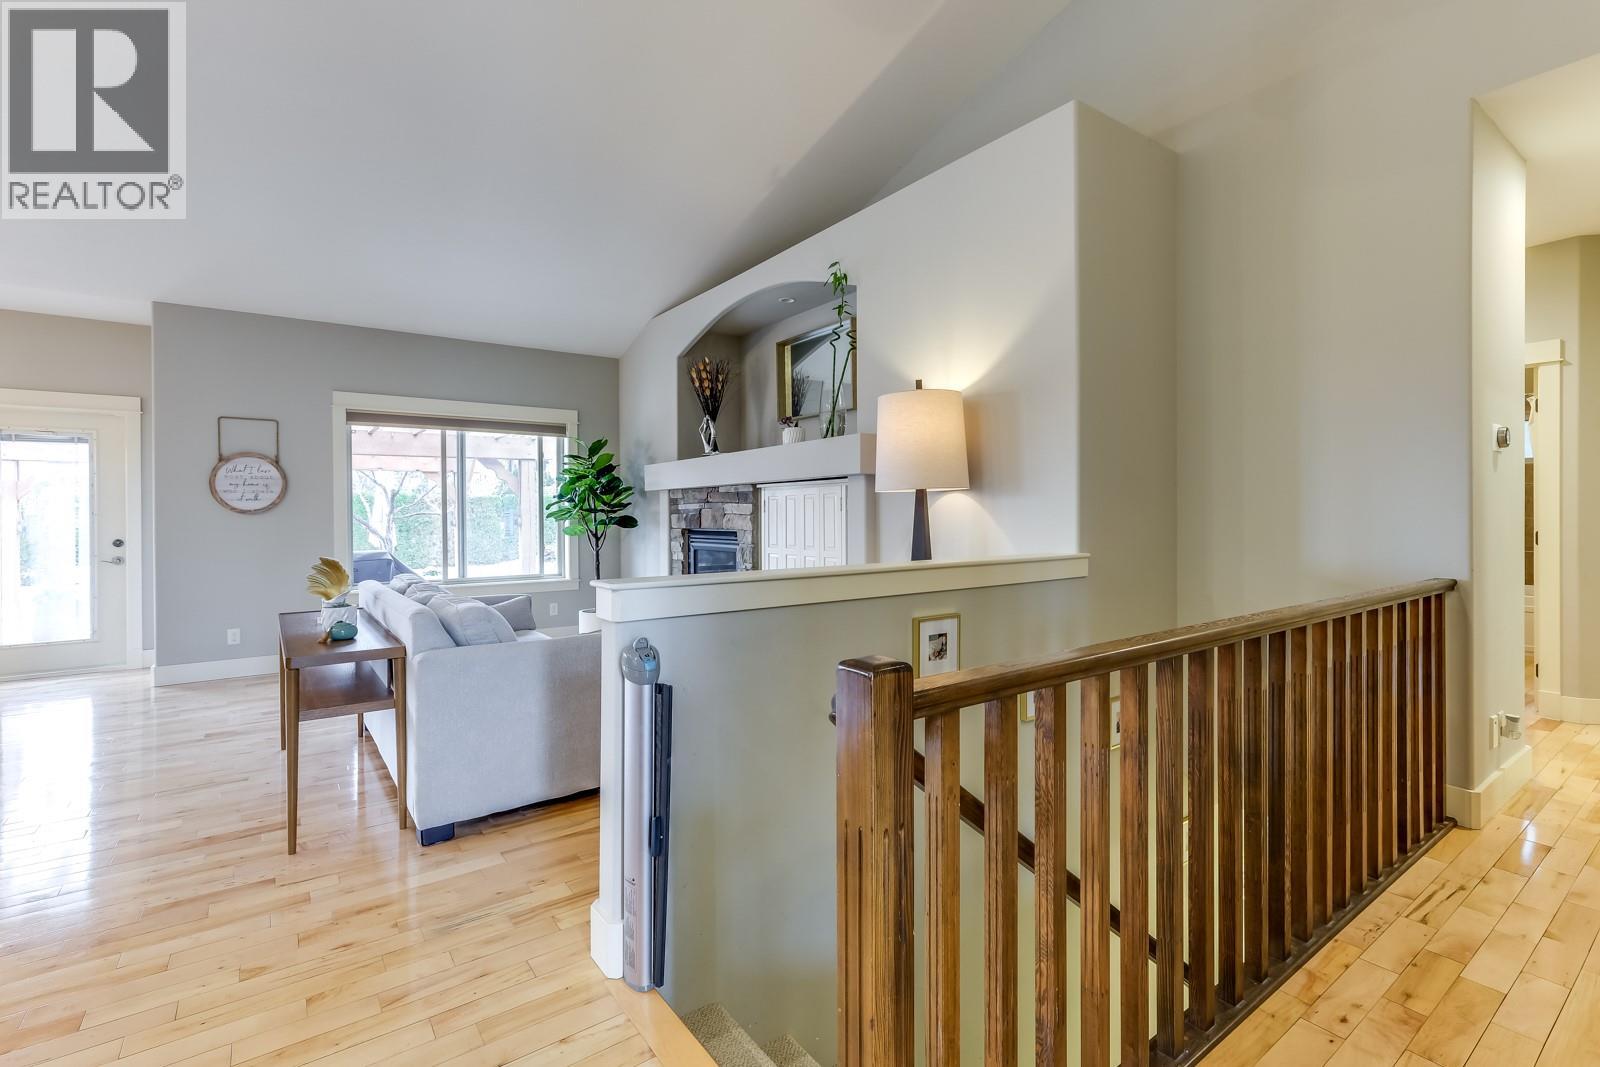
Nestled in one of Kelowna’s most prestigious neighbourhoods, Upper Mission 688 Almandine Court delivers the perfect balance of elegance, comfort, and functionality. This beautifully crafted 4 bedroom, 3 bathroom home features an airy open-concept main living area designed for both everyday living and effortless entertaining. A dedicated den and separate office offer exceptional flexibility for remote work, hobbies, or growing families. The fully finished basement is made for gathering and unwinding, complete with a spacious rec room, private theatre room, and an incredible amount of storage space. Step outside to your own backyard retreat featuring an in-ground pool, patio area with pergola, and generous lawn space — the ideal setting for summer evenings, entertaining guests, or relaxing in total privacy. A double car garage, mature landscaping, and a location surrounded by upscale homes complete this exceptional property. This is a chance to own a private piece of the Okanagan lifestyle! (id:64973)
3D Virtual Tour
Property Details
Location
Interested in buying in Kelowna?
Rose Marie Manno is a 5-star rated REALTOR® serving Metro Vancouver & the Fraser Valley.
The data relating to real estate on this website comes in part from the MLS® Reciprocity program of the Canadian Real Estate Association. Real estate listings held by participating real estate firms are marked with the MLS® logo and detailed information about the listing includes the name of the listing agent. This representation is based in whole or part on data generated by the FVREB, REBGV or CADREB, which assumes no responsibility for its accuracy. The materials contained on this page may not be reproduced without the express written consent of the Real Estate Board of Greater Vancouver, the Fraser Valley Real Estate Board, or the Chilliwack and District Real Estate Board.