About This Property
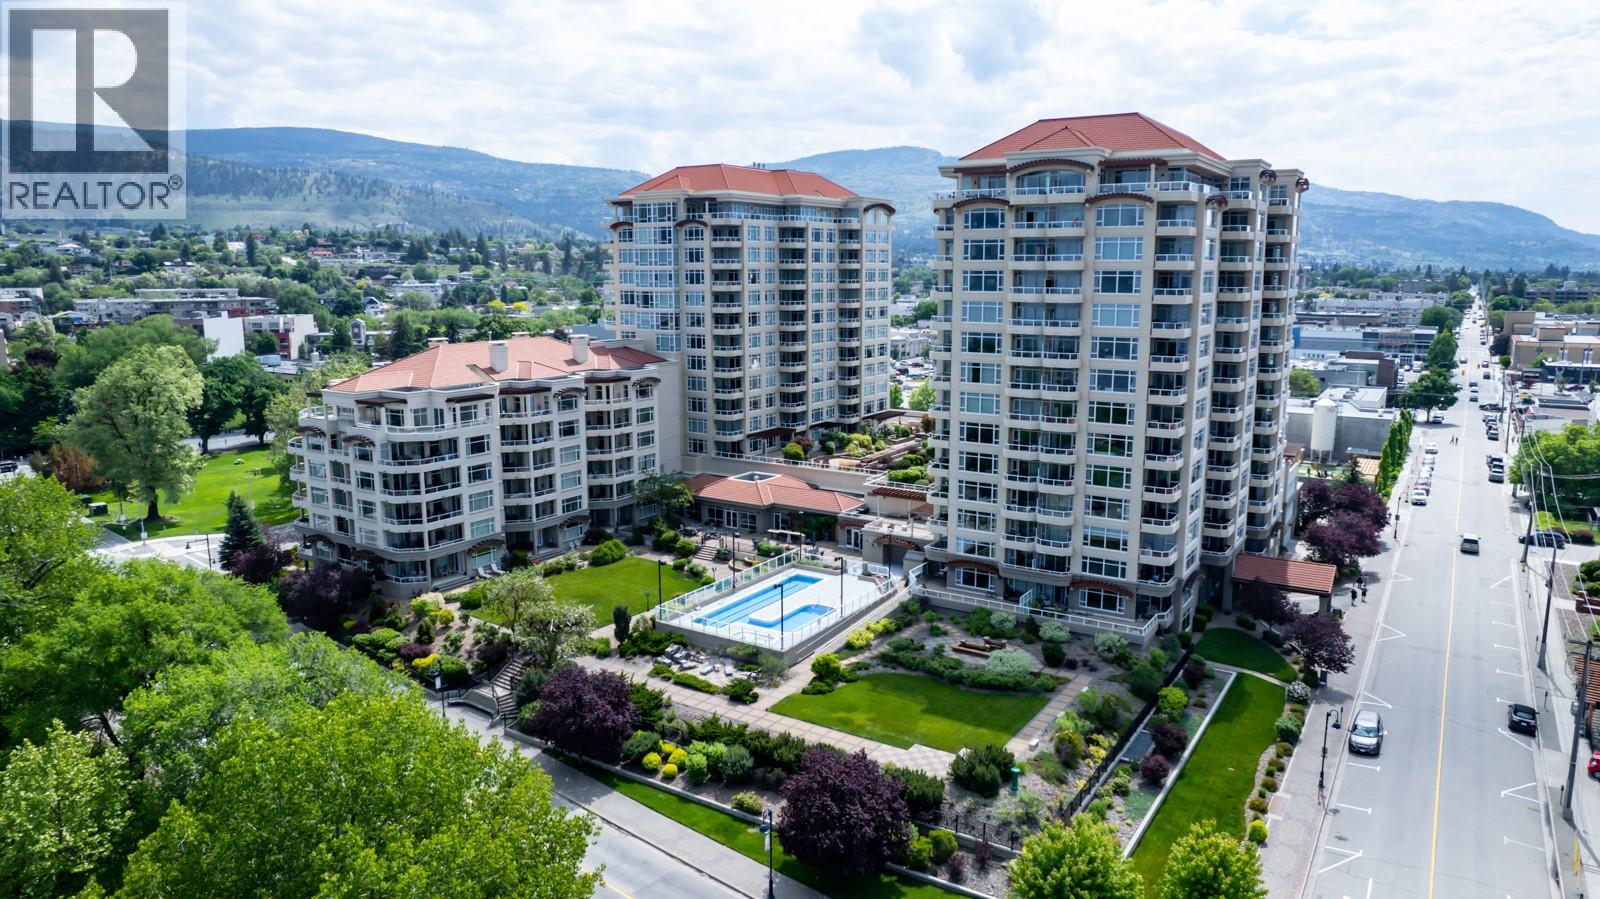
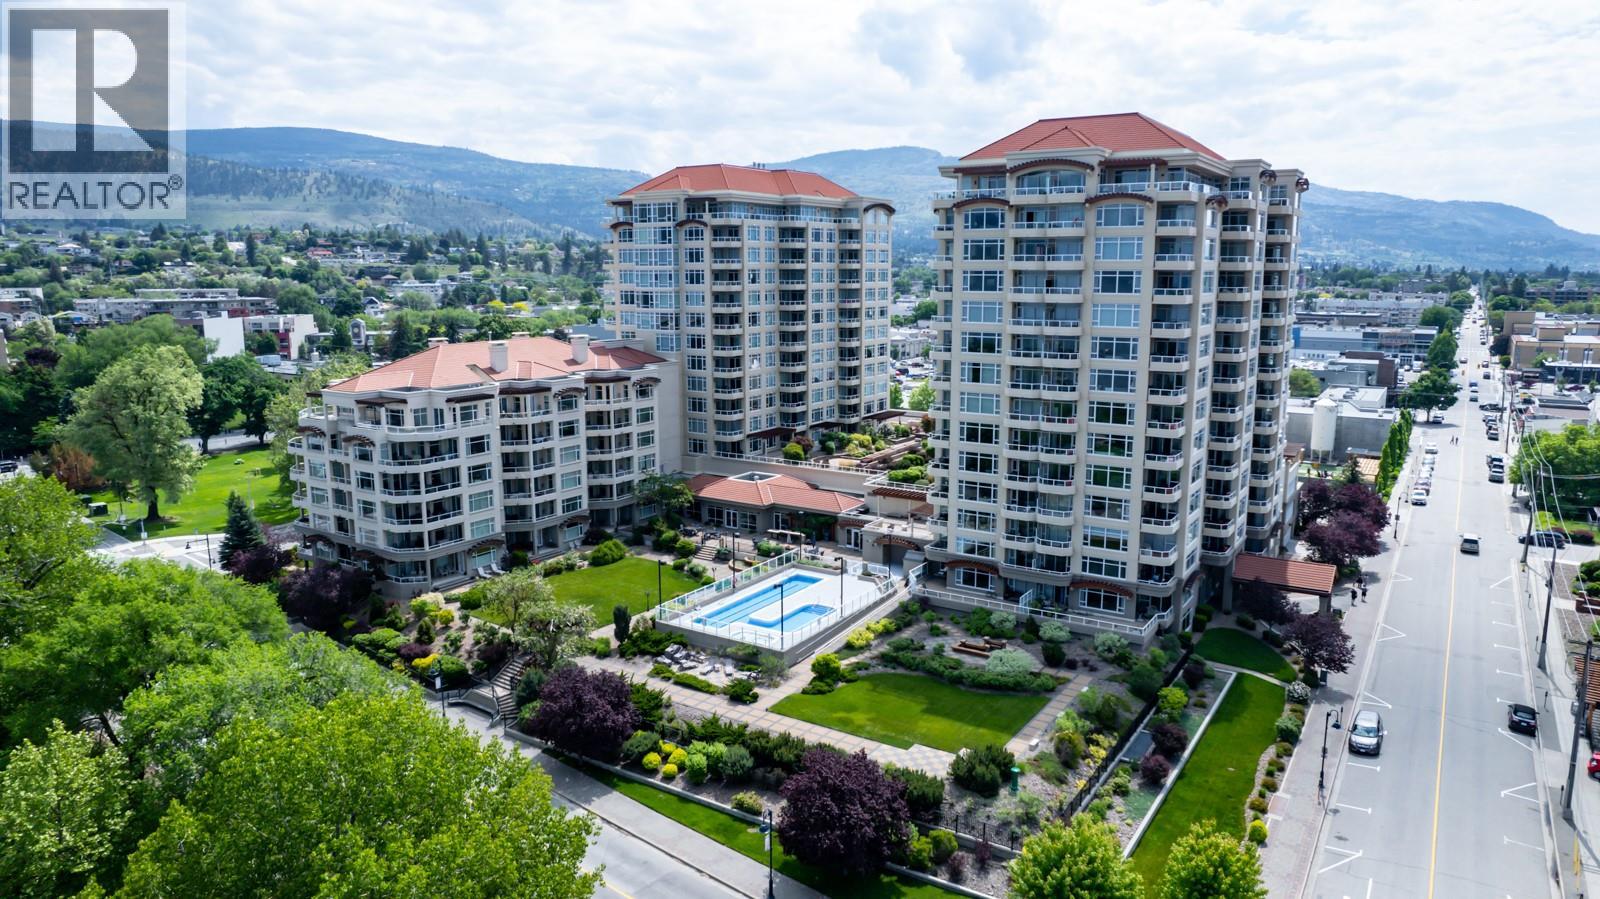
This spacious 2-bedroom, 2-bathroom condo offers 1,266 sq. ft. of comfortable, upscale living with beautiful views of Okanagan Lake. Step out onto your private deck complete with a natural gas BBQ perfect for entertaining or enjoying quiet mornings with a coffee while taking in the lake views, conveniently accessed from the primary bedroom. Located just steps from the sandy beach, this home places you in the heart of it all, with easy access to a wide variety of restaurants, coffee shops, and breweries. The amenity-rich complex features two fitness centres, an outdoor pool and hot tub, three amenity rooms, a putting green, a car wash station, guest suites, and ample guest parking. This pet-friendly development allows up to two pets (cats and/or dogs) with a combined weight of 70 lbs. A rare and valuable highlight is the two side-by-side parking stalls, along with a secure storage locker for added convenience. (id:64973)
3D Virtual Tour
Property Details
Location
Interested in buying in Penticton?
Rose Marie Manno is a 5-star rated REALTOR® serving Metro Vancouver & the Fraser Valley.
The data relating to real estate on this website comes in part from the MLS® Reciprocity program of the Canadian Real Estate Association. Real estate listings held by participating real estate firms are marked with the MLS® logo and detailed information about the listing includes the name of the listing agent. This representation is based in whole or part on data generated by the FVREB, REBGV or CADREB, which assumes no responsibility for its accuracy. The materials contained on this page may not be reproduced without the express written consent of the Real Estate Board of Greater Vancouver, the Fraser Valley Real Estate Board, or the Chilliwack and District Real Estate Board.