About This Property
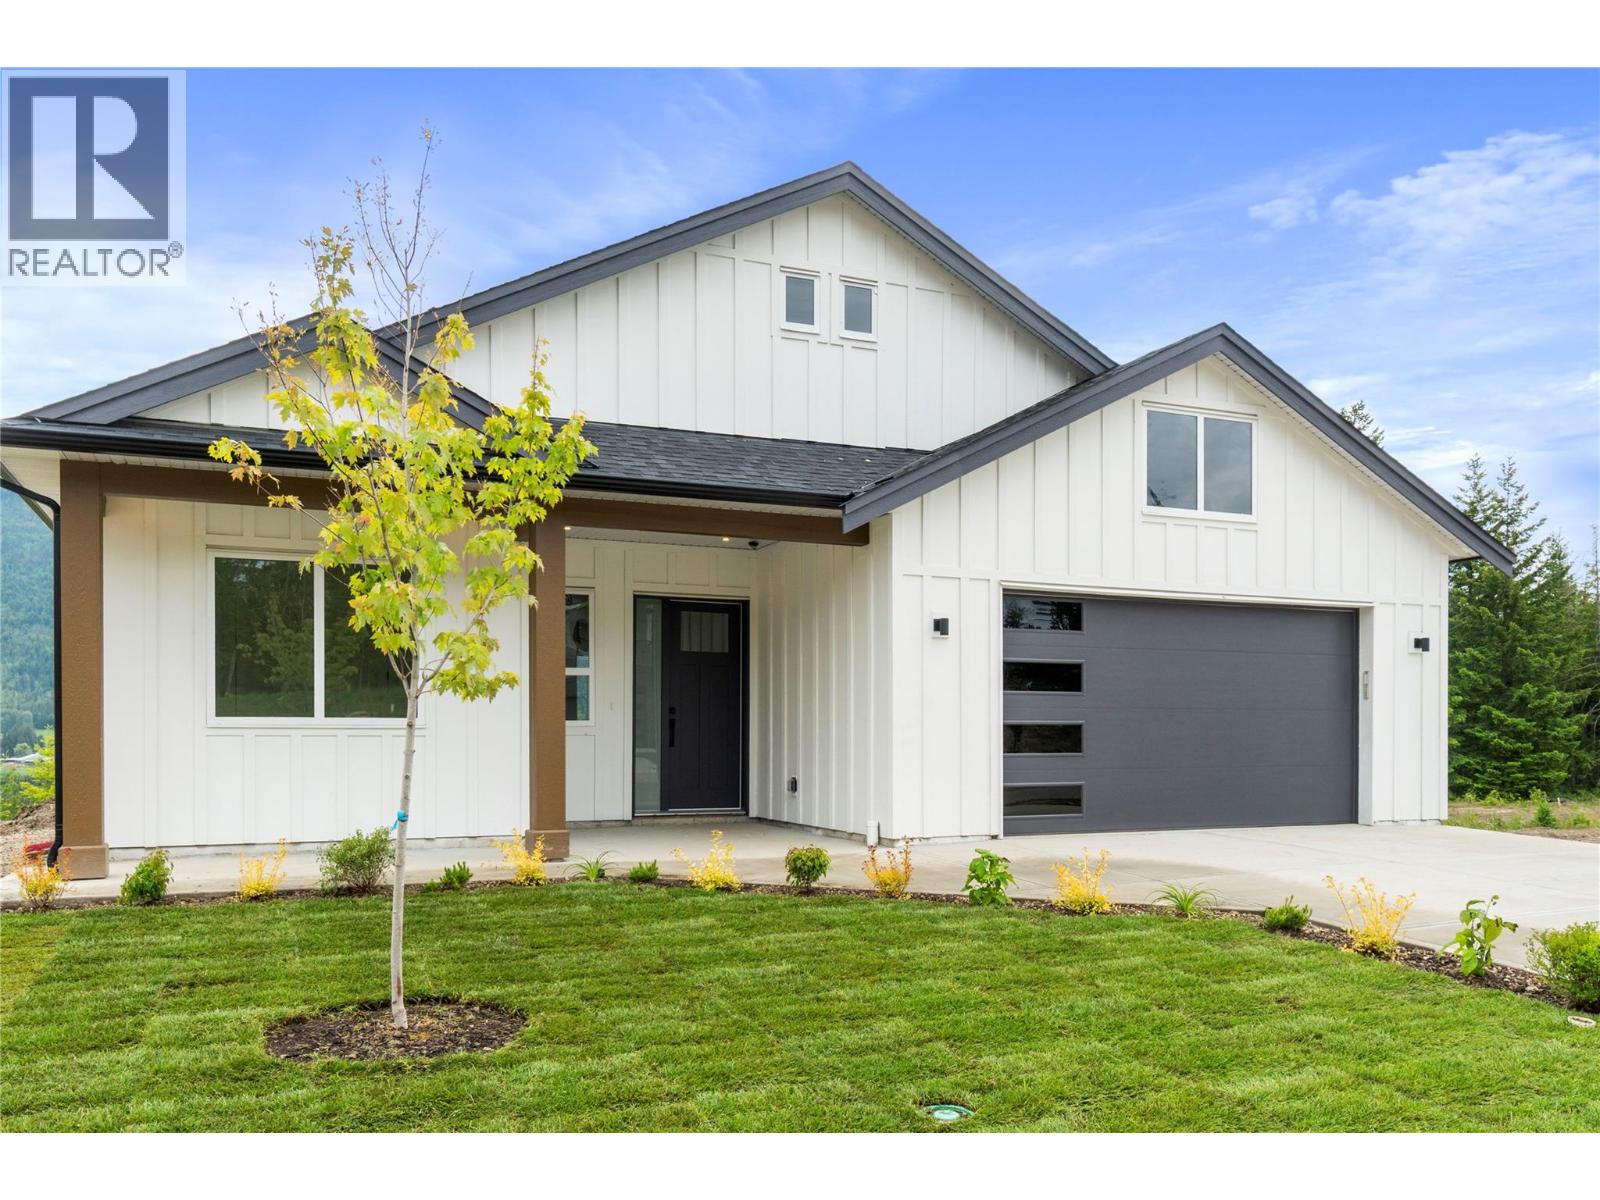
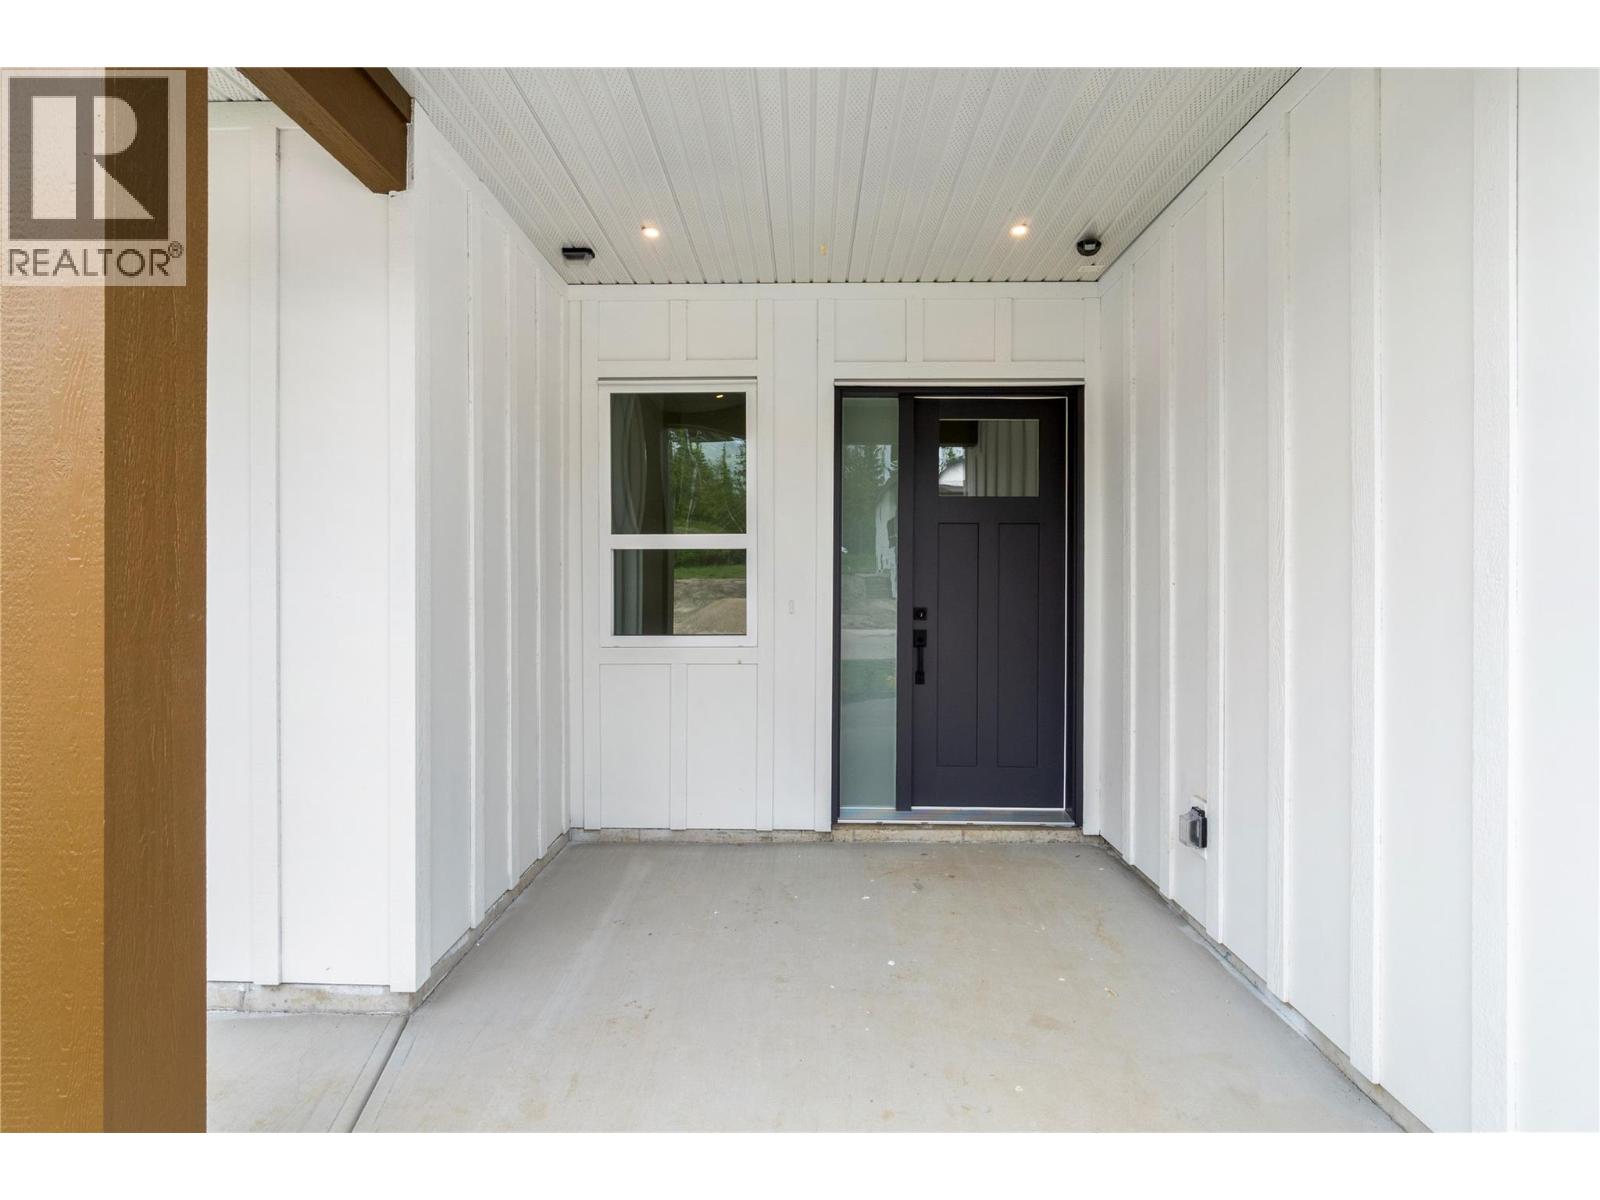
This beautifully finished 1,661 sq.ft. new construction rancher offers the perfect blend of luxury, comfort, and low-maintenance living in an unbeatable location just 1 minute from Canoe Beach and the Park Hill trail systems. This thoughtfully designed 3-bedroom, 2-bathroom home features 10’ ceilings and 8’ interior resulting in a spacious and airy feeling. The stunning kitchen showcases quartz countertops and ceiling-height cabinetry. The living room is complete with a natural gas fireplace and direct access to the 18’ x 9.5’ covered patio with a natural gas BBQ hookup. The large laundry/mudroom with a sink and bench seating provides excellent storage. Additional highlights include a double car garage, tiled bathrooms, underground irrigation, full landscaping, alarm/security system installed with rough-ins for cameras and monitor, high-efficiency forced air heating, heat pump for summer cooling, natural gas hot water tank, and a $5,000 appliance credit. Ready for immediate occupancy and covered by new home warranty for added peace of mind. (id:64973)
3D Virtual Tour
Property Details
Location
Interested in buying in Salmon Arm?
Rose Marie Manno is a 5-star rated REALTOR® serving Metro Vancouver & the Fraser Valley.
The data relating to real estate on this website comes in part from the MLS® Reciprocity program of the Canadian Real Estate Association. Real estate listings held by participating real estate firms are marked with the MLS® logo and detailed information about the listing includes the name of the listing agent. This representation is based in whole or part on data generated by the FVREB, REBGV or CADREB, which assumes no responsibility for its accuracy. The materials contained on this page may not be reproduced without the express written consent of the Real Estate Board of Greater Vancouver, the Fraser Valley Real Estate Board, or the Chilliwack and District Real Estate Board.