About This Property
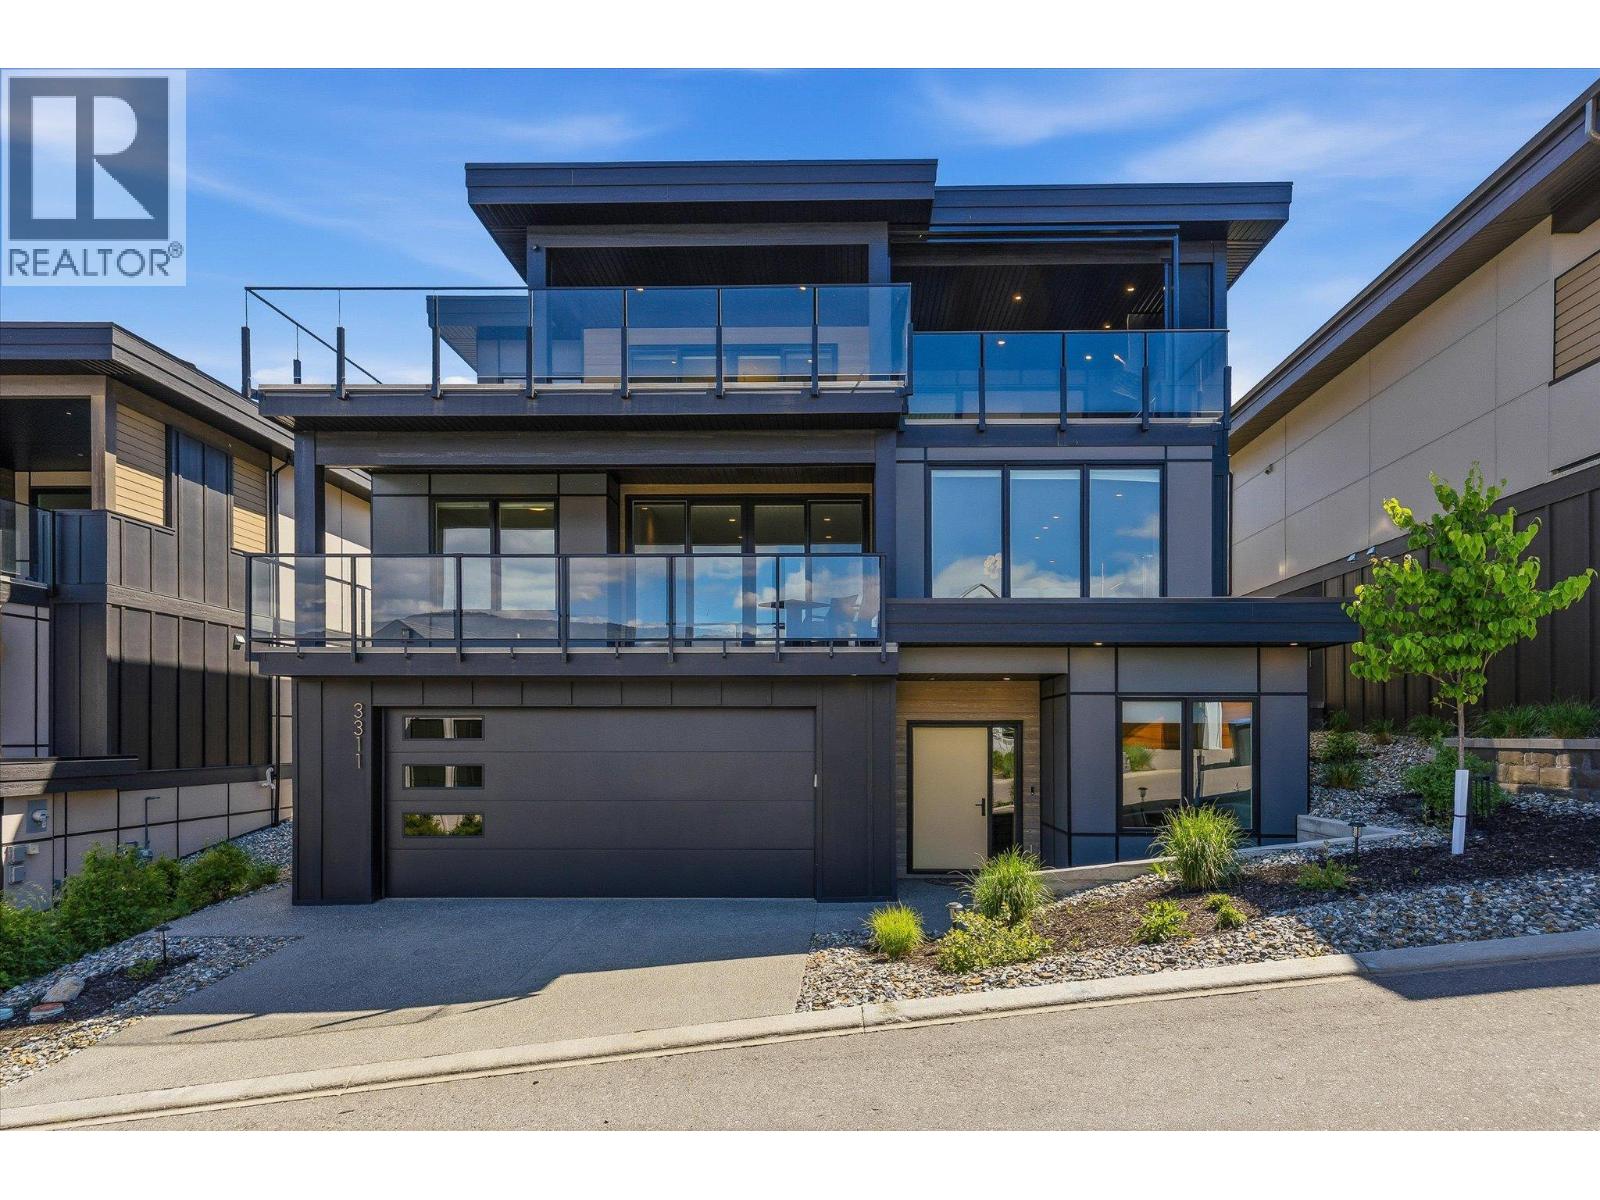
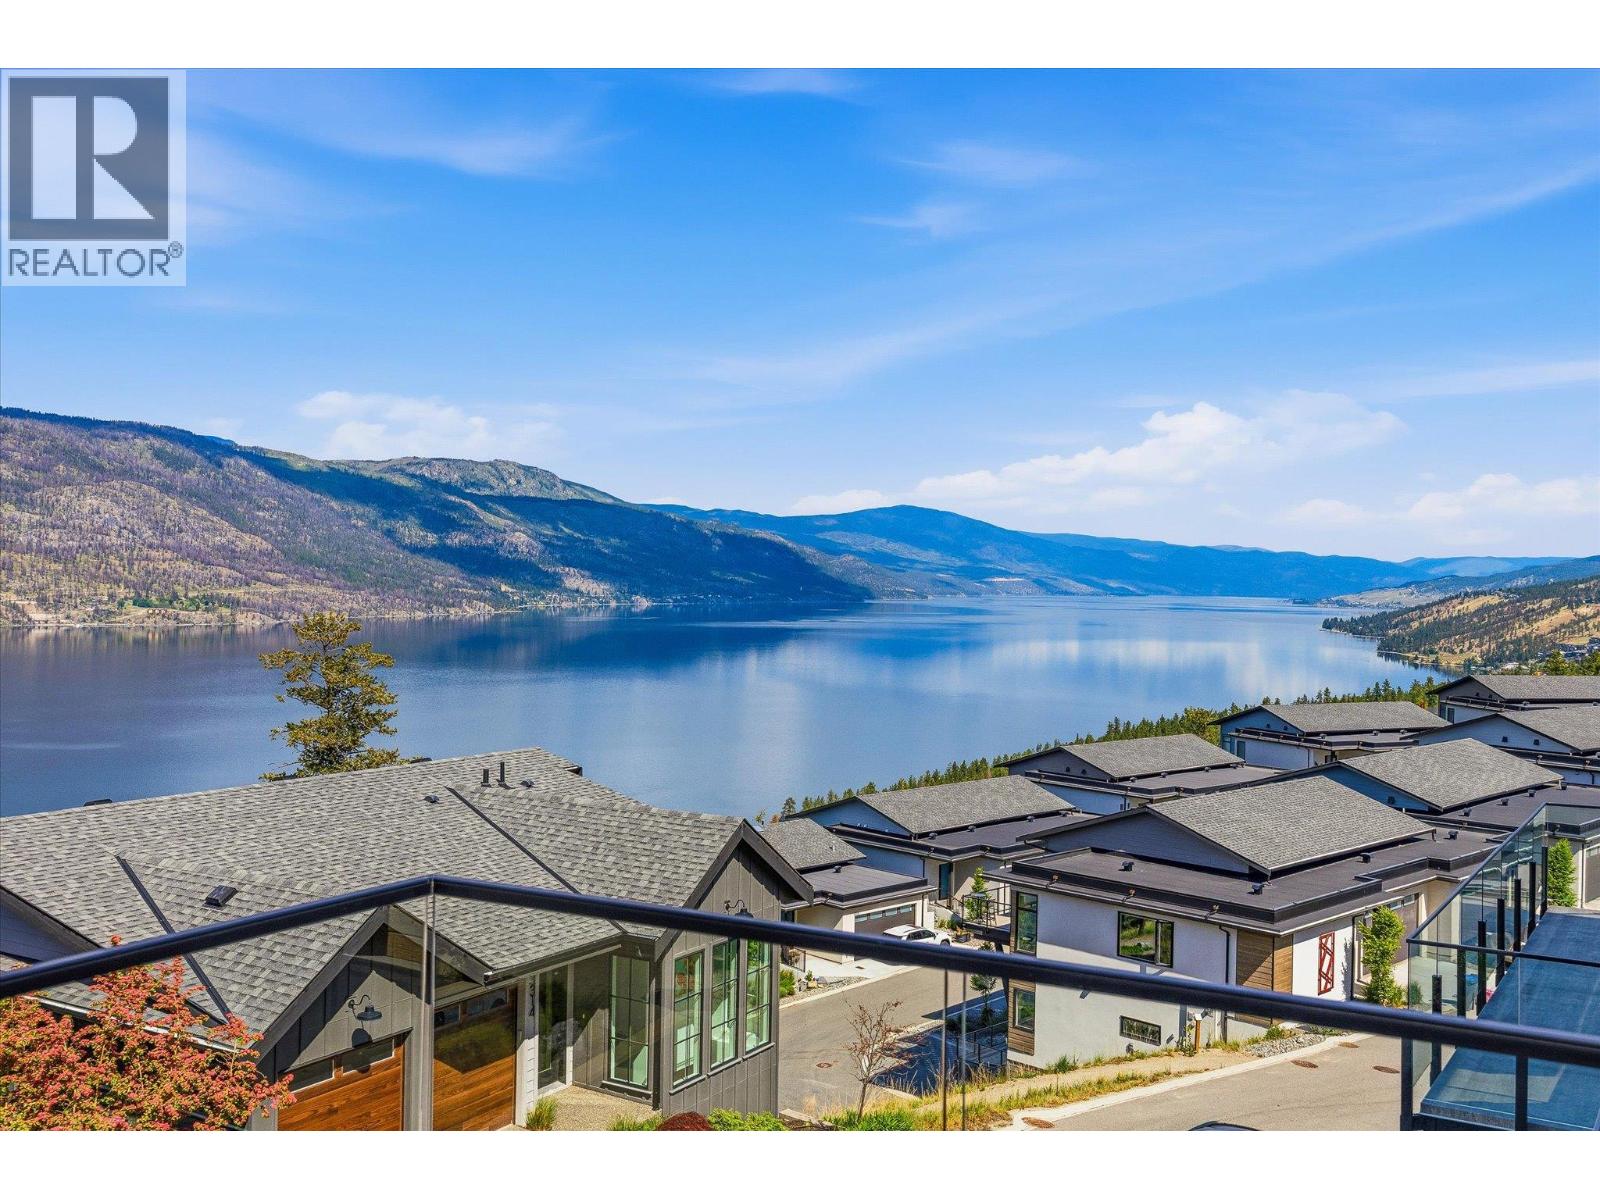
Experience elevated Okanagan living in this exceptional custom home by 3rd Generation Homes, thoughtfully designed to capture both luxury and lifestyle. Showcasing stunning lake views and high-end finishes throughout, this home offers the perfect blend of elegance, comfort, and functionality. The designer chef’s kitchen is a true showpiece, complete with premium appliances, sleek cabinetry, and beautiful Caesarstone countertops. Upstairs, the impressive primary retreat features a spa-inspired ensuite, spacious walk-in closet, and convenient laundry area. Step outside and take in the breathtaking scenery from your private walkout patio, designed for entertaining and relaxation alike. Enjoy the outdoor kitchen, and soak up those unforgettable Okanagan sunsets with a glass of local wine in hand, And take the elevator down to the main living for a refill. The double tandem garage provides ample room for vehicles, toys, and storage, while the private elevator offers effortless access between levels. Located in the heart of Kelowna, this remarkable home delivers the ultimate Okanagan lifestyle just moments from wineries, beaches, restaurants, and amenities. (id:64973)
3D Virtual Tour
Video Tour
Property Details
Location
Interested in buying in Kelowna?
Rose Marie Manno is a 5-star rated REALTOR® serving Metro Vancouver & the Fraser Valley.
The data relating to real estate on this website comes in part from the MLS® Reciprocity program of the Canadian Real Estate Association. Real estate listings held by participating real estate firms are marked with the MLS® logo and detailed information about the listing includes the name of the listing agent. This representation is based in whole or part on data generated by the FVREB, REBGV or CADREB, which assumes no responsibility for its accuracy. The materials contained on this page may not be reproduced without the express written consent of the Real Estate Board of Greater Vancouver, the Fraser Valley Real Estate Board, or the Chilliwack and District Real Estate Board.