About This Property
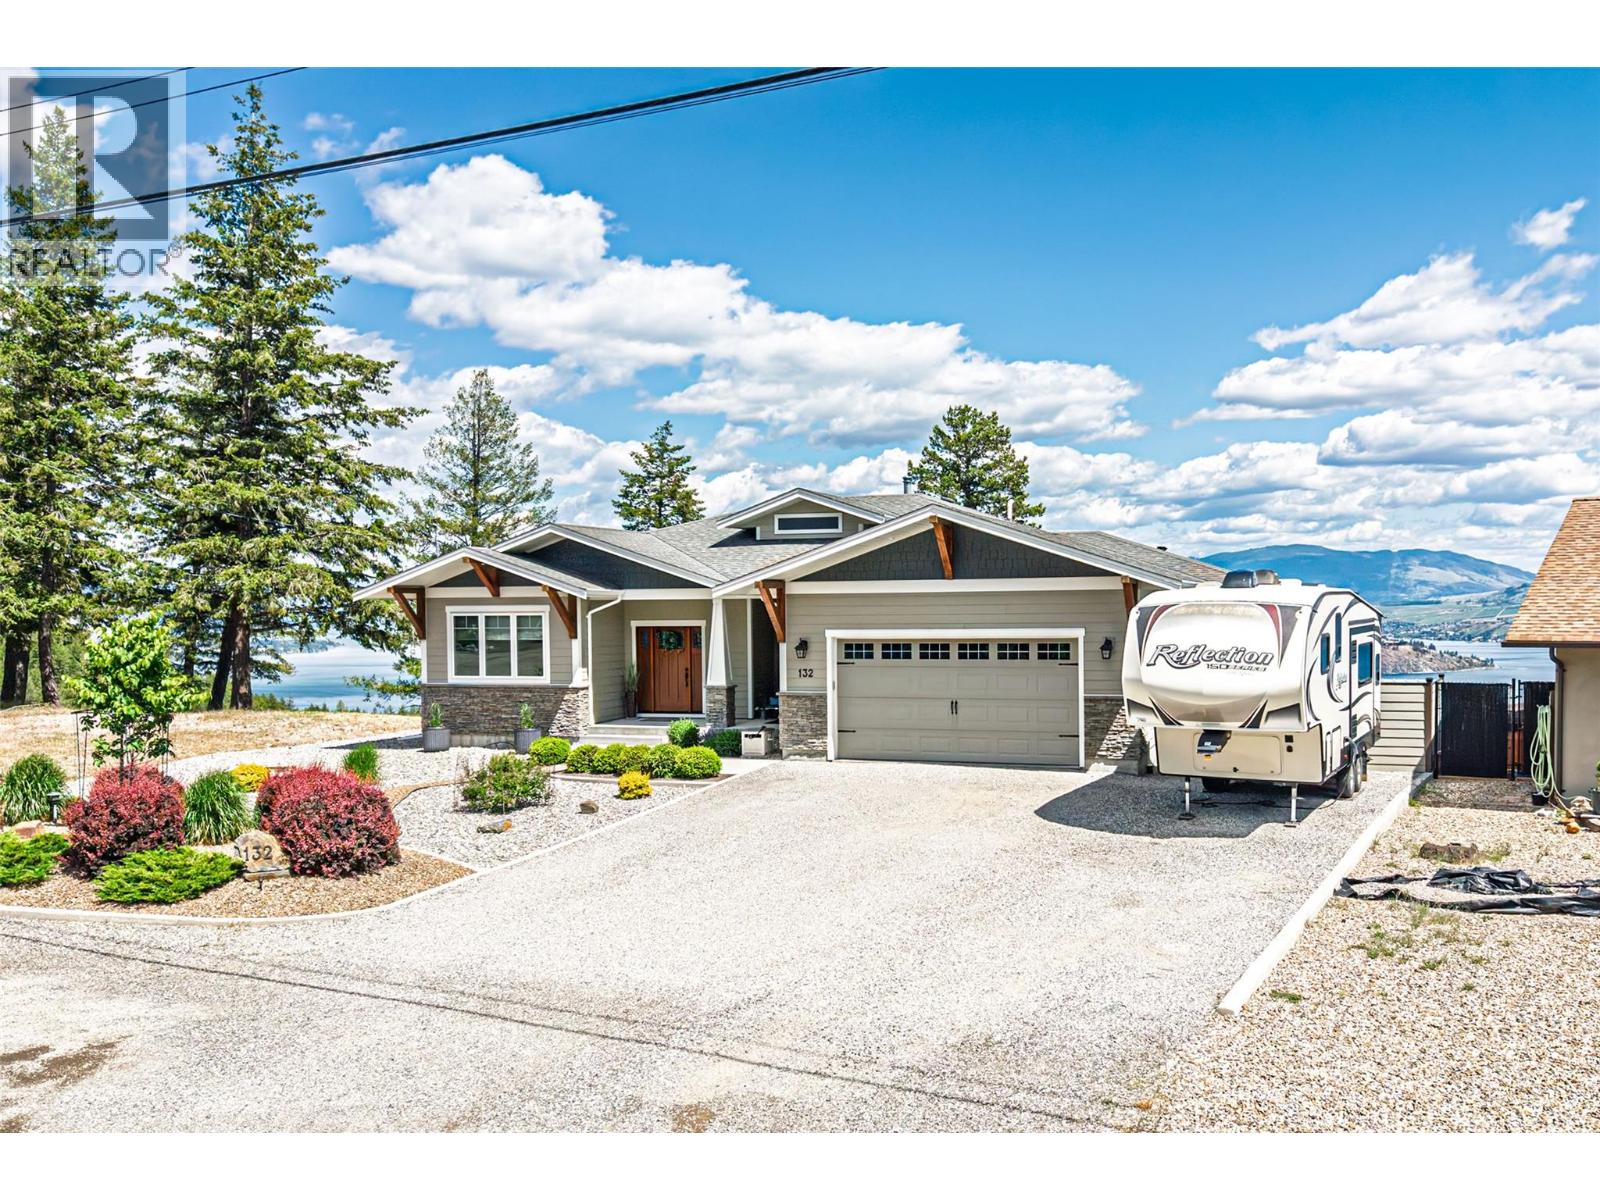
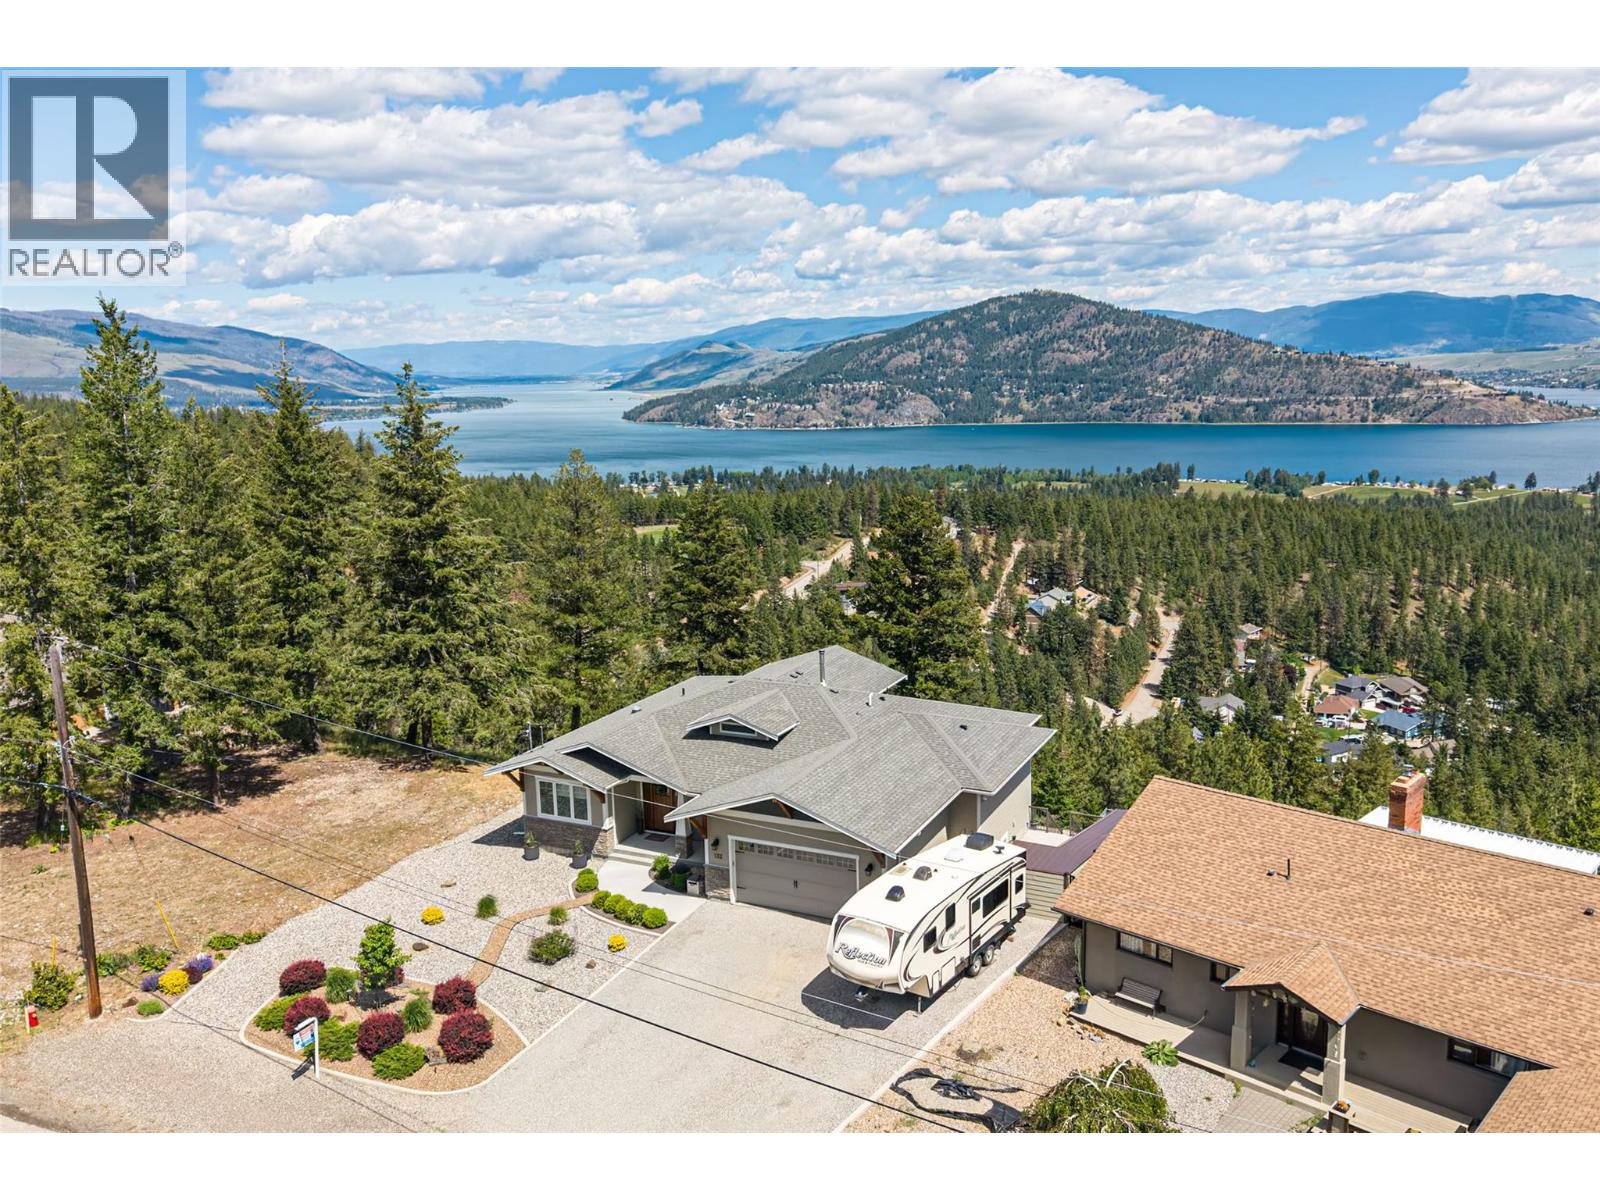
Discover exceptional craftsmanship & breathtaking views in this custom-built 2018 home, perched at the peak of Crown Crescent in prestigious Westshore Estates. Offers spectacular, unobstructed, 180-degree panoramic views of Okanagan Lake, the Adventure Bay Peninsula,& Sparkling Hill Resort. This home was built by a retired builder w/ uncompromising attention to detail. Designed for quality, efficiency, & comfort. Features include a rebar-reinforced foundation, Radon Guard insulation beneath the concrete, 2x6 framing, raised heel engineered roof trusses, an engineered floor system, R-52 fiberglass insulation, & premium low-E argon-filled casement windows. Inside, enjoy engineered hickory wide-plank hardwood flooring, heated ensuite tile floors, ducted heat pump & air conditioning w/ electric forced-air backup, a WETT-certified wood-burning fireplace upstairs, & an electric fireplace downstairs. The walkout in-law suite features fire guard drywall, Rockwool sound insulation, fire doors, separate heat, & its own electrical panel. Additional highlights include a heated oversized garage, LED lighting throughout, a built-in vacuum, high-end appliances, 200 AMP service, + a separate 100 AMP panel for the suite, dual septic tanks w/ a specialized dispersion field, underground irrigation, a 30 AMP RV plug, & a 30 AMP welding plug in the garage. A rare opportunity to own a truly high-quality home in an unforgettable setting. Come and see it in person and fall in love! Great Value !!! (id:64973)
3D Virtual Tour
Property Details
Location
Interested in buying in Vernon?
Rose Marie Manno is a 5-star rated REALTOR® serving Metro Vancouver & the Fraser Valley.
The data relating to real estate on this website comes in part from the MLS® Reciprocity program of the Canadian Real Estate Association. Real estate listings held by participating real estate firms are marked with the MLS® logo and detailed information about the listing includes the name of the listing agent. This representation is based in whole or part on data generated by the FVREB, REBGV or CADREB, which assumes no responsibility for its accuracy. The materials contained on this page may not be reproduced without the express written consent of the Real Estate Board of Greater Vancouver, the Fraser Valley Real Estate Board, or the Chilliwack and District Real Estate Board.