About This Property
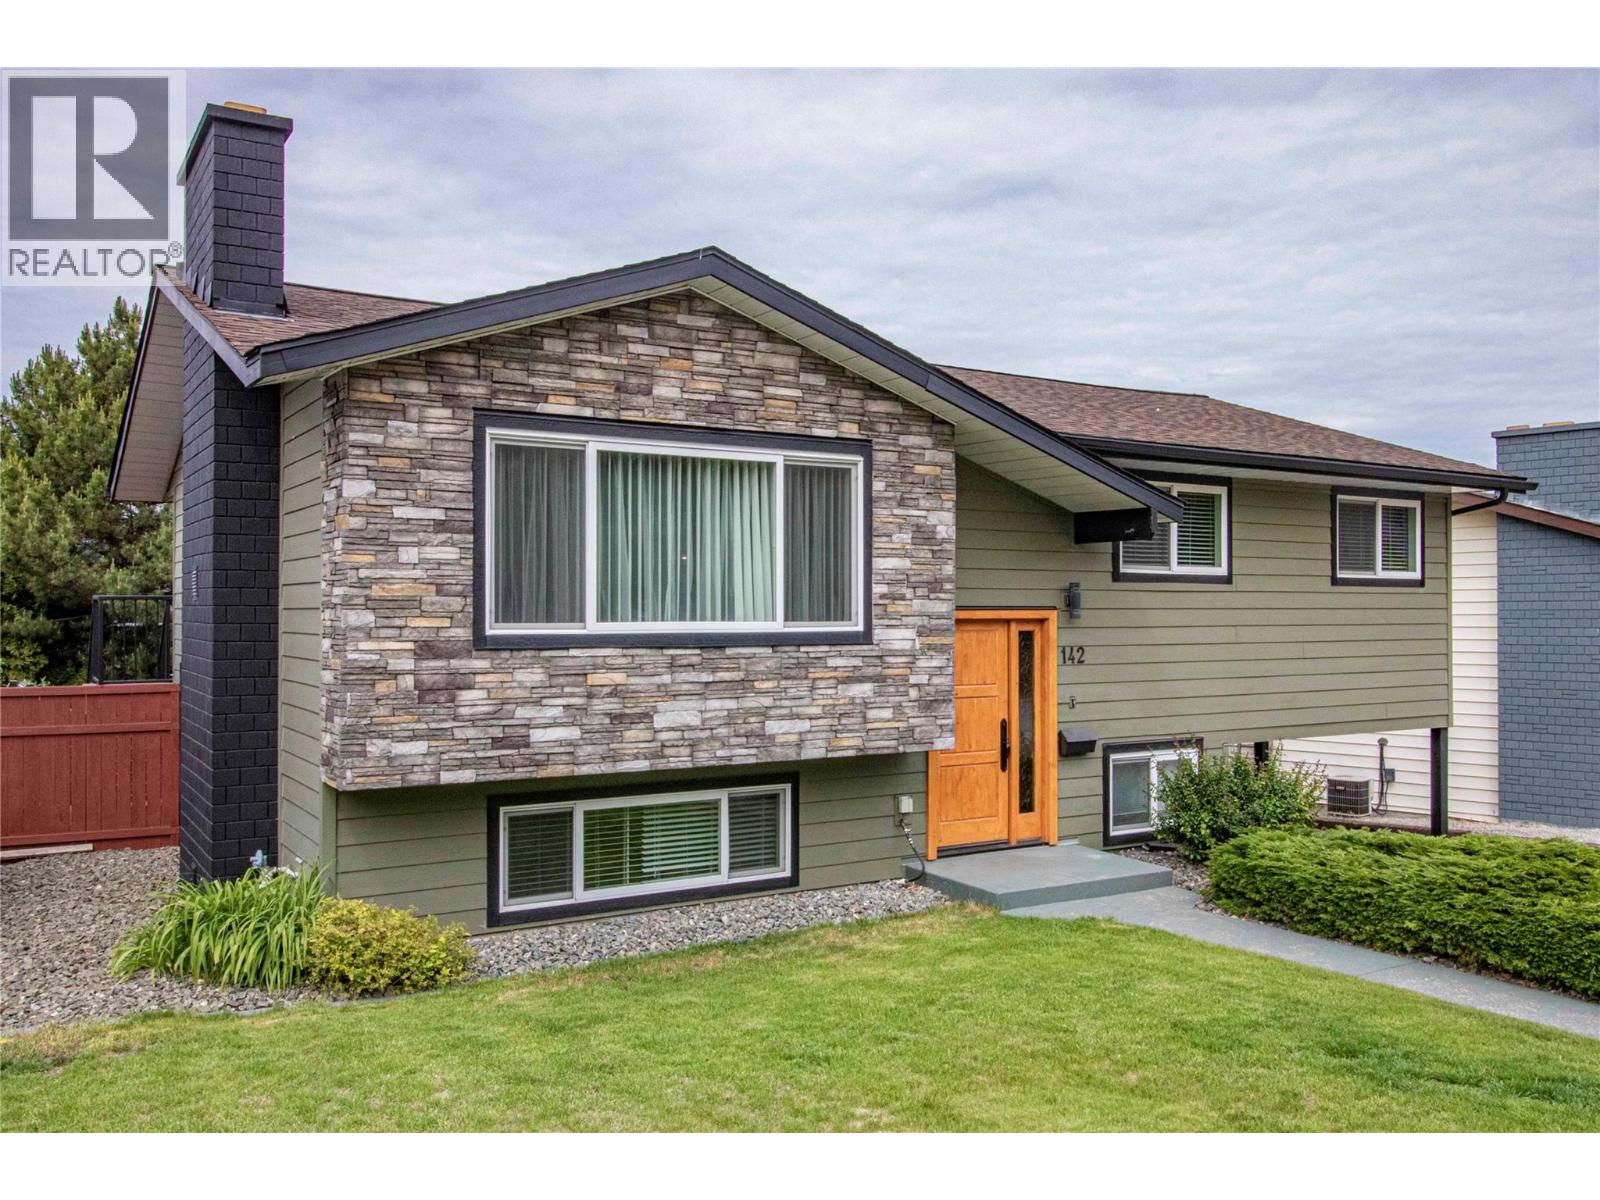
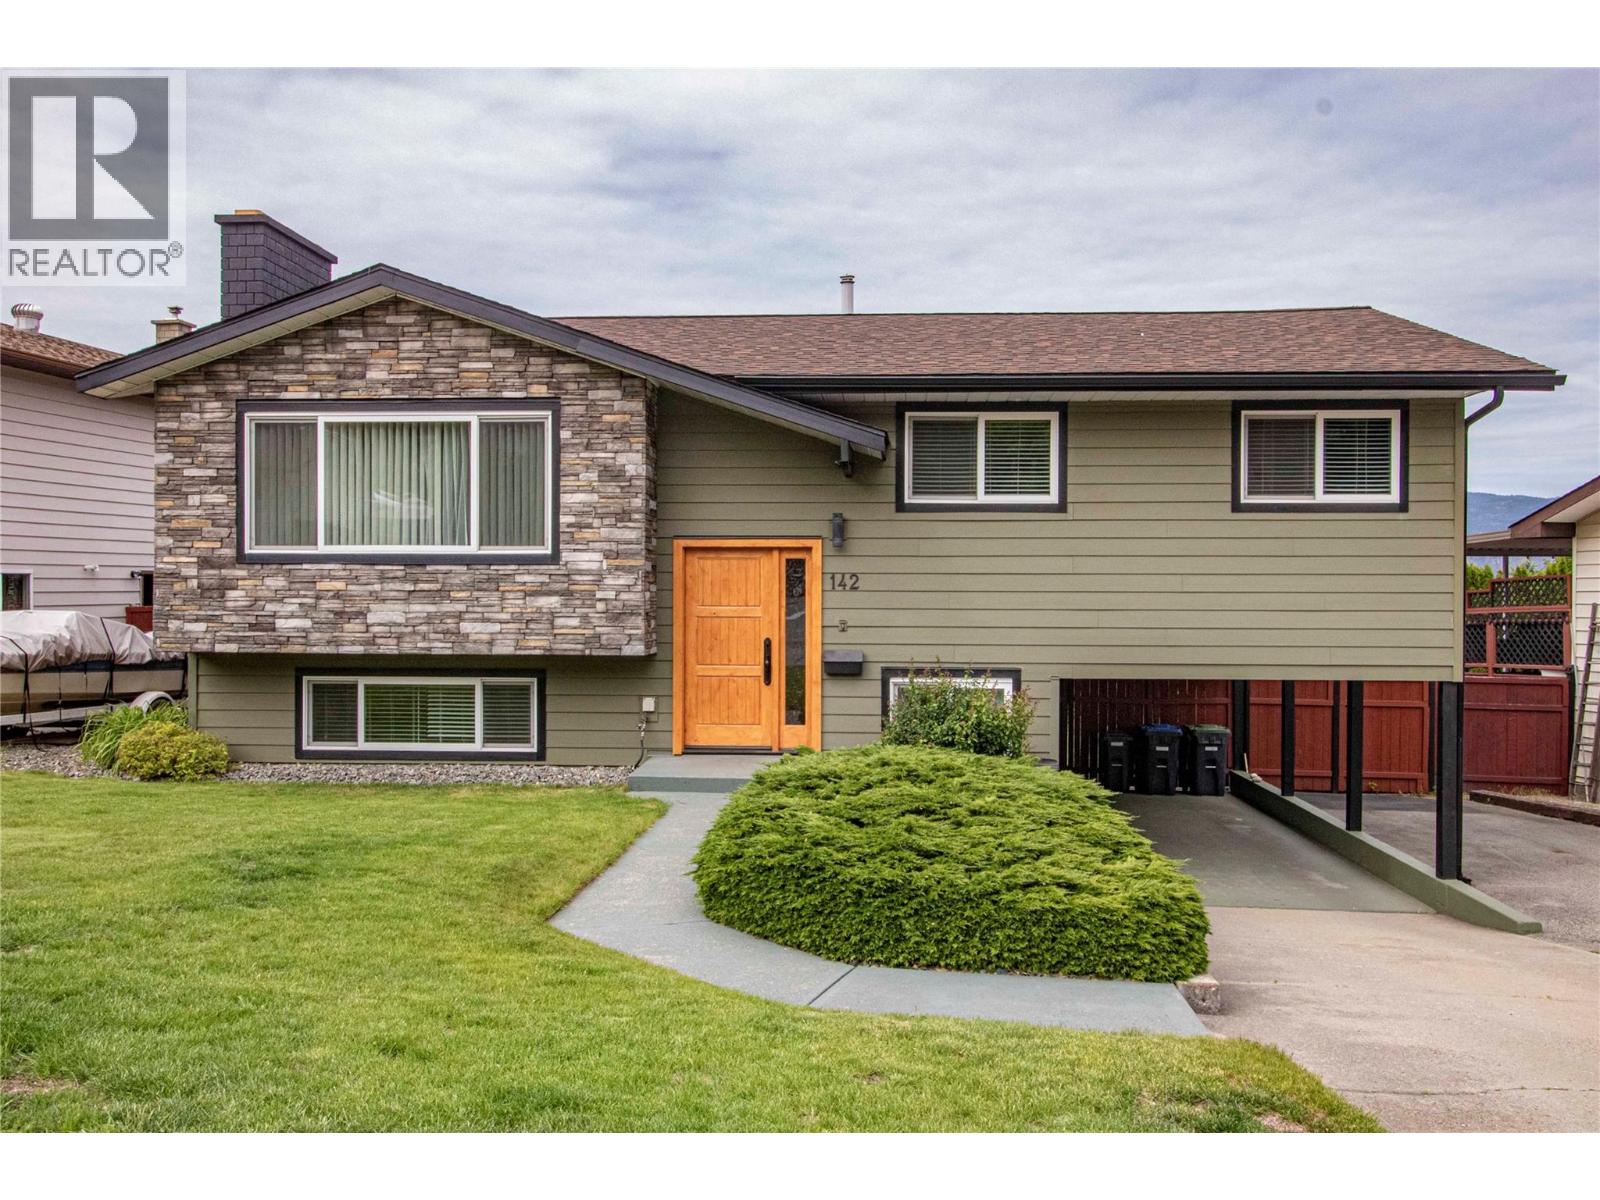
OPEN HOUSE SAT. MAY 30 from 10:30 to 11:30 a.m. Located on one of the most popular streets in Columbia Heights - a short walk to the school! This move-in ready 3-bedroom home has space in the walk-out basement for another bedroom. Or easily create a suite with its own entrance off the carport. New roof installed in May, 2026, all three bathrooms updated in the last 10 months. Bright layout with the dining room opening onto a large deck overlooking the manicured backyard - perfect for watching the sunsets. Stairs to the fenced yard allow your dog to come and go from the upper level. Sizable patio below the deck. Large recreation/games room. Separate unfinished storage room. Carport has a large RV space beside it. And there's a shed in the backyard that's big enough for a small workshop, kids playhouse or more storage. (id:64973)
Video Tour
Property Details
Location
Interested in buying in Penticton?
Rose Marie Manno is a 5-star rated REALTOR® serving Metro Vancouver & the Fraser Valley.
The data relating to real estate on this website comes in part from the MLS® Reciprocity program of the Canadian Real Estate Association. Real estate listings held by participating real estate firms are marked with the MLS® logo and detailed information about the listing includes the name of the listing agent. This representation is based in whole or part on data generated by the FVREB, REBGV or CADREB, which assumes no responsibility for its accuracy. The materials contained on this page may not be reproduced without the express written consent of the Real Estate Board of Greater Vancouver, the Fraser Valley Real Estate Board, or the Chilliwack and District Real Estate Board.