About This Property
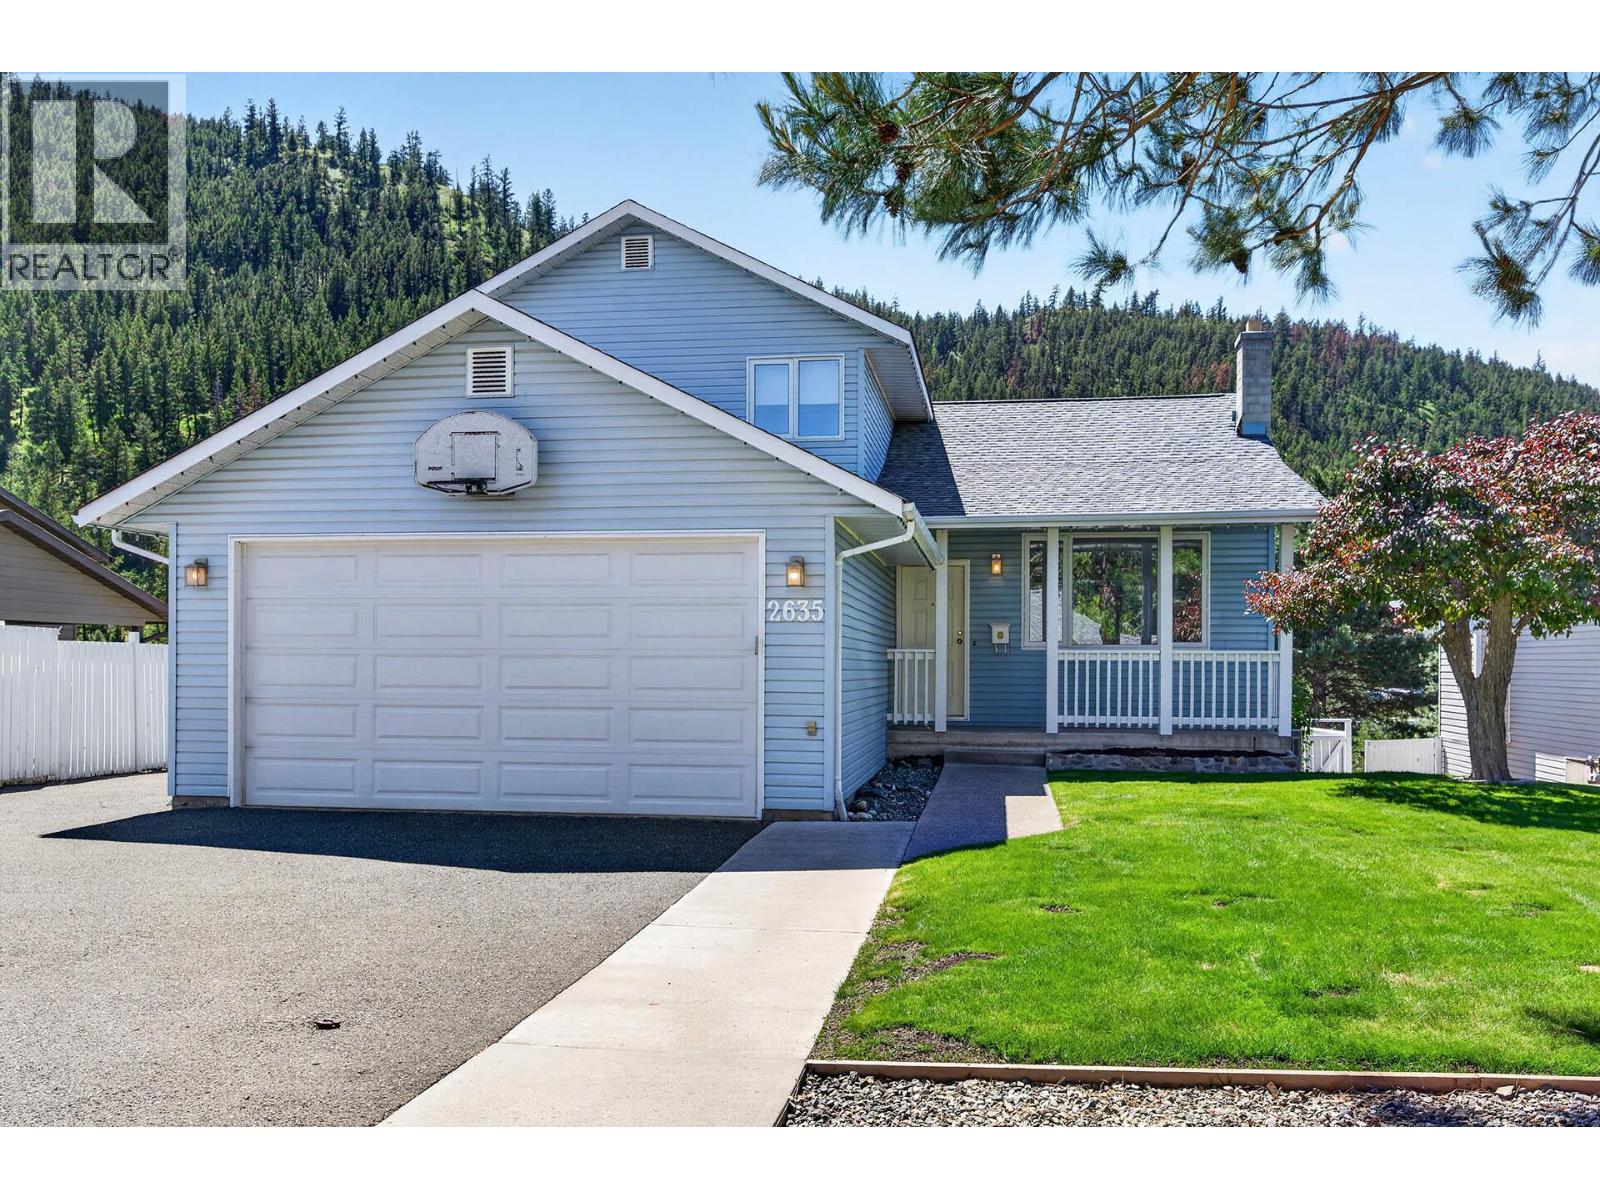
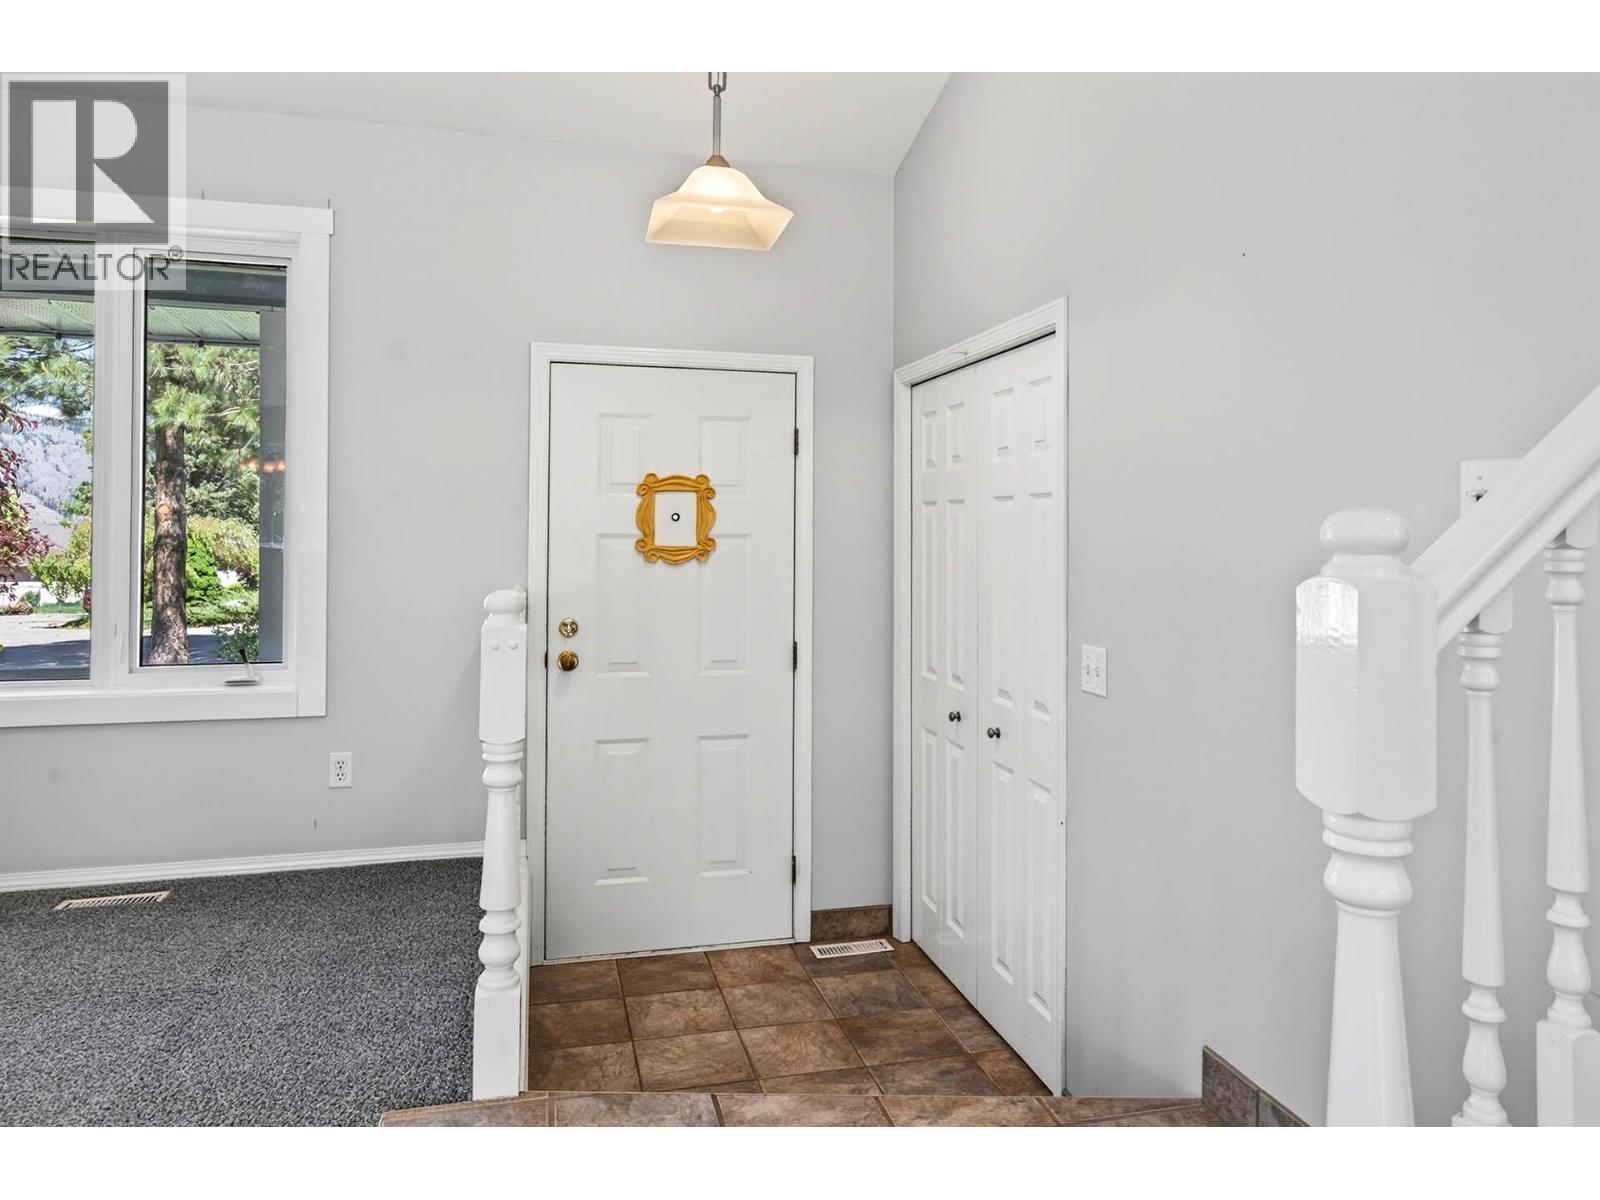
This 3+1 bedroom 4 bathroom home is in a great cul-de-sac location and steps away from Juniper Ridge Elementary School. The main floor features a bright and open living room with vaulted ceilings, updated island kitchen, and diningroom with beautiful mountain views. The upstairs has 3 good-sized bedrooms including main bedroom with 4 piece ensuite + walk-in closet, and 4 piece main bathroom. The lower floor has a family room with access to the large patio, 2 piece bathroom, laundry, and bedroom/office. The walk-out basement has a separate kitchen area, large livingroom/recroom, 4 piece bathroom, and great storage. Flat, fenced backyard with above ground pool, dog-run, beautiful mountain views from the large deck, and tons of parking in the front including double garage and driveway with room for RV. Many updates throughout including 200 amp service, roof, furnace + heat pump, and windows. This home is in a great family location and is move-in ready with quick possession possible. Includes 6 appliances, central air, and underground sprinklers. (id:64973)
Property Details
Location
Interested in buying in Kamloops?
Rose Marie Manno is a 5-star rated REALTOR® serving Metro Vancouver & the Fraser Valley.
The data relating to real estate on this website comes in part from the MLS® Reciprocity program of the Canadian Real Estate Association. Real estate listings held by participating real estate firms are marked with the MLS® logo and detailed information about the listing includes the name of the listing agent. This representation is based in whole or part on data generated by the FVREB, REBGV or CADREB, which assumes no responsibility for its accuracy. The materials contained on this page may not be reproduced without the express written consent of the Real Estate Board of Greater Vancouver, the Fraser Valley Real Estate Board, or the Chilliwack and District Real Estate Board.