About This Property
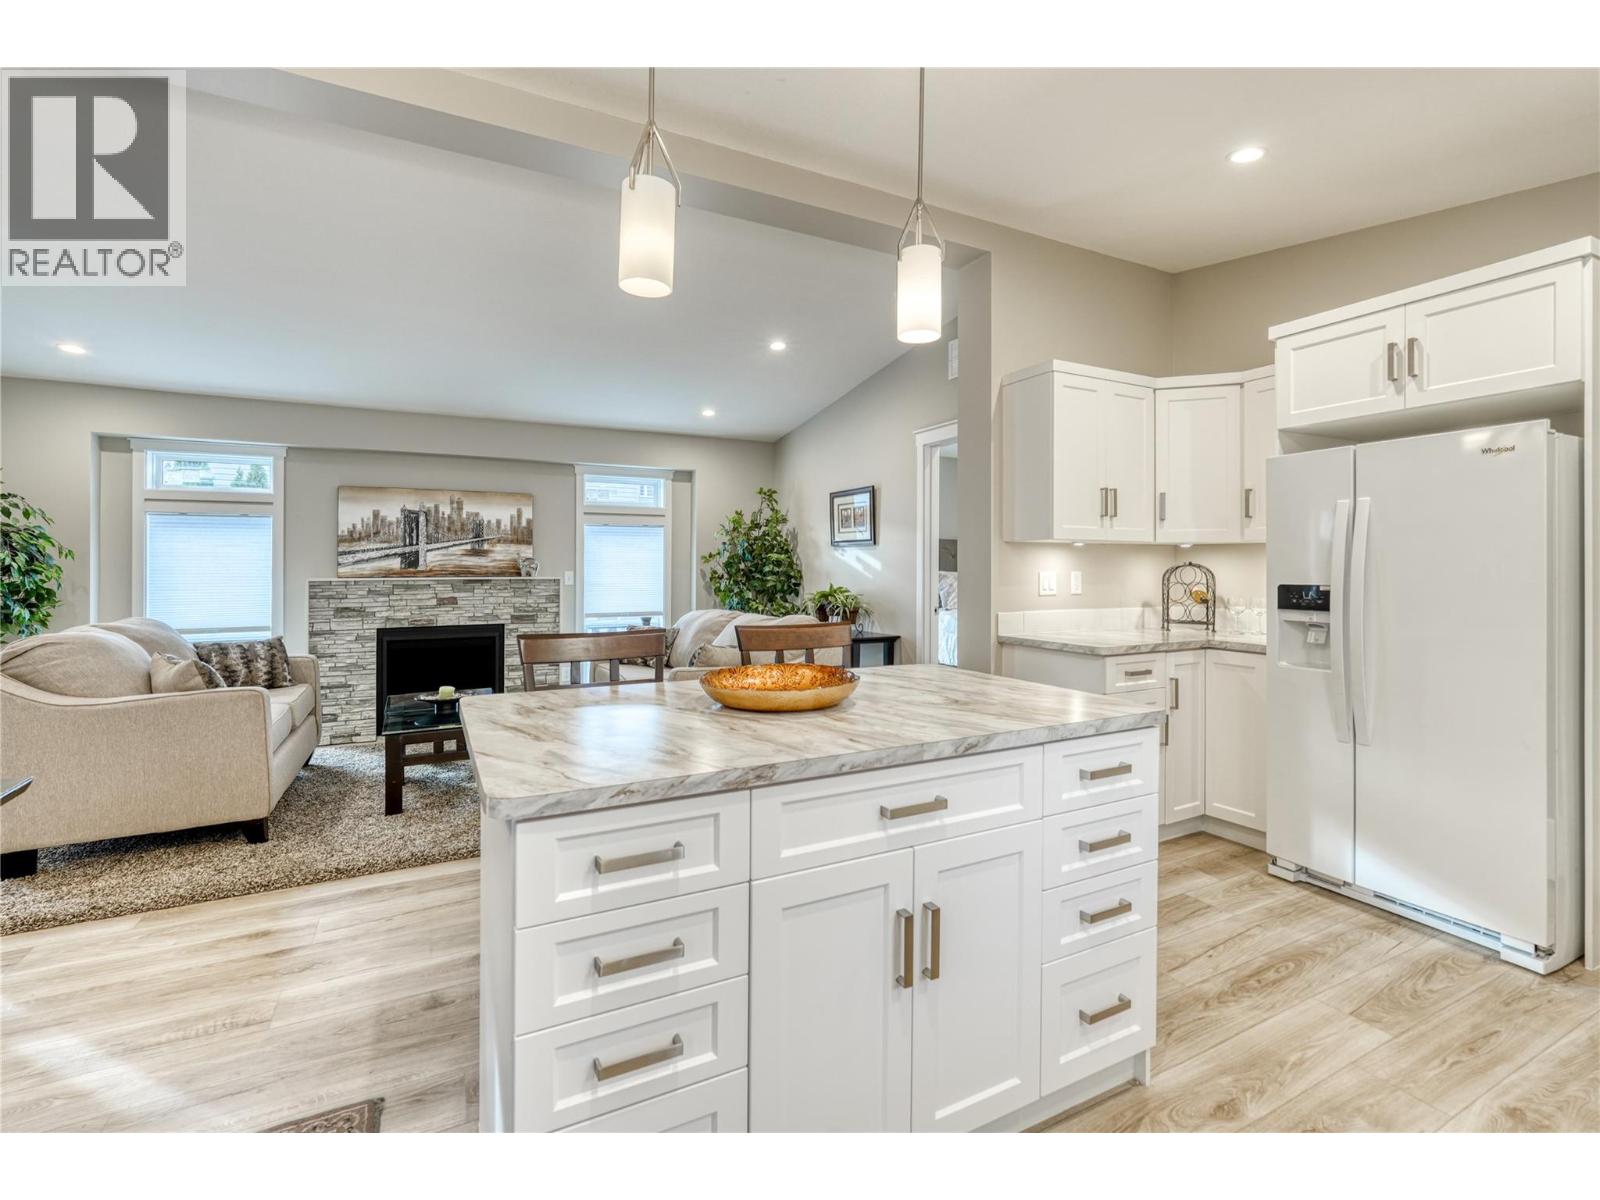
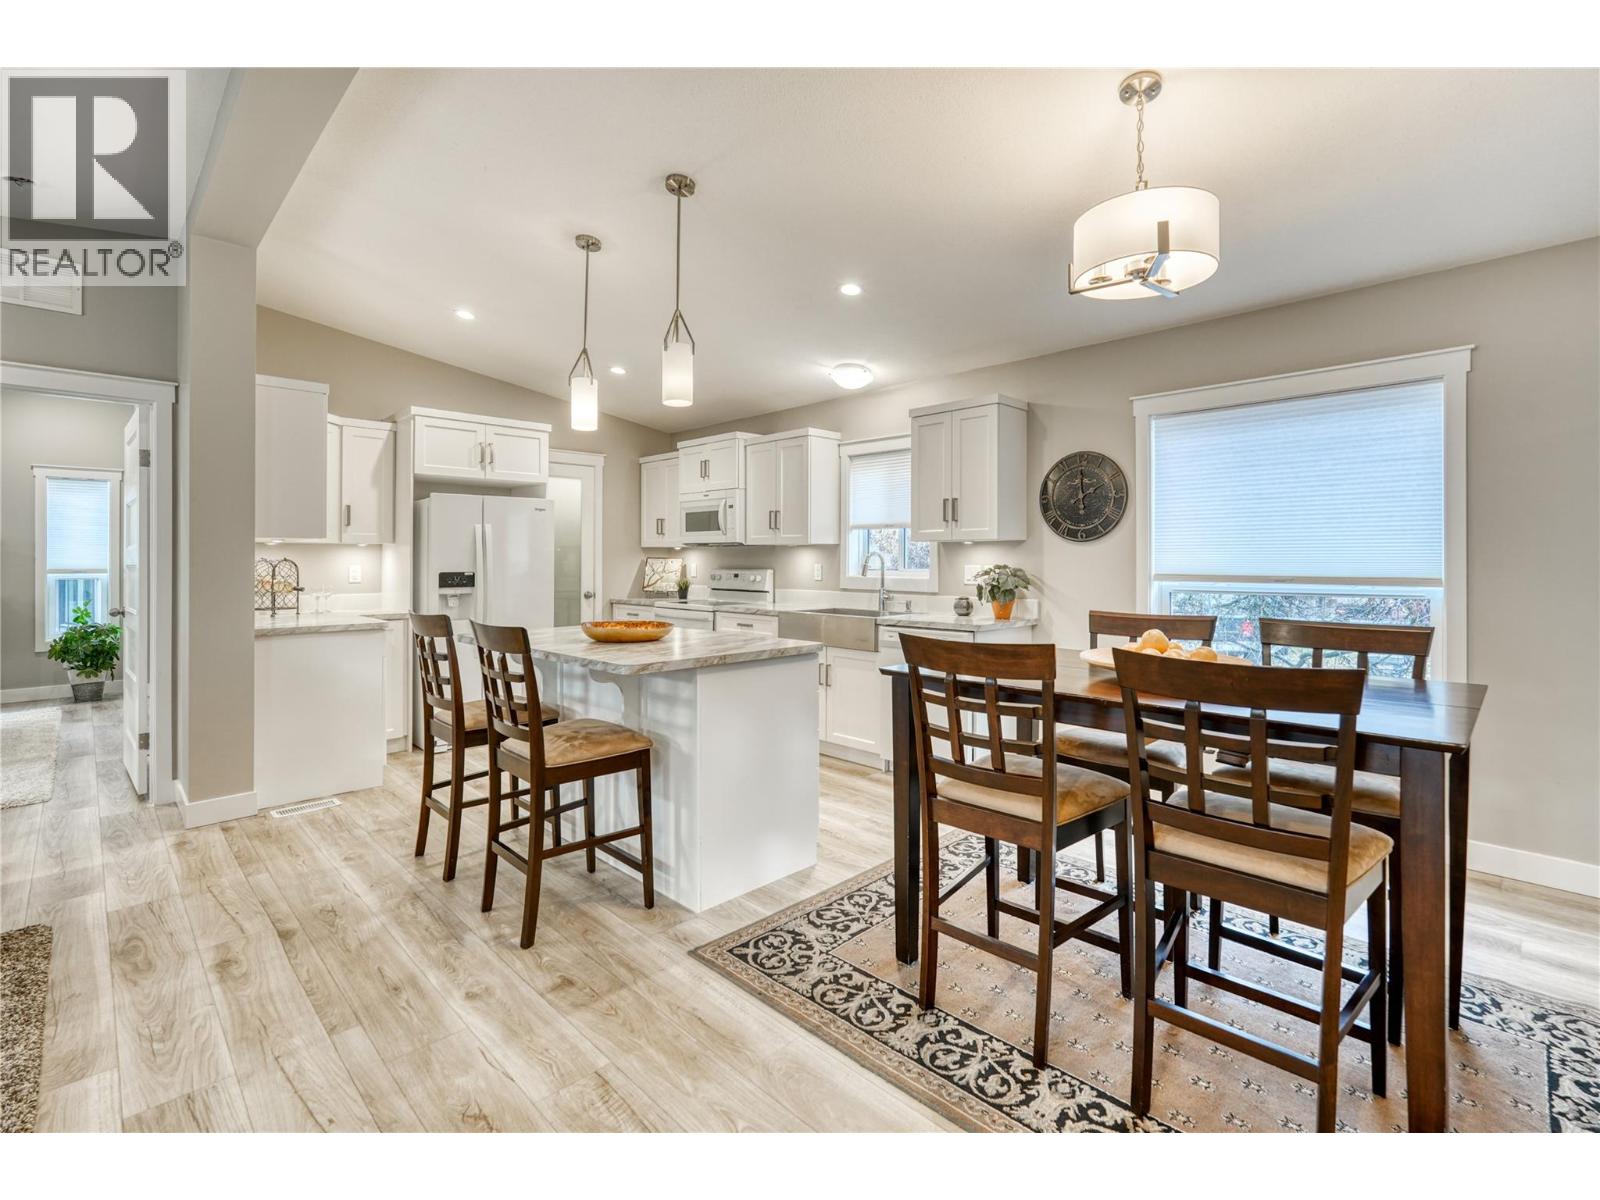
(Asking price Plus GST.) Brand New Home, this beautiful home is loaded with upgrades. 3 bedrooms, 2 bathrooms , open concept kitchen, dinning room, living room . Vaulted Ceilings and loaded with natural light. Kitchen island with extended bar. Kitchen farm sink with Nori faucet w/soap. Corner kitchen pantry with sensor light. Under cabinet lighting . Ensuite has 2 Wicker Park sinks w/Zarina lavy faucets. LED mirrors. 5' Halo shower. Bottom vanity drawers. Gas fireplace with Faux stone finish. 23 LED interior pot lights. Drywall interior with upgrade Windsor trim package. Box Bays - Living room, 2nd Br. 3rd. Br. Ensuite. Fibre Cement siding. 2- 12' Dormers. This home is a Must See. All measurements are approximate. ( Furniture not included ). This home is currently located at 1091 Railway Street, Lakeridge Homes. Penticton This home will be moved to Pad #11 at Figueira's MHP 321 Yorkton Ave. Penticton. (id:64973)
Property Details
Location
Interested in buying in Penticton?
Rose Marie Manno is a 5-star rated REALTOR® serving Metro Vancouver & the Fraser Valley.
The data relating to real estate on this website comes in part from the MLS® Reciprocity program of the Canadian Real Estate Association. Real estate listings held by participating real estate firms are marked with the MLS® logo and detailed information about the listing includes the name of the listing agent. This representation is based in whole or part on data generated by the FVREB, REBGV or CADREB, which assumes no responsibility for its accuracy. The materials contained on this page may not be reproduced without the express written consent of the Real Estate Board of Greater Vancouver, the Fraser Valley Real Estate Board, or the Chilliwack and District Real Estate Board.