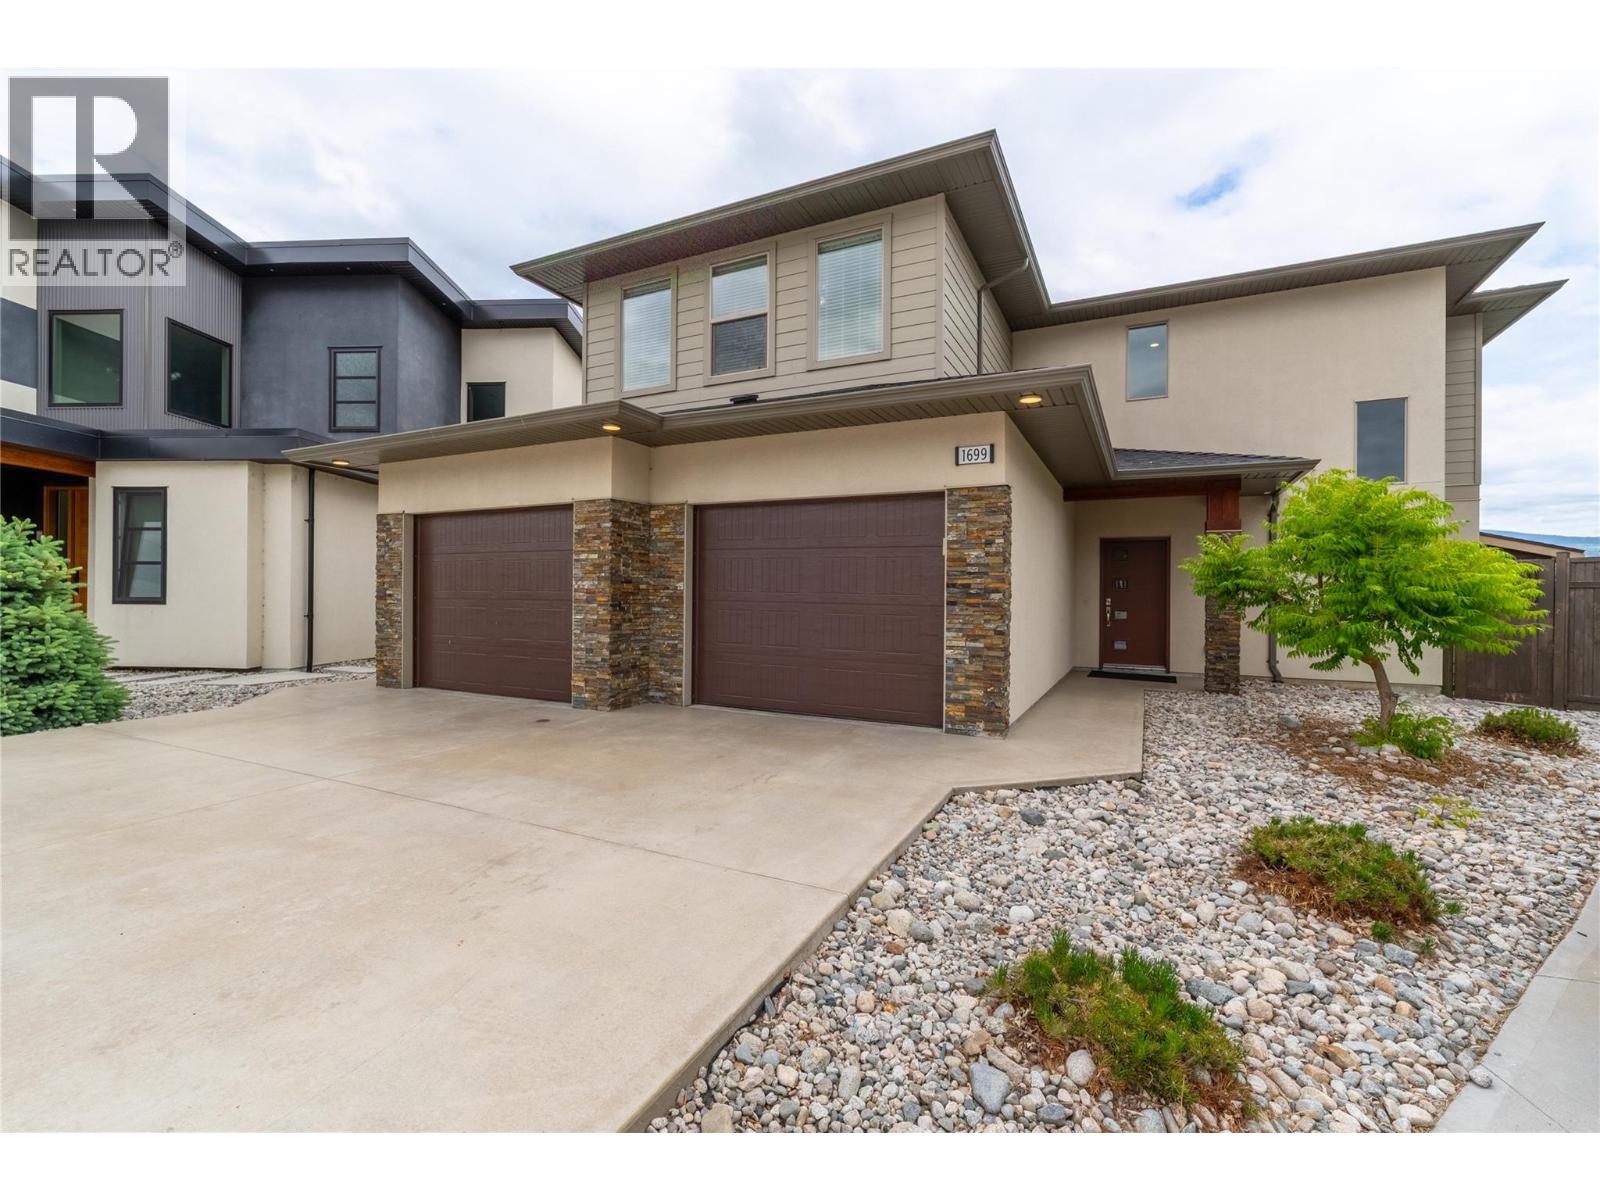

About This Property
A family home, newer construction, fenced large yard on a quiet street, and located walking distance to the highly desirable Trout Creek Elementary School plus the parks AND beaches; this place has it all! At 2244 sqft, this well laid out home is 4 bedrooms all together upstairs, and 3 bathrooms, plus a double garage and driveway parking. As you enter the main floor foyer you will appreciate the walk in closet for all the coats and shoes and gear, a half bathroom, utility room, and access into the attached overside double garage with room for tow large vehicles and more! The open plan great room of the home is perfect for kids as it all faces out into and opens straight to the gorgeous backyard, complete with patios, a pergola, and grassy space for the kids to play. The gorgeous kitchen has warm wood tone cabinets and quartz counters, and flow into a spacious dining area, and beautiful family room with a feature fireplace. Whats so great about this plan is upstairs you will find three huge kids bedrooms, a full bathroom, large laundry room on the bedroom level, and its completed with a primary suite that has ample space, a walk in closet, and an ensuite with double sinks and a tub/shower. Trout Creek is such a popular area for families and retirees alike, its flat to walk everywhere, the school is just blocks away, and the gorgeous beaches and parks and tennis courts are all accessible for kids on foot. Built in 2017 this home is tun key ready for its next family! (id:64973)
3D Virtual Tour
Property Details
Location
Interested in buying in Summerland?
Rose Marie Manno is a 5-star rated REALTOR® serving Metro Vancouver & the Fraser Valley.
The data relating to real estate on this website comes in part from the MLS® Reciprocity program of the Canadian Real Estate Association. Real estate listings held by participating real estate firms are marked with the MLS® logo and detailed information about the listing includes the name of the listing agent. This representation is based in whole or part on data generated by the FVREB, REBGV or CADREB, which assumes no responsibility for its accuracy. The materials contained on this page may not be reproduced without the express written consent of the Real Estate Board of Greater Vancouver, the Fraser Valley Real Estate Board, or the Chilliwack and District Real Estate Board.