About This Property
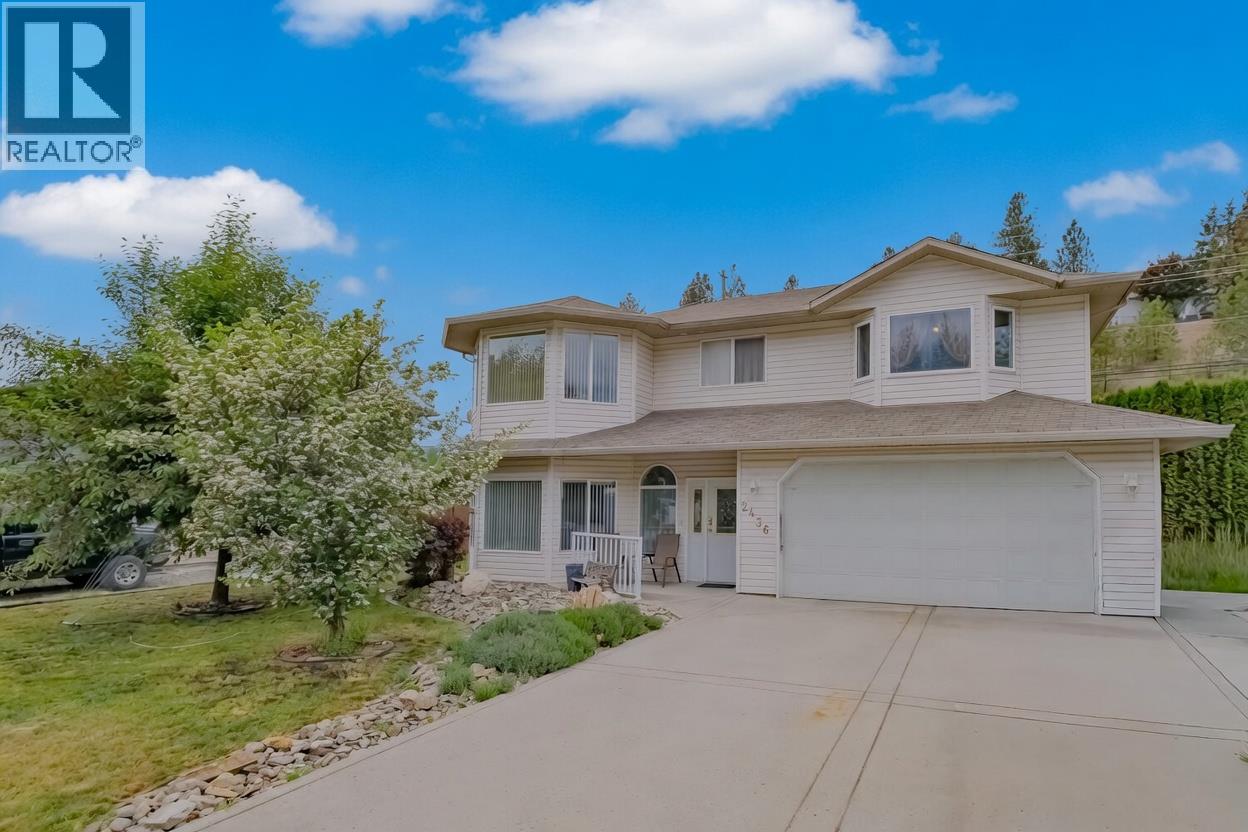
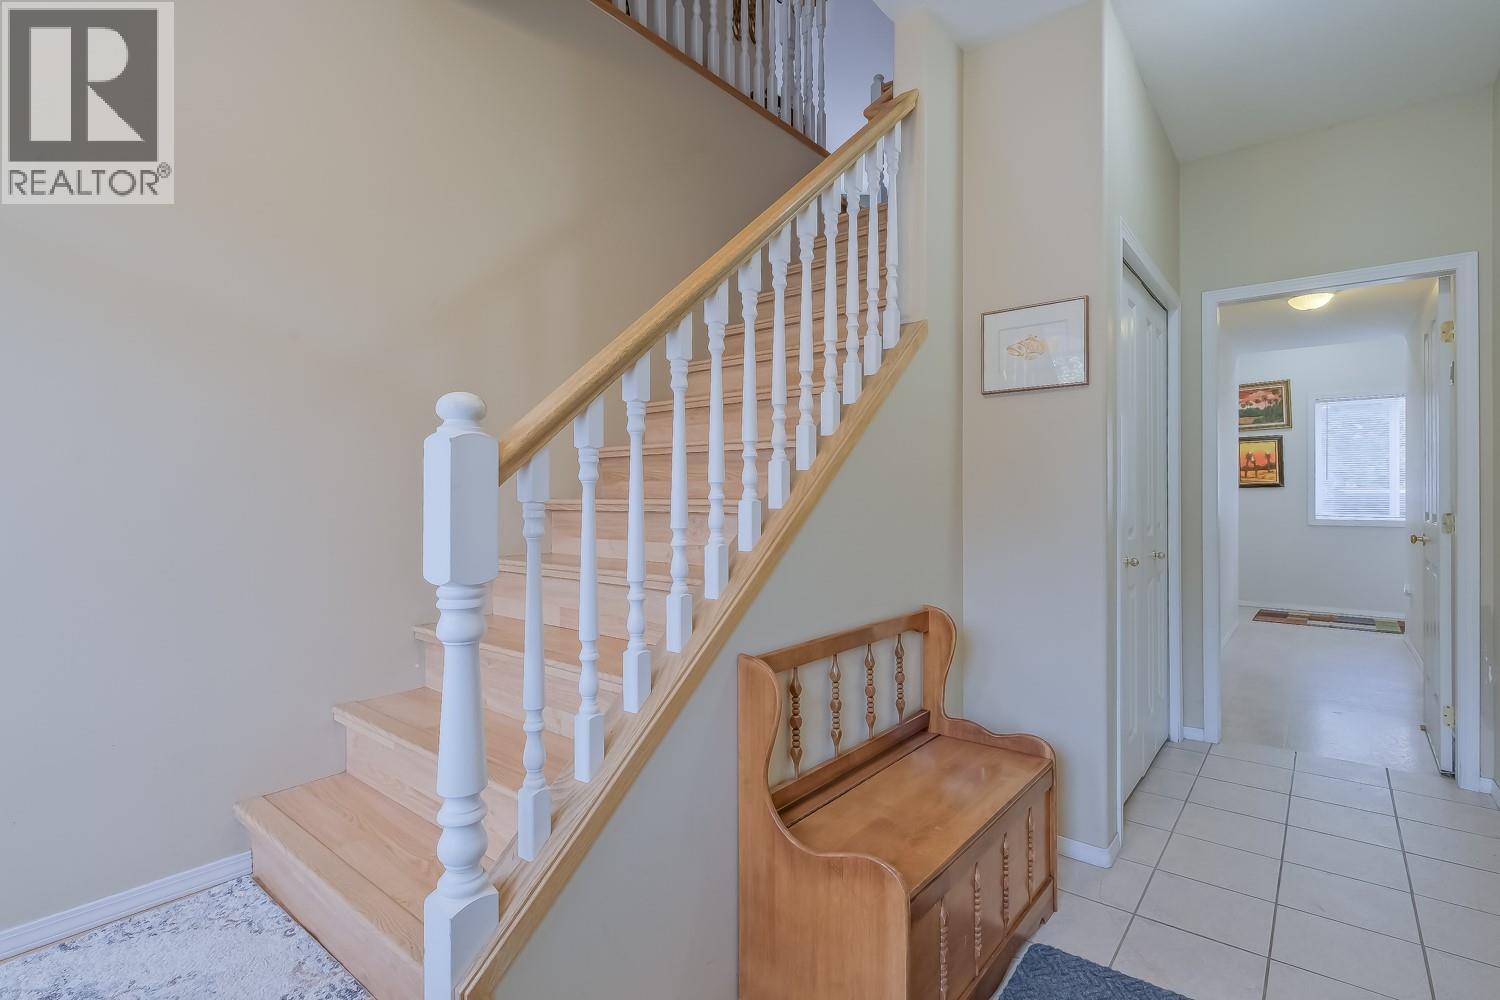
Gorgeous, squeaky clean 2 level 4-bedroom home located on a quiet cul-de-sac in highly sought after area. Just a short stroll to Shannon Lake Elementary School and Shannon Lake Regional Park. This is a convenient family-friendly neighborhood. The house features an excellent floorplan with bay windows galore. Enjoy the comfort of the gas fireplace in the living room adjoining the bright large kitchen and dining area. Enjoy BBQ on the patio or spacious upper deck. Loads of room on the flat easy access driveway offering plenty of room to park a boat, RV or more. Lovely fenced rear yard with storage shed. Located close to schools, this is an ideal family home.THIS IS A MUST SEE!! (id:64973)
Property Details
Location
Interested in buying in West Kelowna?
Rose Marie Manno is a 5-star rated REALTOR® serving Metro Vancouver & the Fraser Valley.
The data relating to real estate on this website comes in part from the MLS® Reciprocity program of the Canadian Real Estate Association. Real estate listings held by participating real estate firms are marked with the MLS® logo and detailed information about the listing includes the name of the listing agent. This representation is based in whole or part on data generated by the FVREB, REBGV or CADREB, which assumes no responsibility for its accuracy. The materials contained on this page may not be reproduced without the express written consent of the Real Estate Board of Greater Vancouver, the Fraser Valley Real Estate Board, or the Chilliwack and District Real Estate Board.