About This Property
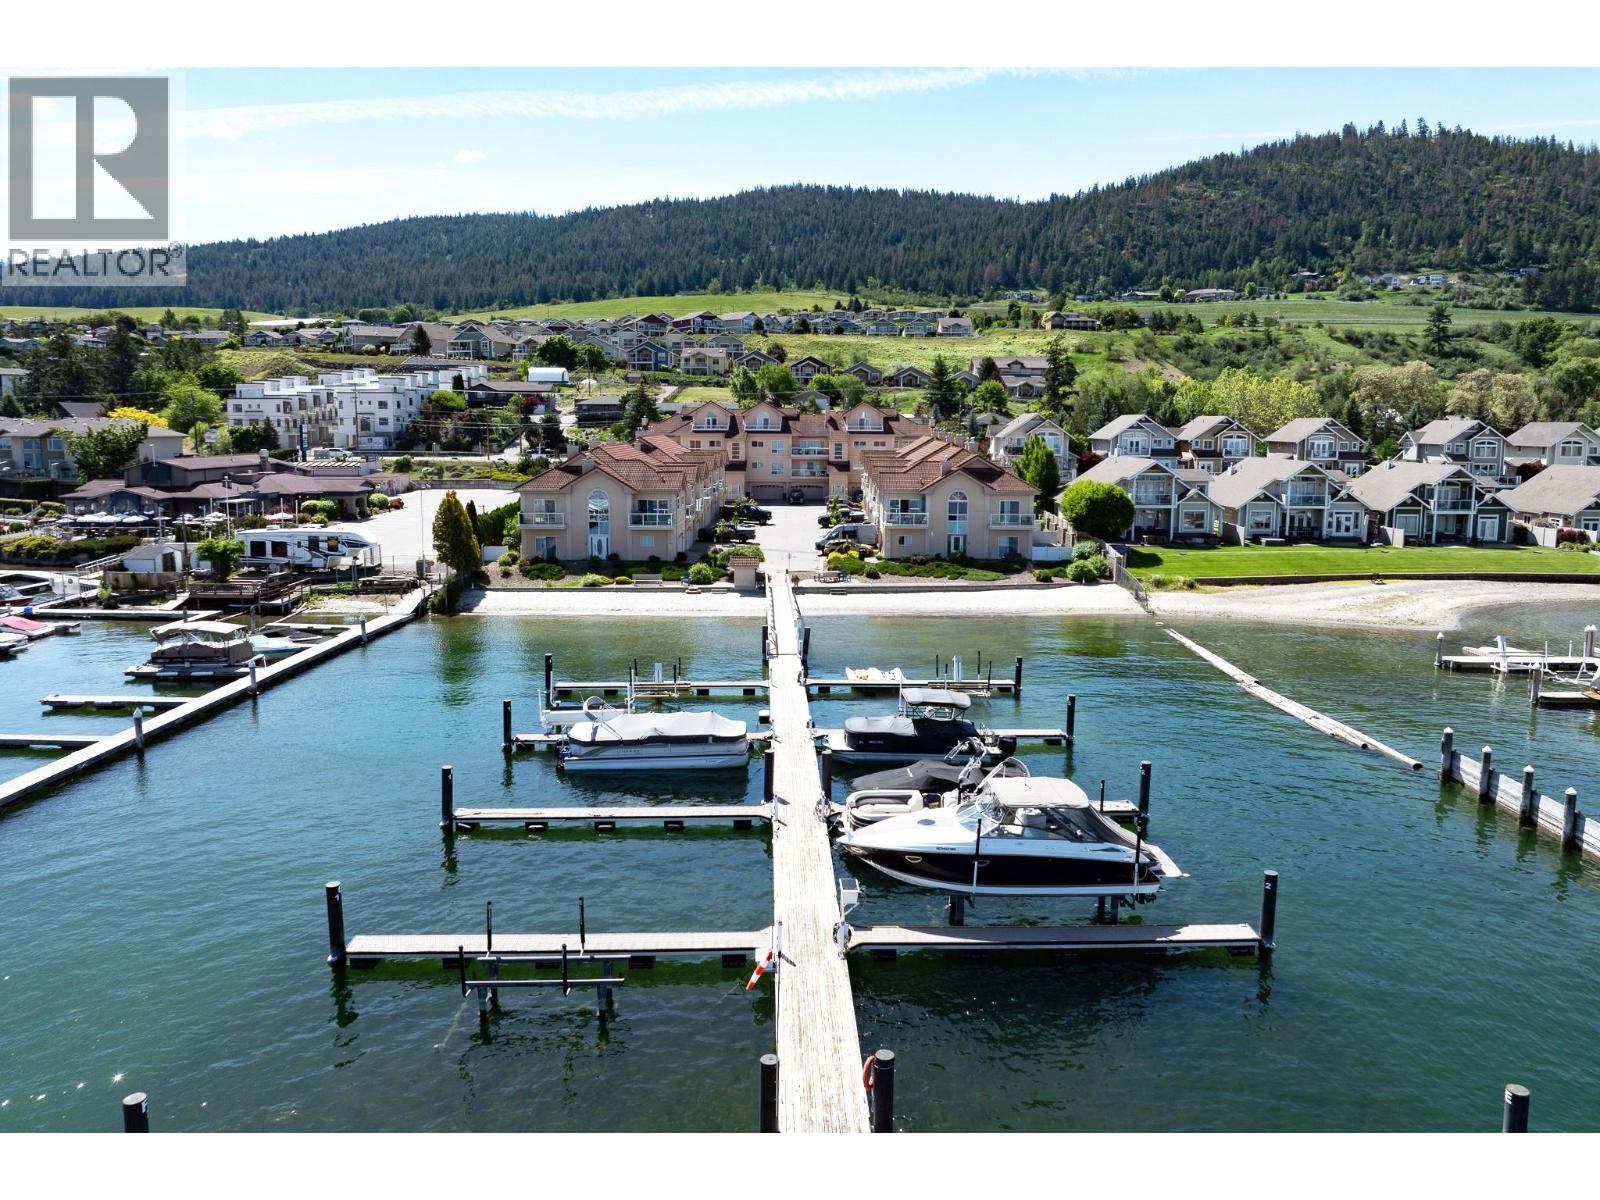
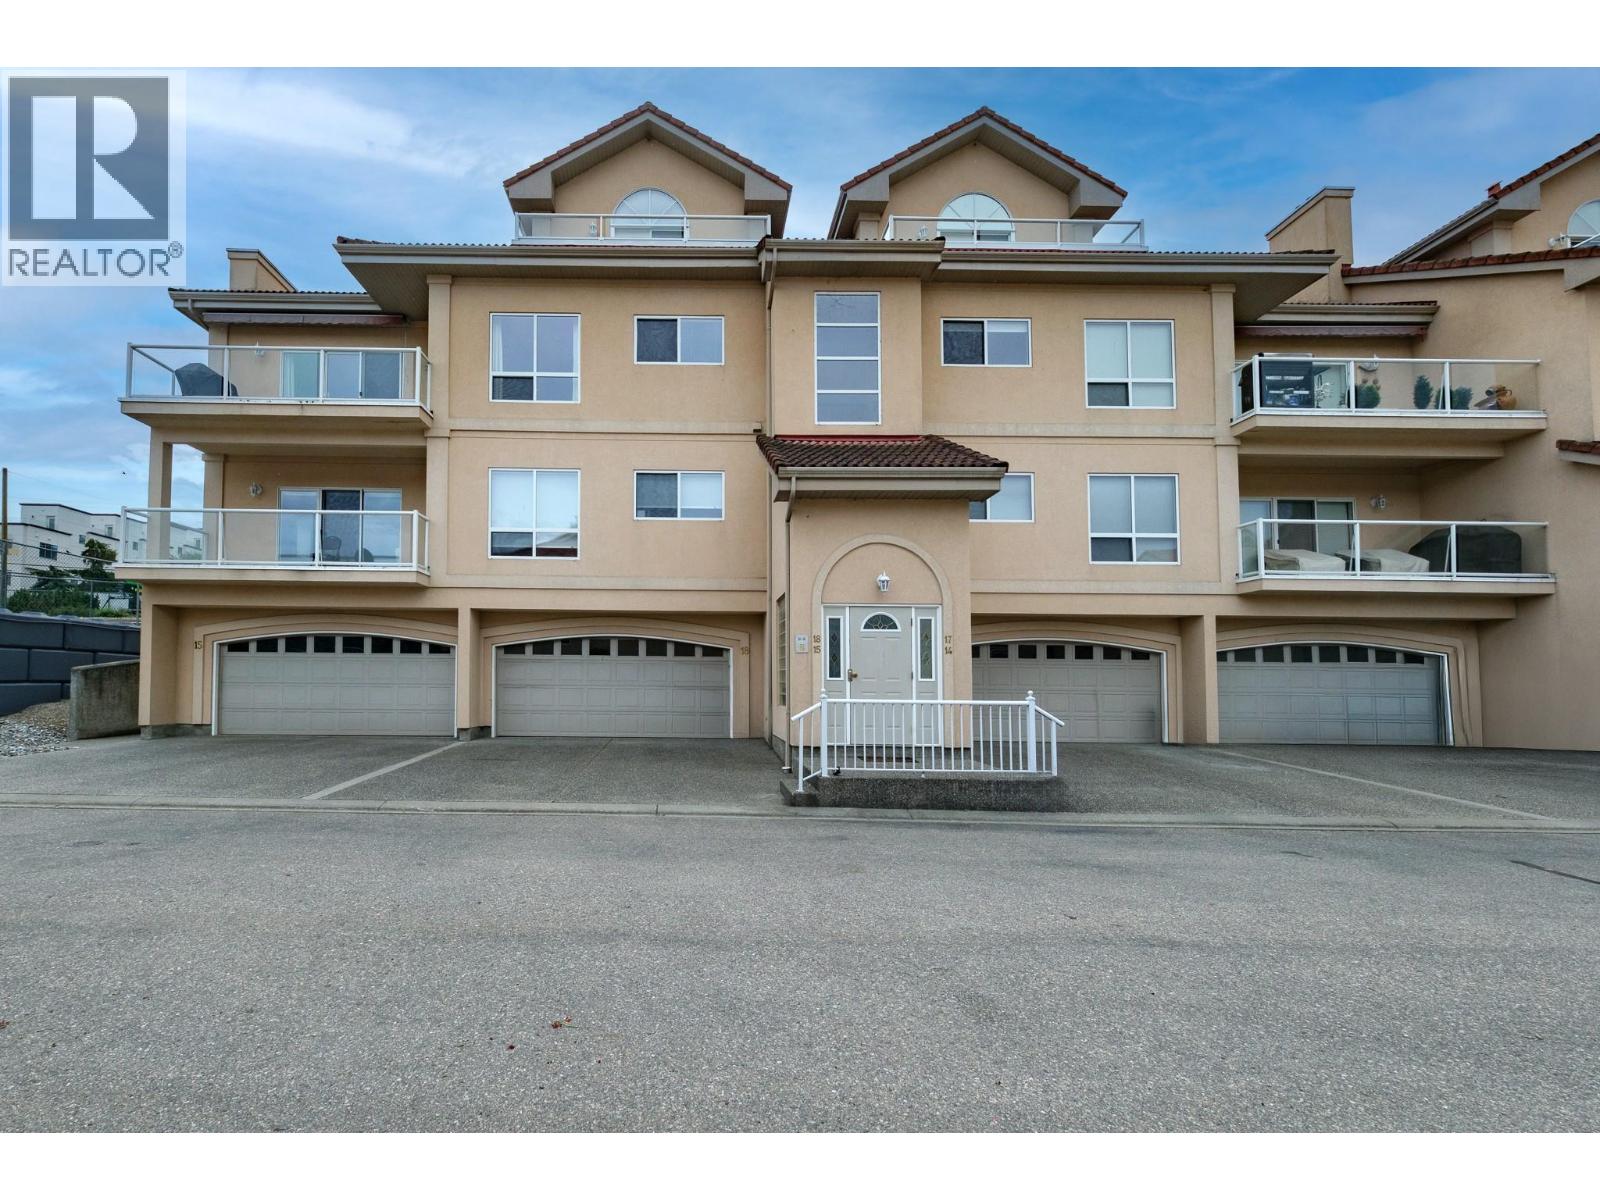
Experience the Okanagan lifestyle at Silverton, one of Vernon’s most desirable communities on Okanagan Lake. A rare 35’ private BOAT SLIP is included—offering true lakefront living with direct access to Okanagan Lake at your doorstep. Originally the Builder’s Suite, this end-unit townhome features extra living room windows filling the home with natural light and lake views. 2 bed, 2 bath plus flex space for potential 3rd bedroom/office. Updates include vinyl plank flooring, Bocci lighting in kitchen/dining, plus mantel and hearth gas fireplace. Open-concept living with Brazilian granite countertops and stainless steel appliances, plus enclosed decks. Two outdoor spaces include a main patio/deck for entertaining and a primary bedroom deck with unobstructed lake views. Double garage, large storage. Steps to Paddlewheel Park, boat launches, 1516 Pub, minutes to Predator Ridge, Silver Star Ski Resort, and the Rail Trail. (id:64973)
Property Details
Location
Interested in buying in Vernon?
Rose Marie Manno is a 5-star rated REALTOR® serving Metro Vancouver & the Fraser Valley.
The data relating to real estate on this website comes in part from the MLS® Reciprocity program of the Canadian Real Estate Association. Real estate listings held by participating real estate firms are marked with the MLS® logo and detailed information about the listing includes the name of the listing agent. This representation is based in whole or part on data generated by the FVREB, REBGV or CADREB, which assumes no responsibility for its accuracy. The materials contained on this page may not be reproduced without the express written consent of the Real Estate Board of Greater Vancouver, the Fraser Valley Real Estate Board, or the Chilliwack and District Real Estate Board.