About This Property
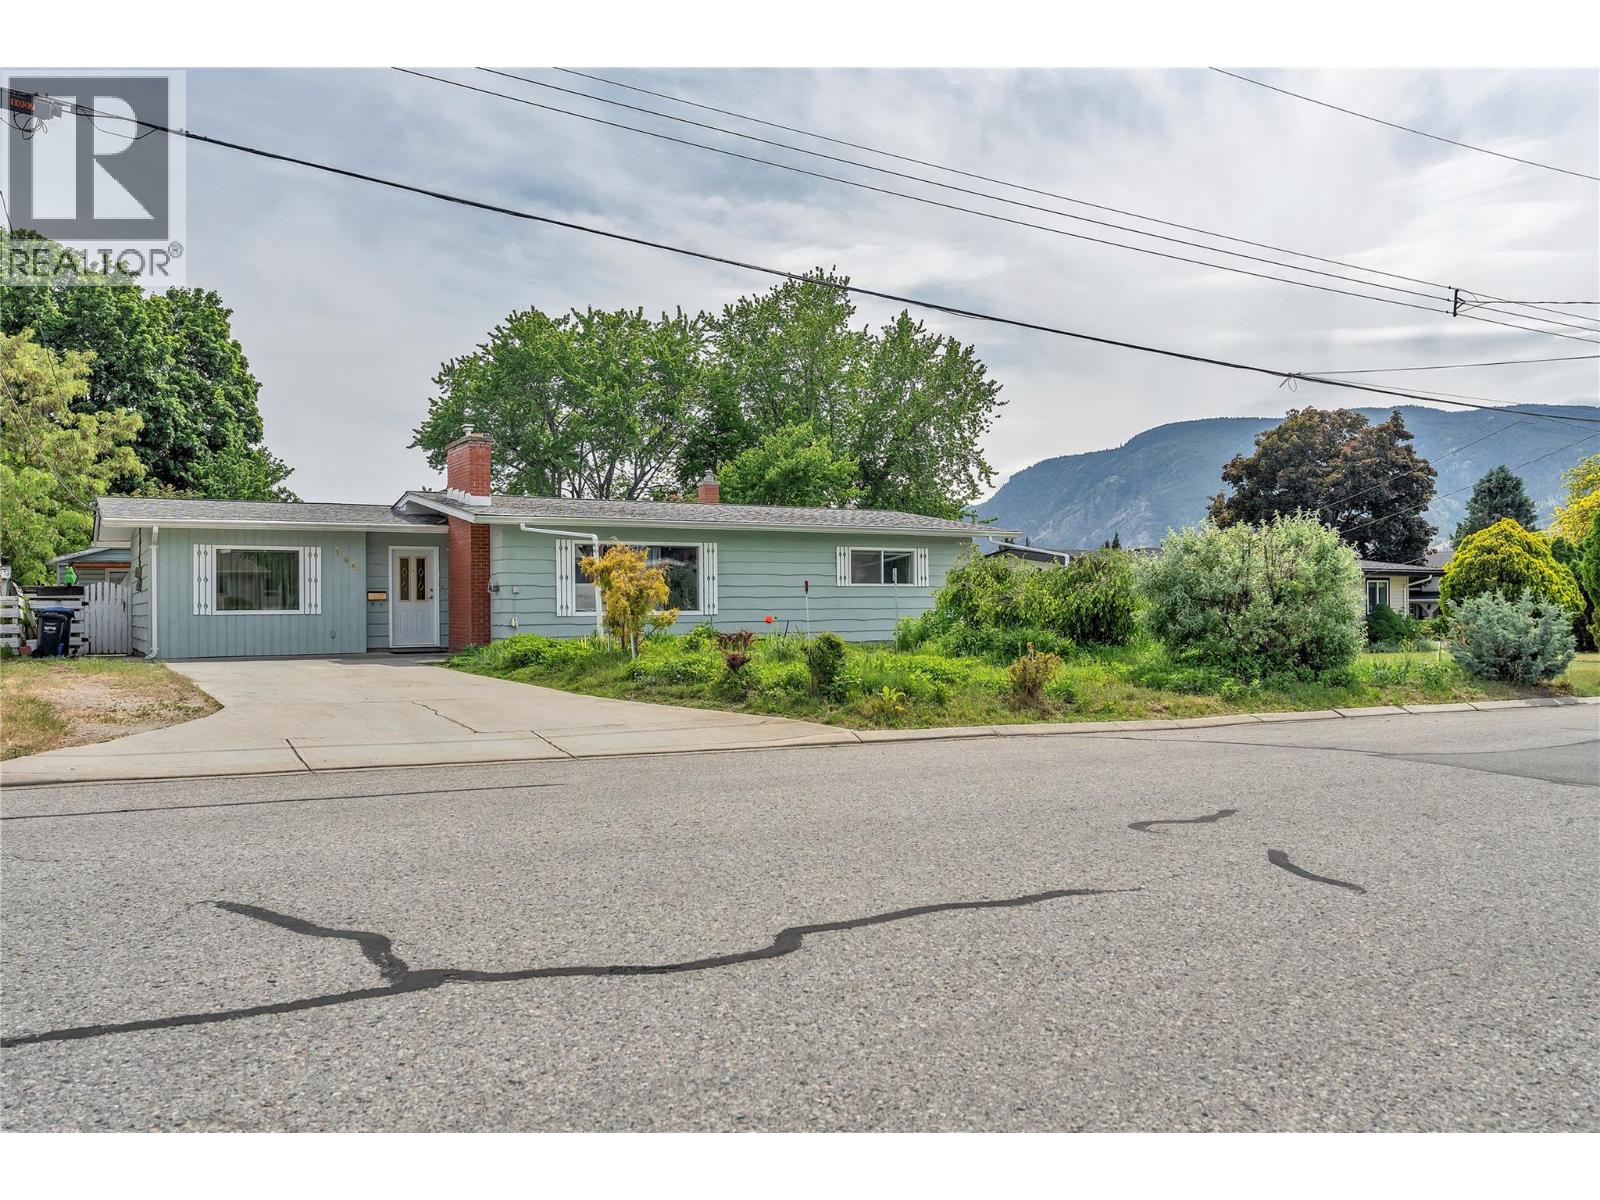
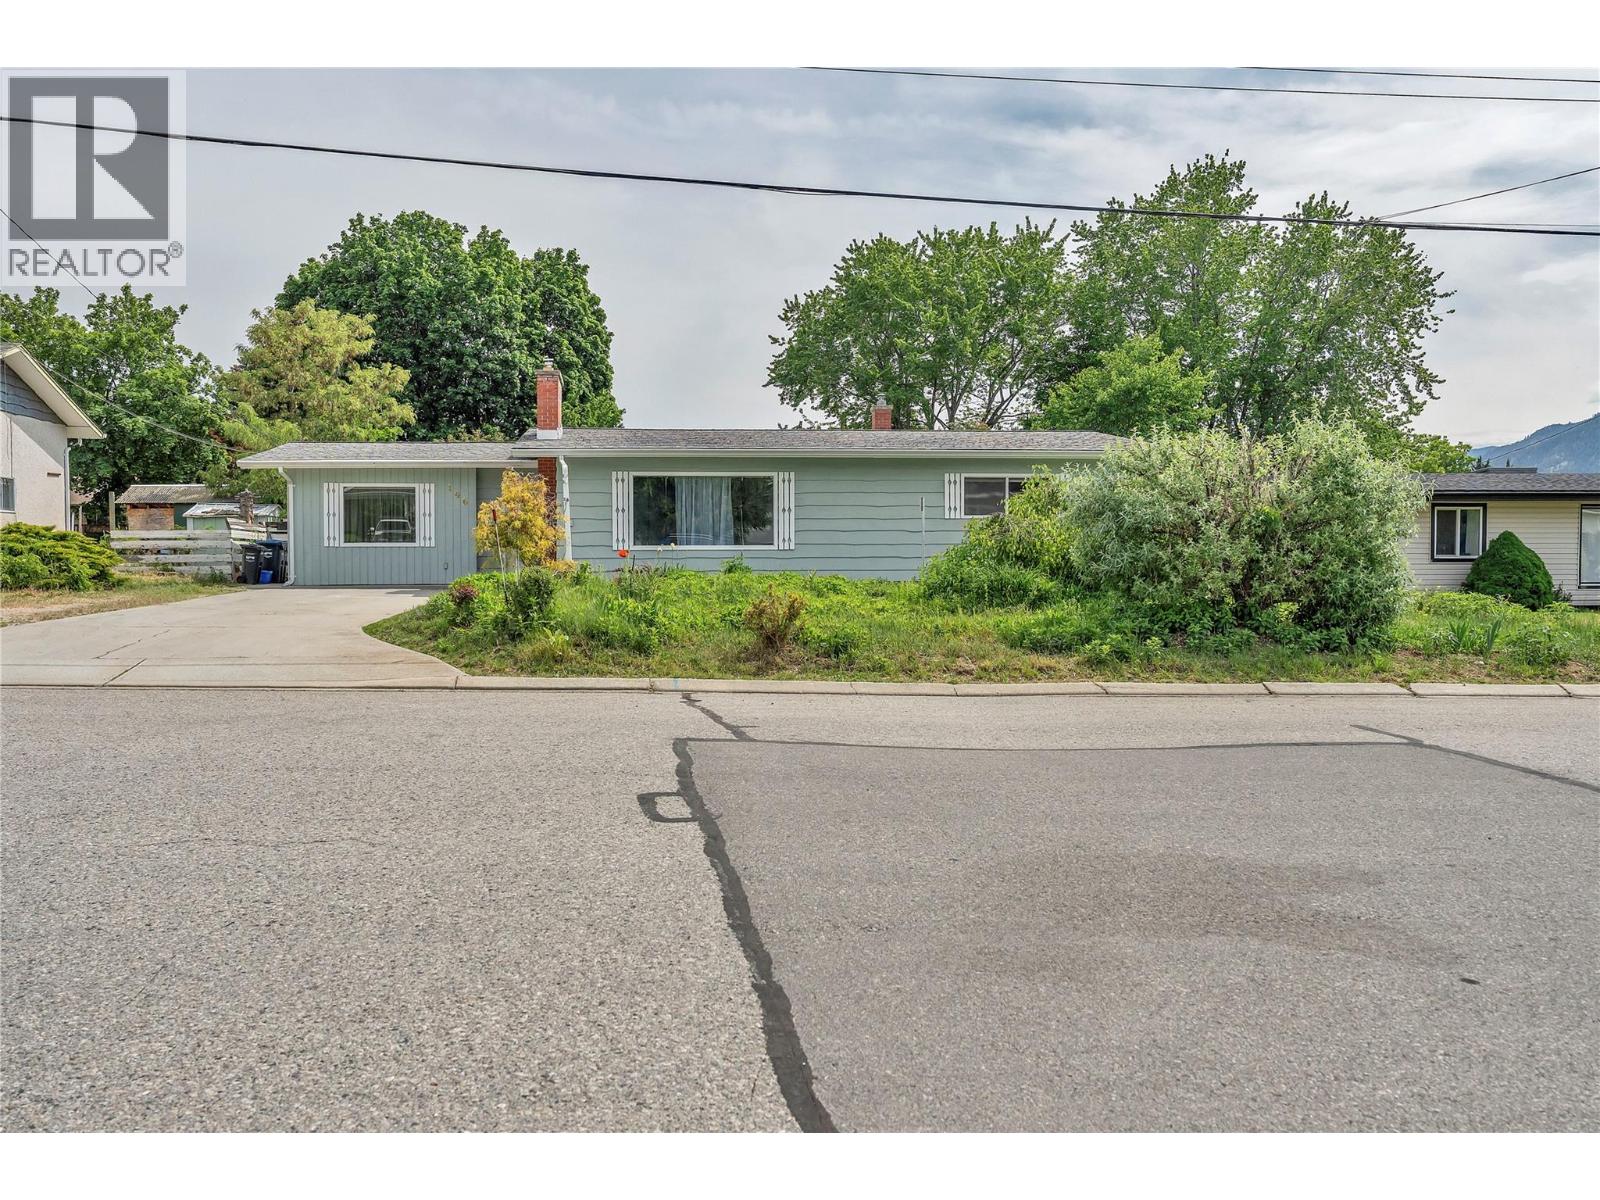
This charming 2 bed, 2 bath rancher offers the ease of one-level living on a spacious .21-acre lot in one of Penticton’s most desirable locations. Full of warmth and potential, this home blends character, including some original hardwood floors, with thoughtful updates to some of the flooring and paint. The functional layout features comfortable living spaces plus a large bonus room that could easily be transformed into two additional bedrooms, a home office, gym, media room, or the ultimate hobby space, giving flexibility to grow for years to come. Step outside and imagine the possibilities! The large backyard offers plenty of room for a pool, gardens, entertaining areas, or future landscaping dreams. Whether you’re a first-time buyer, downsizer, investor, or someone looking for a property with good bones & renovation potential in an exceptional neighborhood, this home checks all the boxes. Light-filled, inviting, and packed with opportunity, this Penticton rancher is the perfect place to settle in and make your own. (id:64973)
3D Virtual Tour
Property Details
Location
Interested in buying in Penticton?
Rose Marie Manno is a 5-star rated REALTOR® serving Metro Vancouver & the Fraser Valley.
The data relating to real estate on this website comes in part from the MLS® Reciprocity program of the Canadian Real Estate Association. Real estate listings held by participating real estate firms are marked with the MLS® logo and detailed information about the listing includes the name of the listing agent. This representation is based in whole or part on data generated by the FVREB, REBGV or CADREB, which assumes no responsibility for its accuracy. The materials contained on this page may not be reproduced without the express written consent of the Real Estate Board of Greater Vancouver, the Fraser Valley Real Estate Board, or the Chilliwack and District Real Estate Board.