About This Property
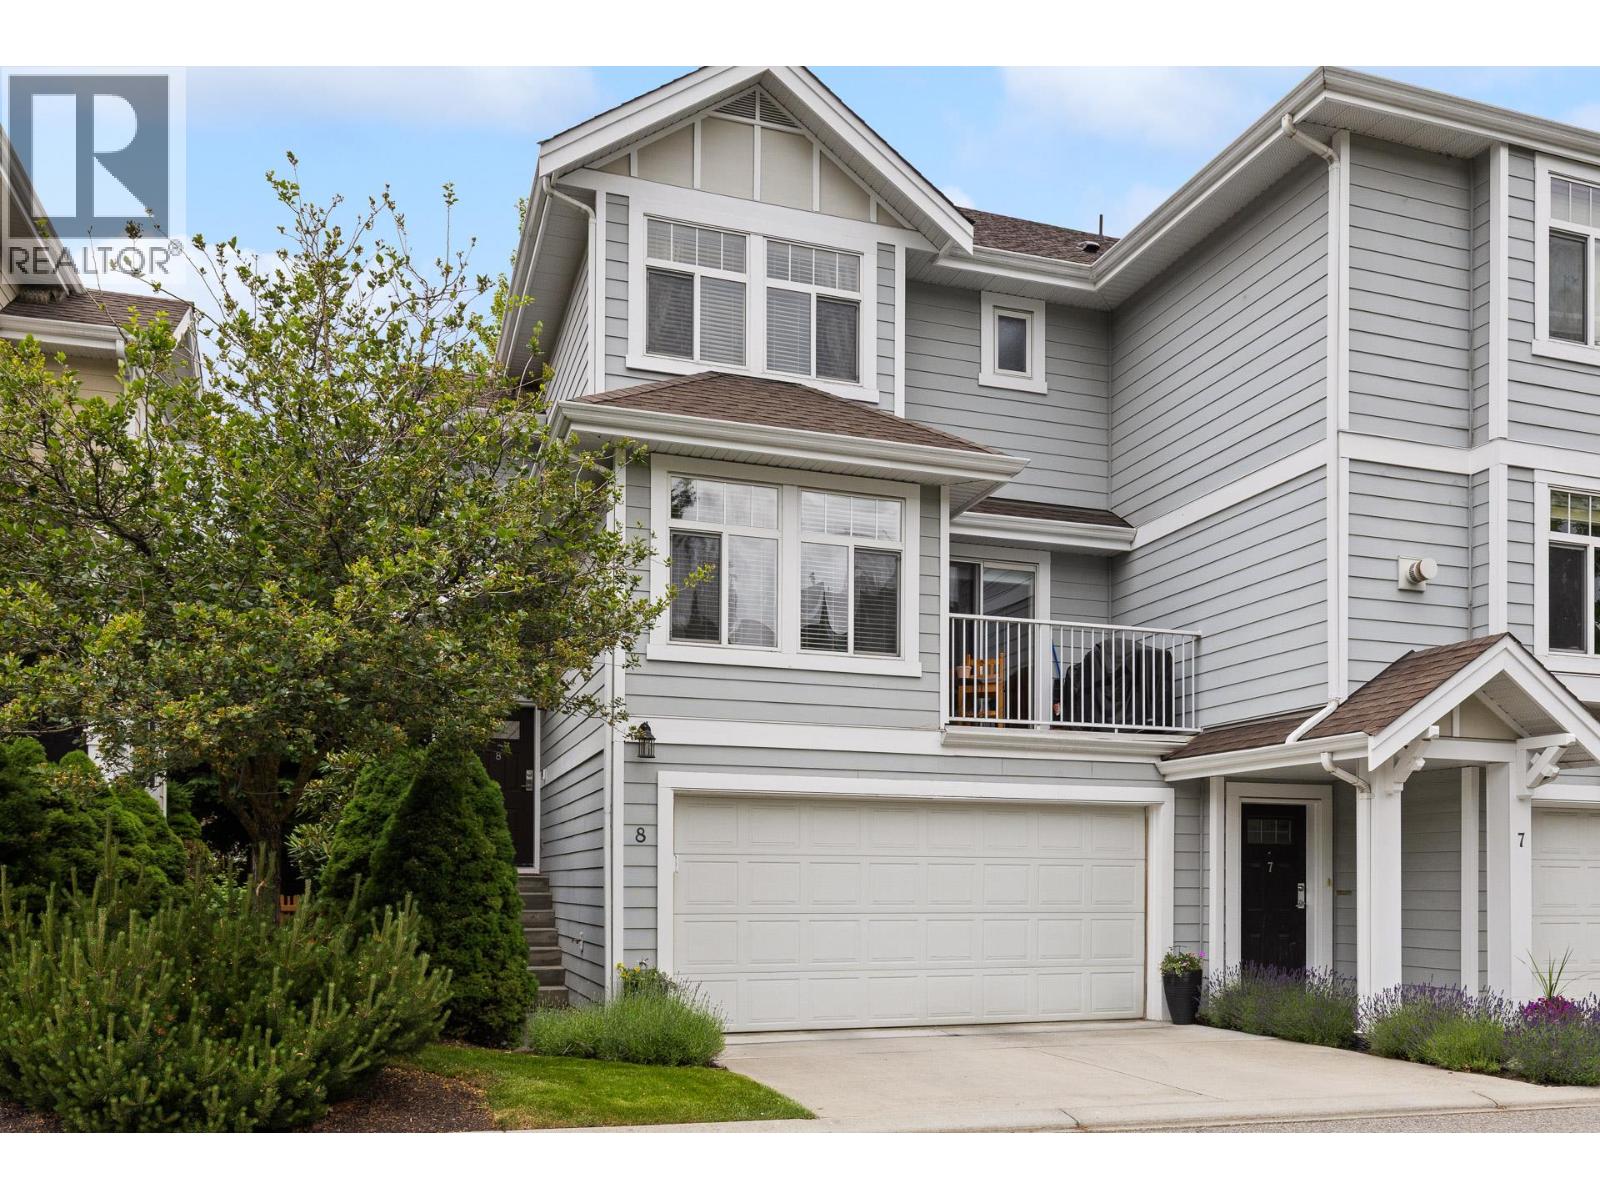
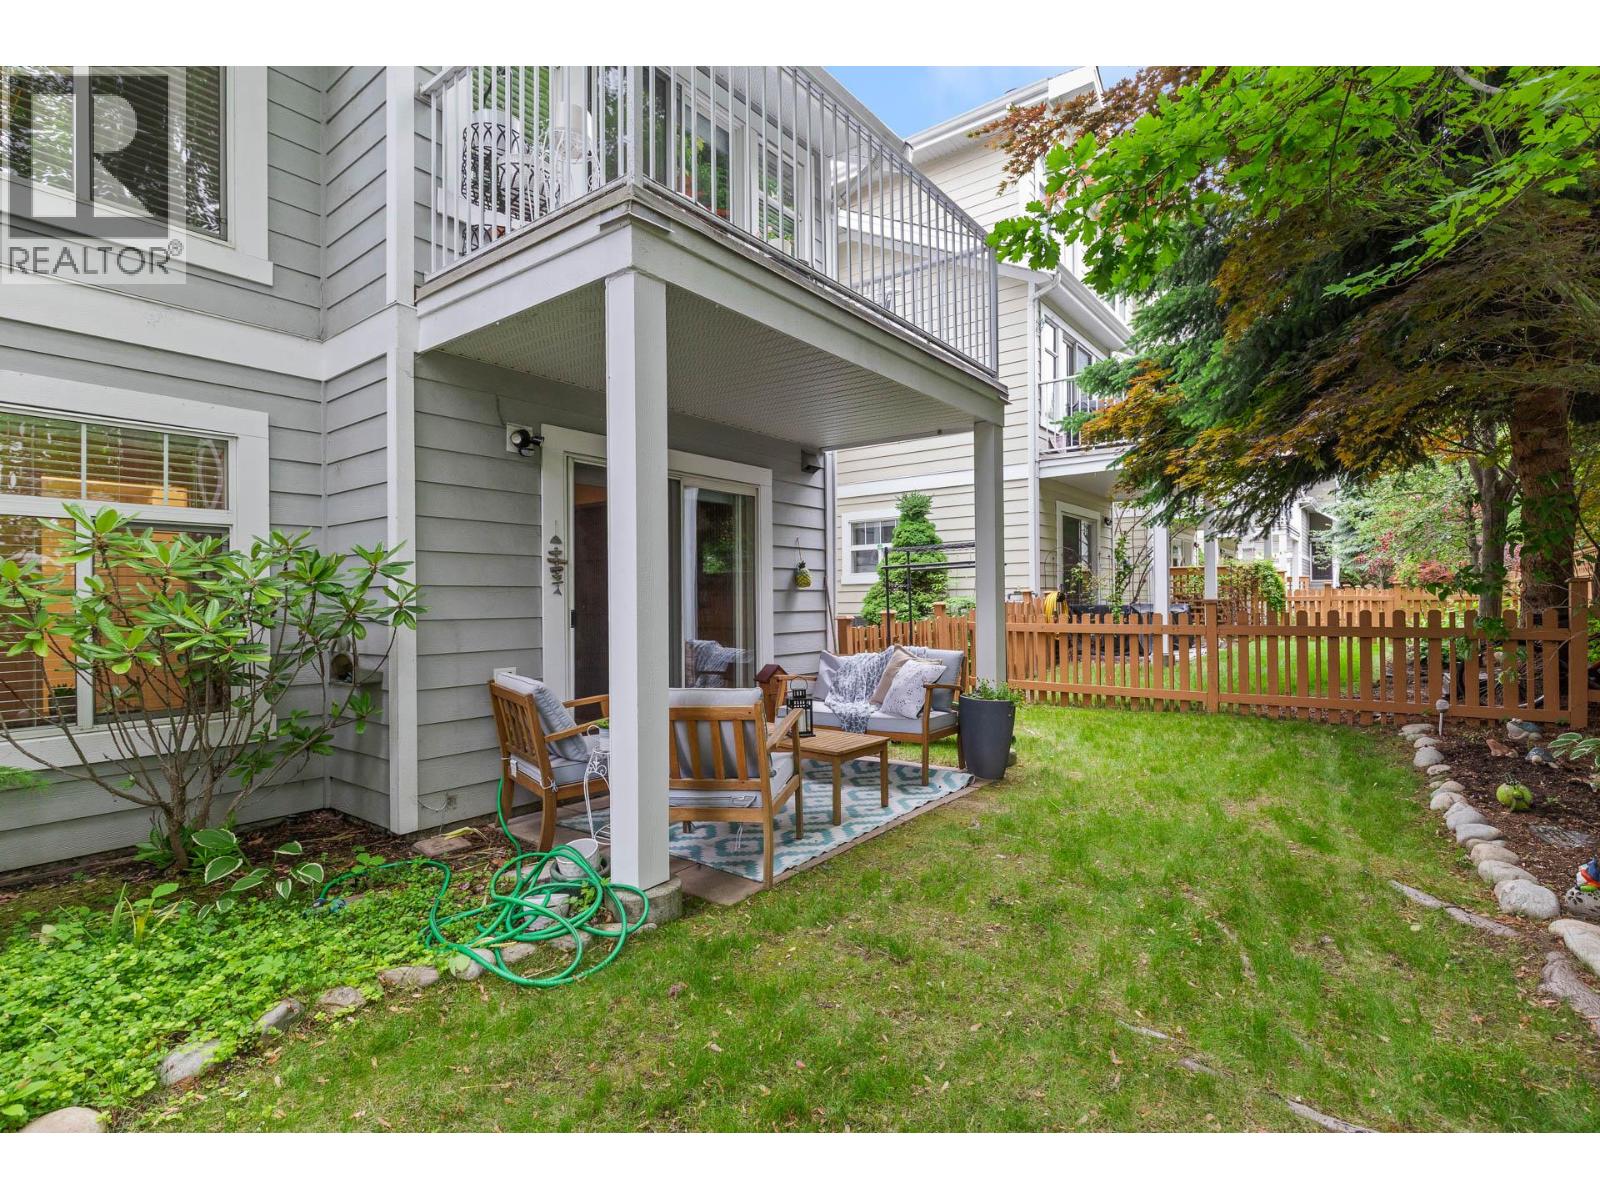
Super rare, fully fenced private dog yard + downstairs bathroom!! This home is what’s trending, a modern, clean end-unit townhome with yard space, double garage, walkout patio, two decks, central heat + A/C, beautiful new hardwood flooring, a built-in office/work space off the kitchen, granite/stainless kitchen, updated plumbing and 2018 hot water tank, a master bedroom with ensuite + walk-in closet and a family-size rec room is, well, next to impossible to find! It’s ALL here plus more! Park the car and walk everywhere including the Farmers Market, Orchard Park, Safeway, Costco and the Mission Greenway. This home yells “Pick Me” for the true Okanagan lifestyle it offers. No age restrictions. 1 dog or cat allowed, 18” to shoulder & 20 lbs. (id:64973)
3D Virtual Tour
Property Details
Location
Interested in buying in Kelowna?
Rose Marie Manno is a 5-star rated REALTOR® serving Metro Vancouver & the Fraser Valley.
The data relating to real estate on this website comes in part from the MLS® Reciprocity program of the Canadian Real Estate Association. Real estate listings held by participating real estate firms are marked with the MLS® logo and detailed information about the listing includes the name of the listing agent. This representation is based in whole or part on data generated by the FVREB, REBGV or CADREB, which assumes no responsibility for its accuracy. The materials contained on this page may not be reproduced without the express written consent of the Real Estate Board of Greater Vancouver, the Fraser Valley Real Estate Board, or the Chilliwack and District Real Estate Board.