About This Property
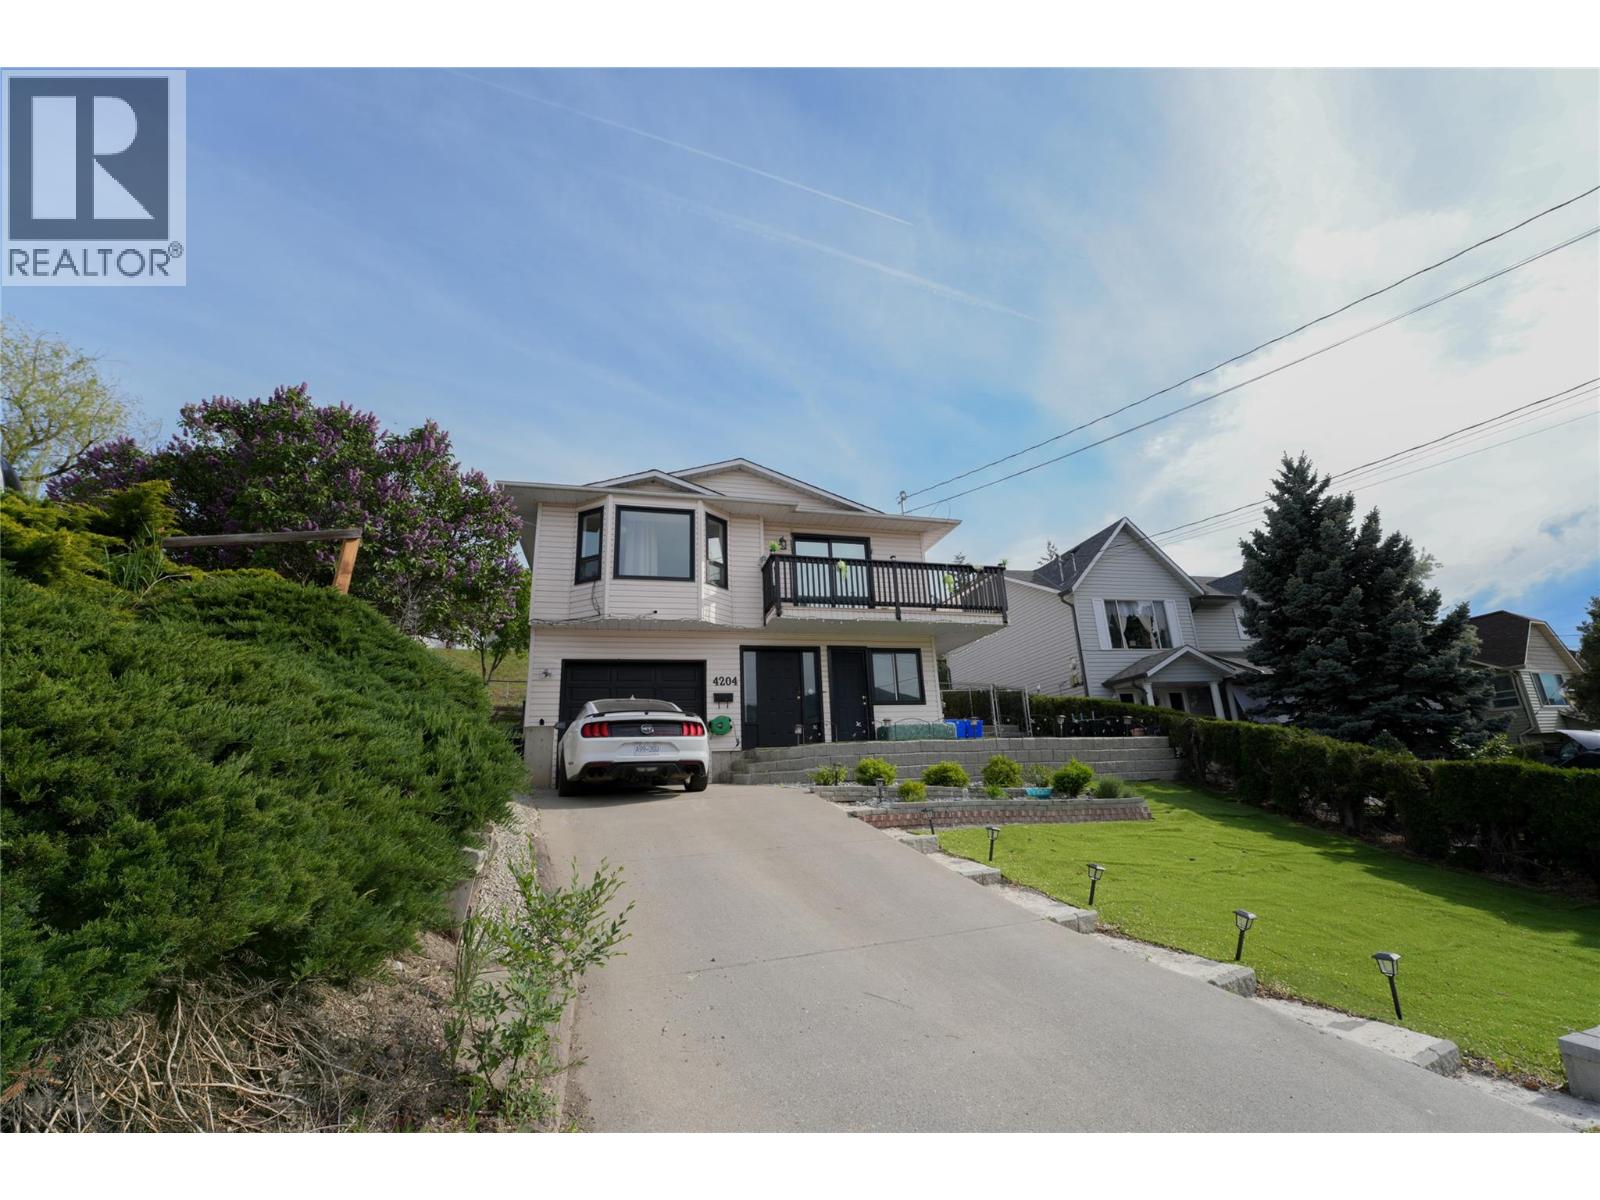
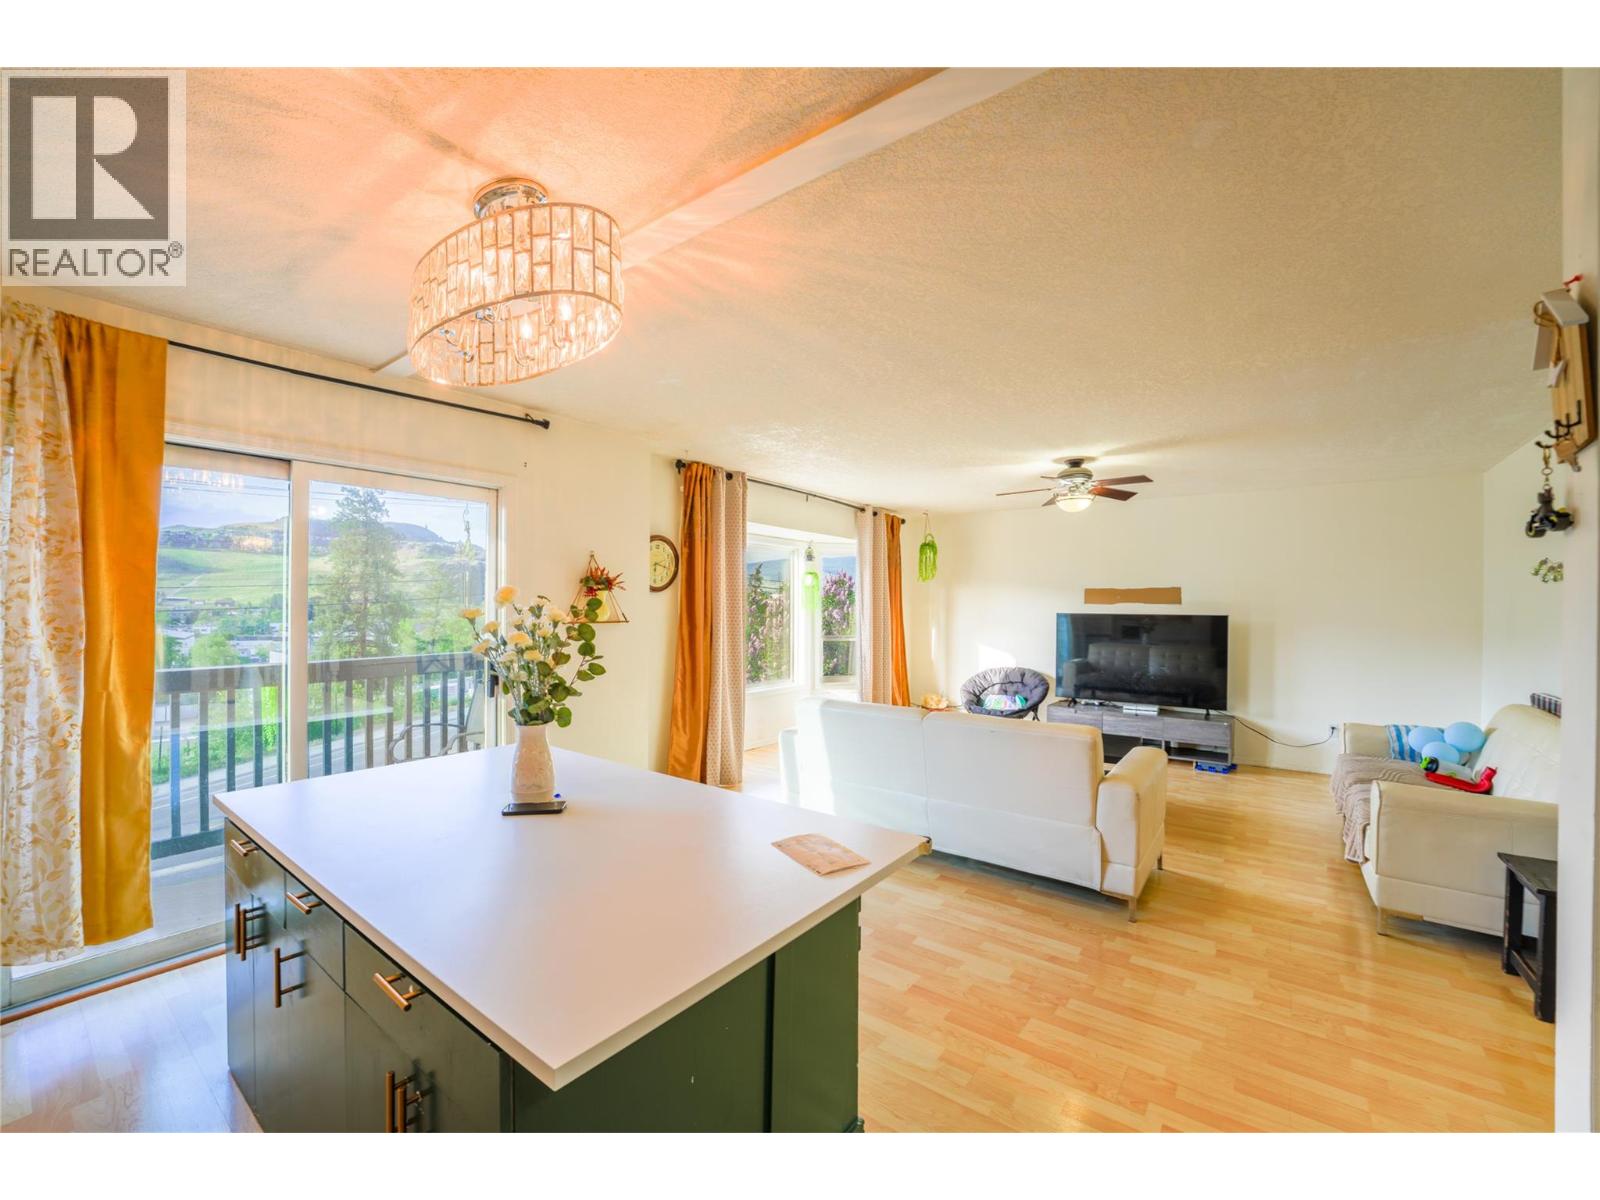
Excellent opportunity for first-time home buyers or investors! Discover this spacious and beautifully updated 5 bedroom, 3 bathroom family home featuring a 2 bedroom non-conforming suite, ideally located close to schools, parks, shopping, and all amenities. Designed with a functional layout perfect for growing or multi-generational families, the home offers a bright living room with a large picture window showcasing great views, an updated kitchen with a newly added island, renovated bathrooms, new appliances, updated light fixtures, and a full interior repaint. Step outside to the upper deck overlooking the fully fenced and landscaped backyard complete with a garden shed and plenty of room to relax or entertain. The lower level features a non conforming, self-contained suite with separate entrance and second kitchen, providing excellent mortgage helper or in-law suite potential. Additional upgrades include front, side, and backyard landscaping, making this move-in ready property a fantastic opportunity in a great location. (id:64973)
Property Details
Location
Interested in buying in Vernon?
Rose Marie Manno is a 5-star rated REALTOR® serving Metro Vancouver & the Fraser Valley.
The data relating to real estate on this website comes in part from the MLS® Reciprocity program of the Canadian Real Estate Association. Real estate listings held by participating real estate firms are marked with the MLS® logo and detailed information about the listing includes the name of the listing agent. This representation is based in whole or part on data generated by the FVREB, REBGV or CADREB, which assumes no responsibility for its accuracy. The materials contained on this page may not be reproduced without the express written consent of the Real Estate Board of Greater Vancouver, the Fraser Valley Real Estate Board, or the Chilliwack and District Real Estate Board.