About This Property
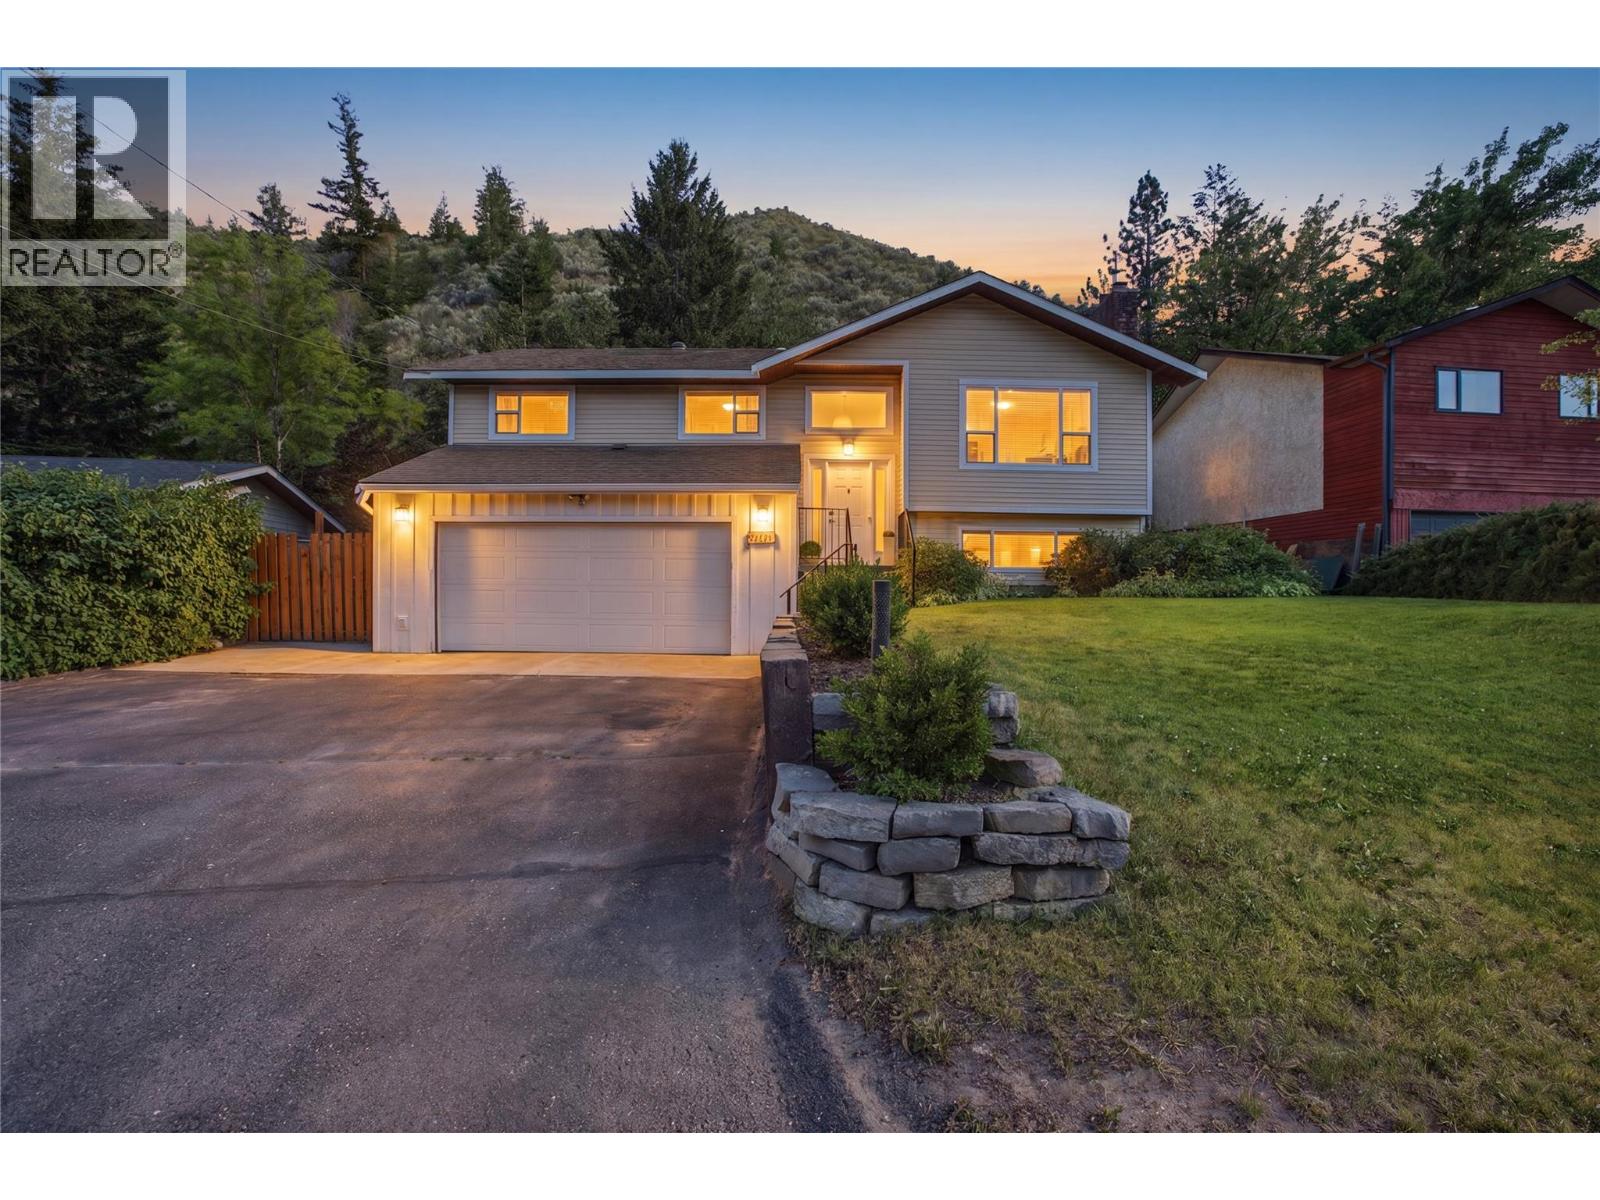
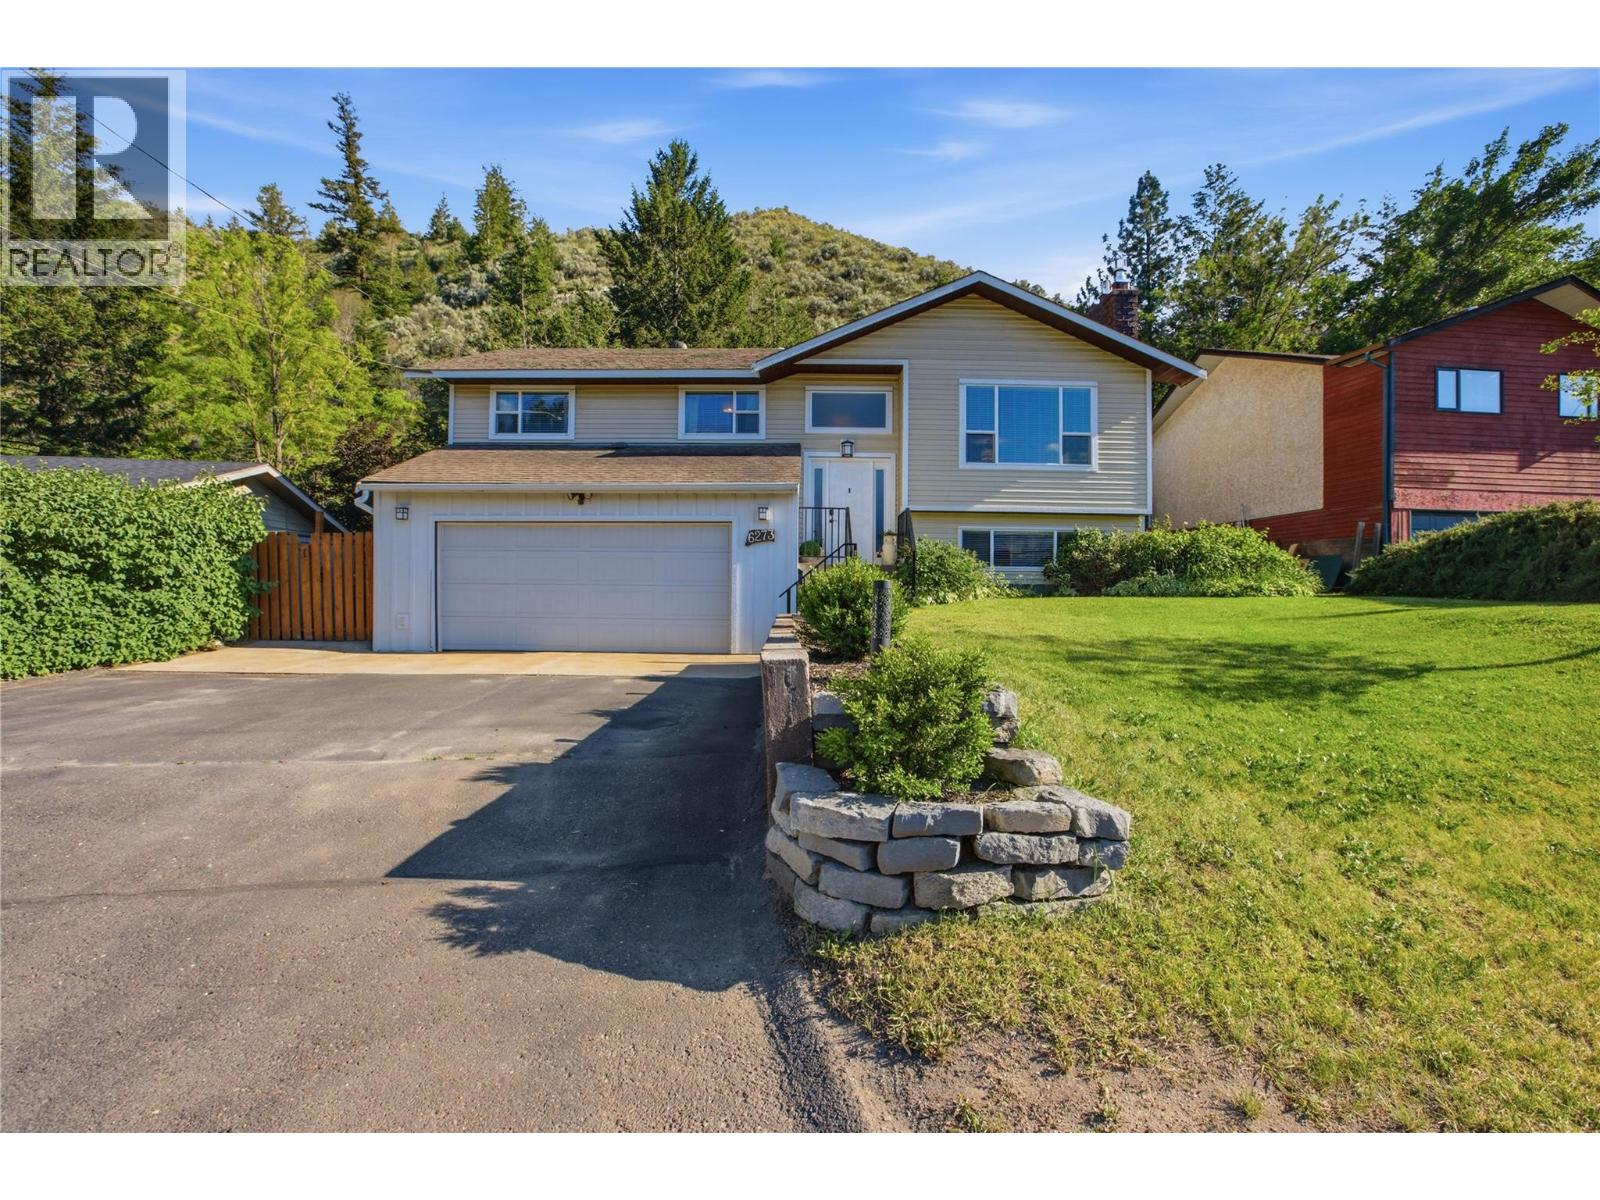
This family home in Dallas has been extensively updated over the years and shows pride of ownership with the high-end kitchen that includes quarts counter tops, stainless steel appliances and a large island with a wine fridge. Upstairs includes 3 bedrooms with the master having a 2pc ensuite, open concept floor plan with the living room having a new gas fire place, an additional 5pc bathroom with his / her sinks and a separate dining area with access to the back deck that has a gas bbq hook up. Downstairs has an additional bedroom, large rec room with another new gas fire place, 3pc bathroom with a stand up shower and the laundry room and large windows. Other features and highlights include a double car garage, new heat pump and AC, updated windows, custom metal railings, keyless entry, fenced yard with an additional patio in the backyard, close to schools, transit and parks. This home is move in ready! (id:64973)
Property Details
Location
Interested in buying in Kamloops?
Rose Marie Manno is a 5-star rated REALTOR® serving Metro Vancouver & the Fraser Valley.
The data relating to real estate on this website comes in part from the MLS® Reciprocity program of the Canadian Real Estate Association. Real estate listings held by participating real estate firms are marked with the MLS® logo and detailed information about the listing includes the name of the listing agent. This representation is based in whole or part on data generated by the FVREB, REBGV or CADREB, which assumes no responsibility for its accuracy. The materials contained on this page may not be reproduced without the express written consent of the Real Estate Board of Greater Vancouver, the Fraser Valley Real Estate Board, or the Chilliwack and District Real Estate Board.