About This Property
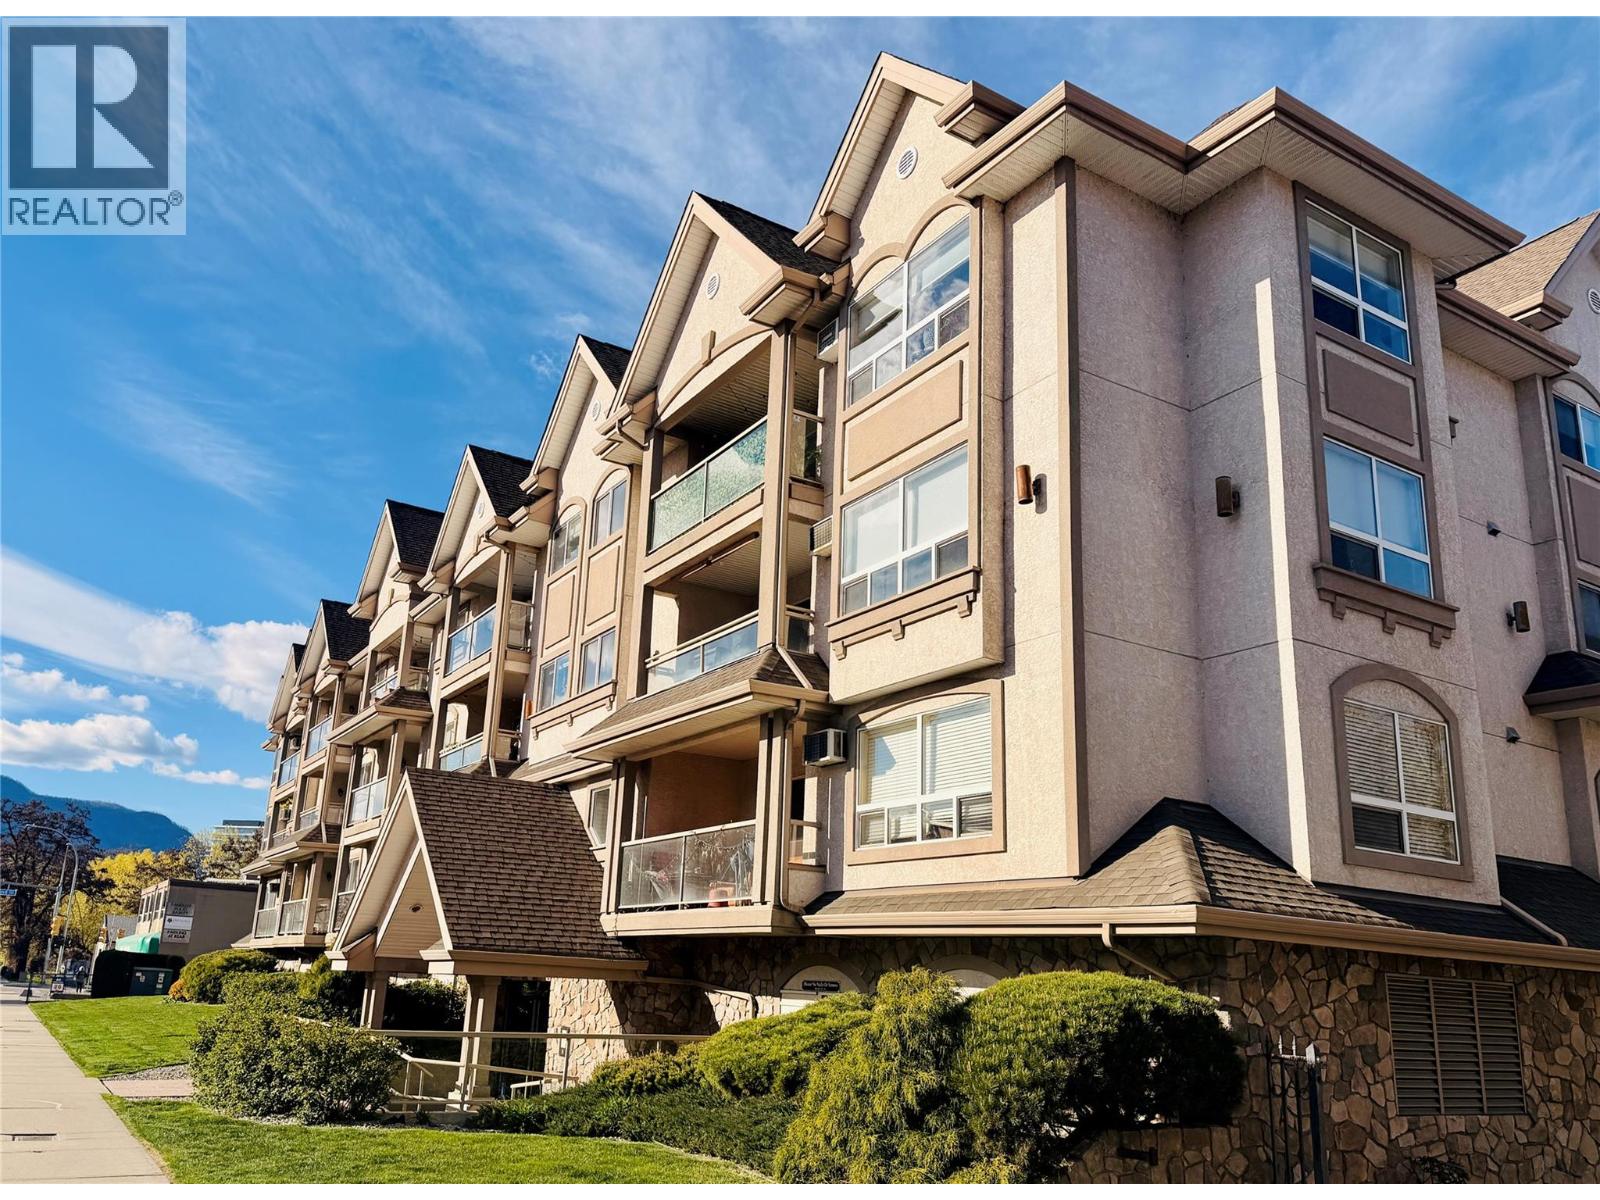
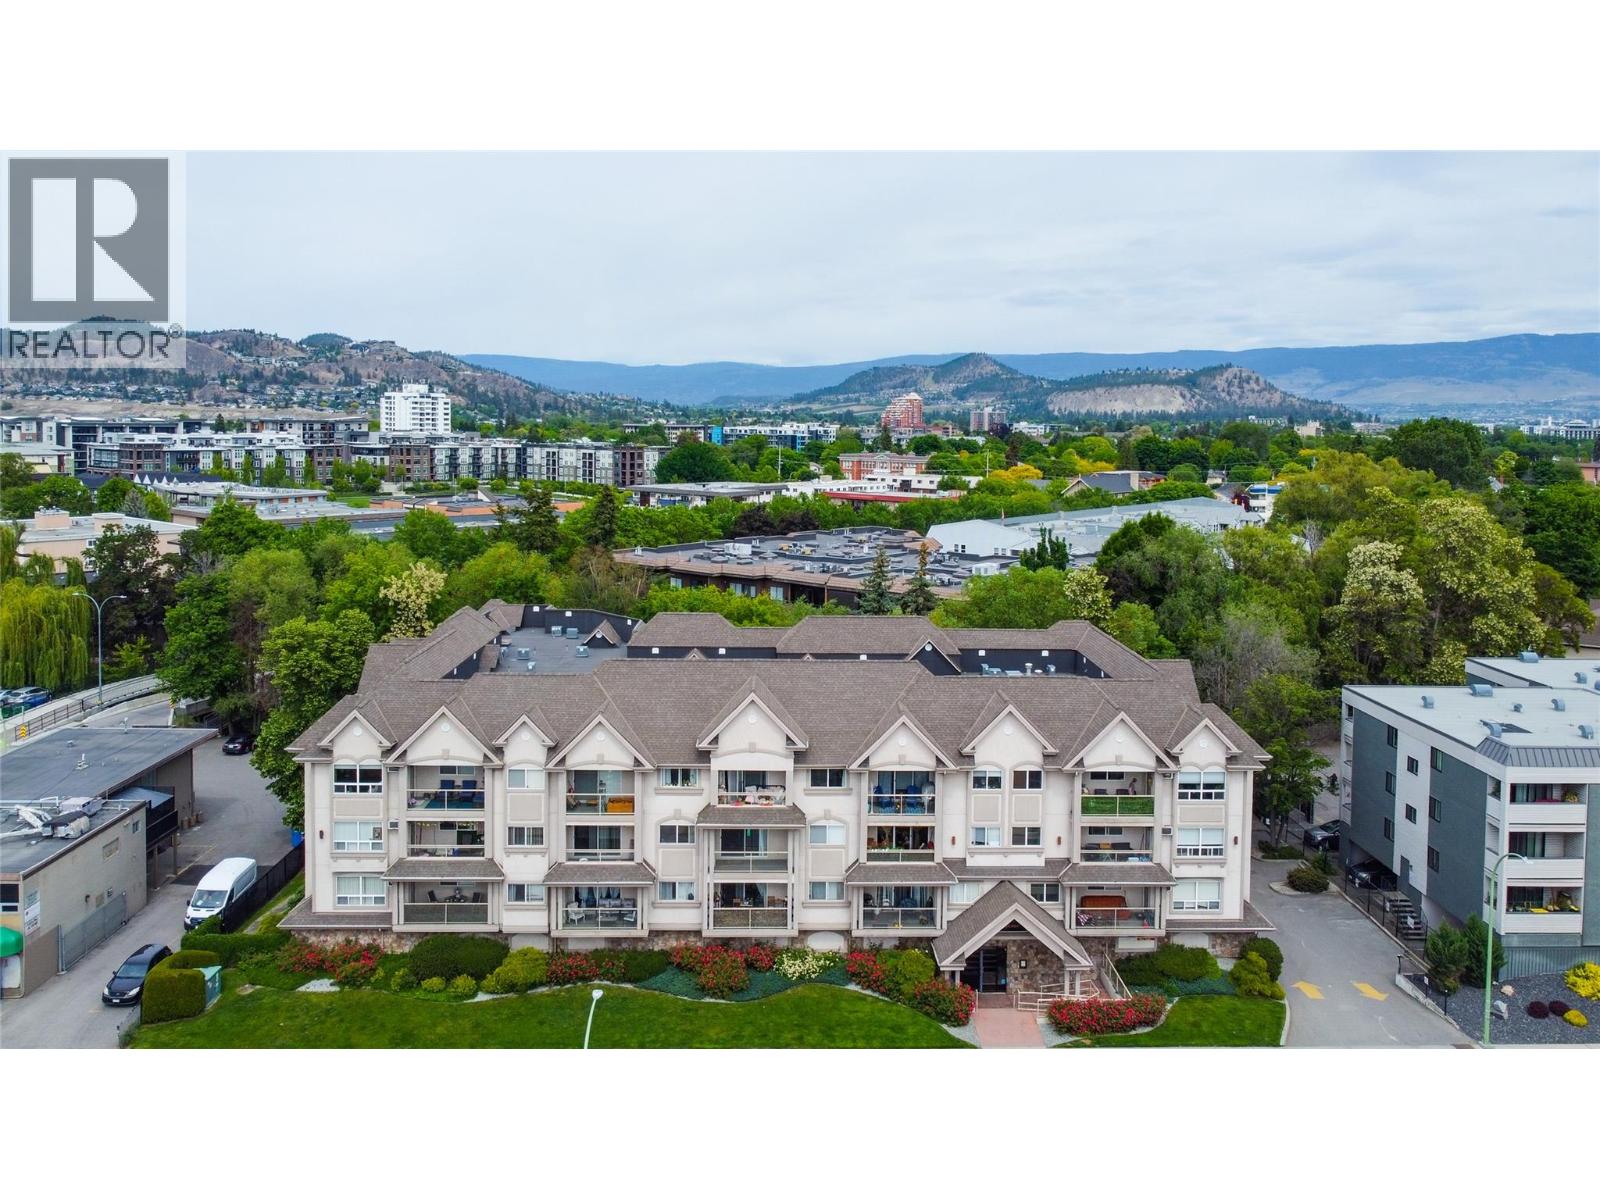
Welcome to #105 The Brookshire in Kelowna's sought-after Pandosy Corridor. This bright and well-maintained 1 bedroom plus office/Den, 2 full bathroom home offers 770 sq. ft. of well finished functional living space with an open-concept layout, large windows, updated lighting, fresh paint, and a large in-suite laundry room. The master bedroom features a full 4 piece en-suite bathroom and separate access to the covered Deck. The spacious covered deck overlooks Mill Creek and mature greenspace, providing a peaceful and private setting. Enjoy secure underground parking, a storage locker conveniently located near the unit on the same floor, elevator access, bike storage, an exercise room, and secure building entry. Pet-friendly with no size restrictions, long term rentals allowed, and a fenced on-site dog walk area. Ideally located within walking distance to parks, the beach, shopping, restaurants, transit, Kelowna General Hospital, Okanagan College, and Okanagan Lake. A fantastic opportunity for first-time buyers, professionals, downsizers, or investors. Strata fees are $436/month. (id:64973)
Video Tour
Property Details
Location
Interested in buying in Kelowna?
Rose Marie Manno is a 5-star rated REALTOR® serving Metro Vancouver & the Fraser Valley.
The data relating to real estate on this website comes in part from the MLS® Reciprocity program of the Canadian Real Estate Association. Real estate listings held by participating real estate firms are marked with the MLS® logo and detailed information about the listing includes the name of the listing agent. This representation is based in whole or part on data generated by the FVREB, REBGV or CADREB, which assumes no responsibility for its accuracy. The materials contained on this page may not be reproduced without the express written consent of the Real Estate Board of Greater Vancouver, the Fraser Valley Real Estate Board, or the Chilliwack and District Real Estate Board.