About This Property
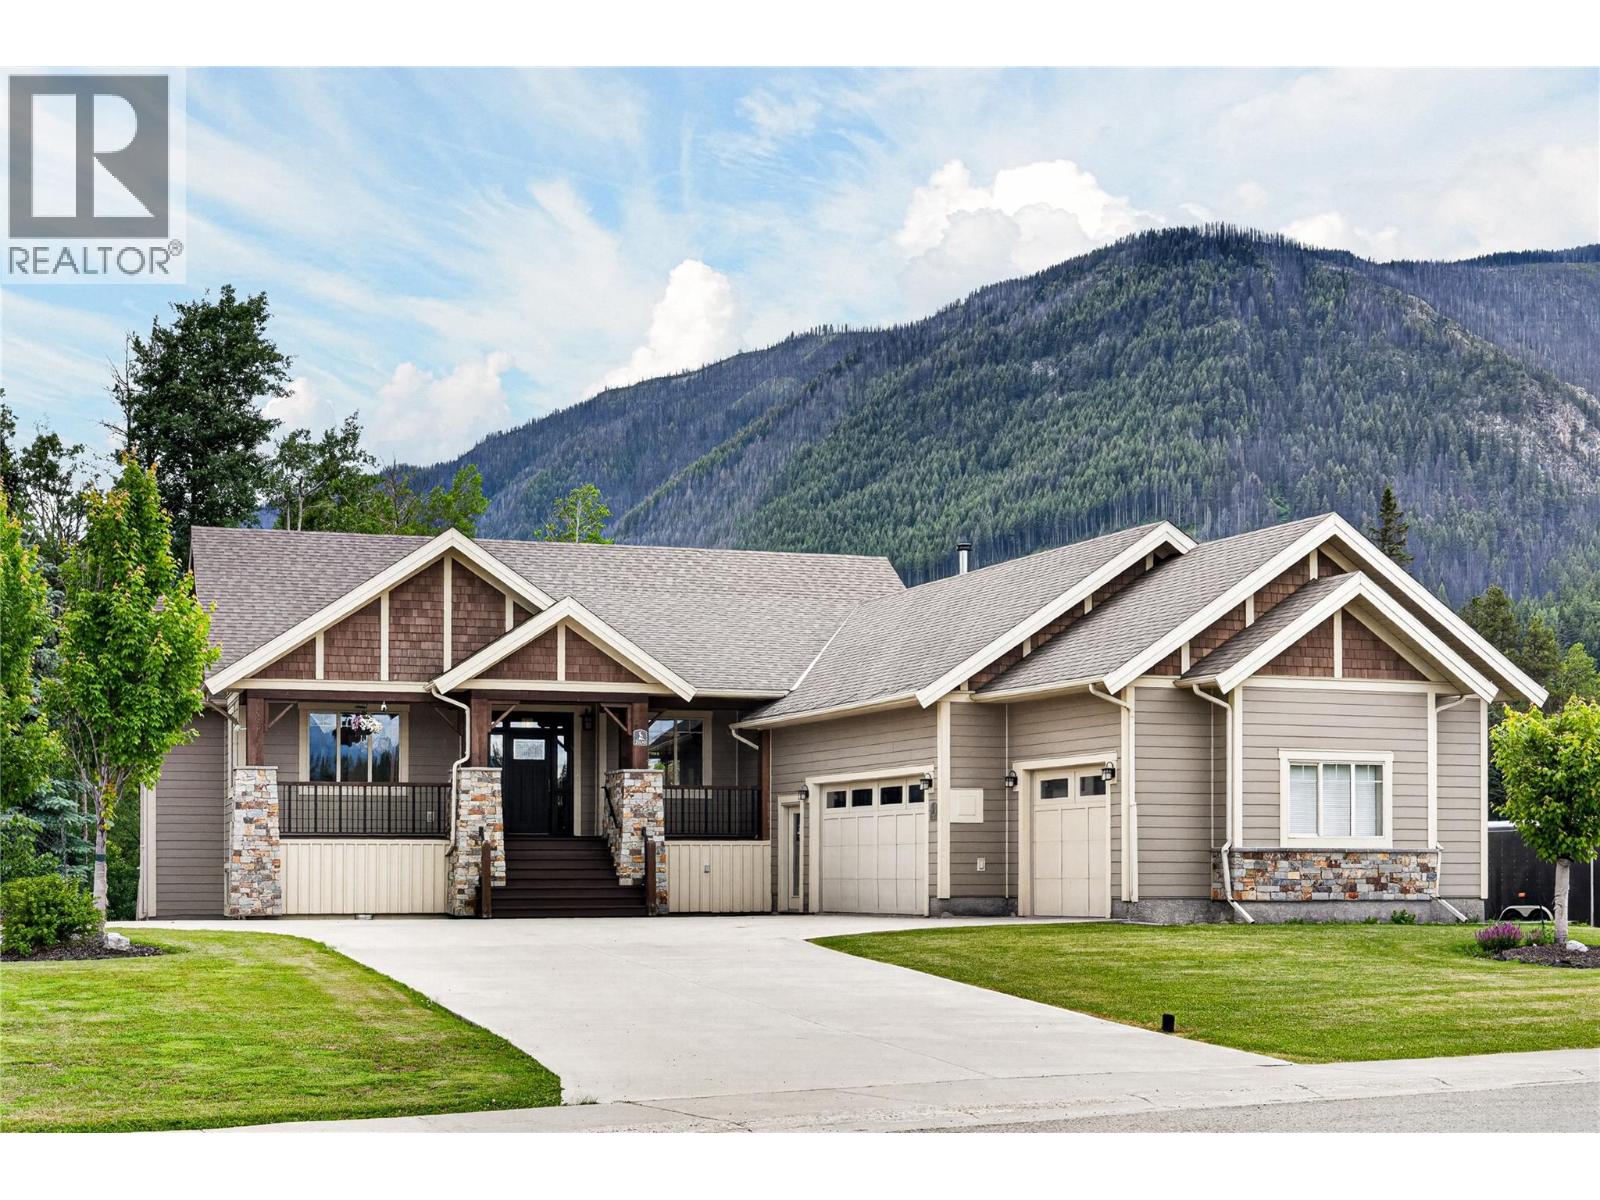
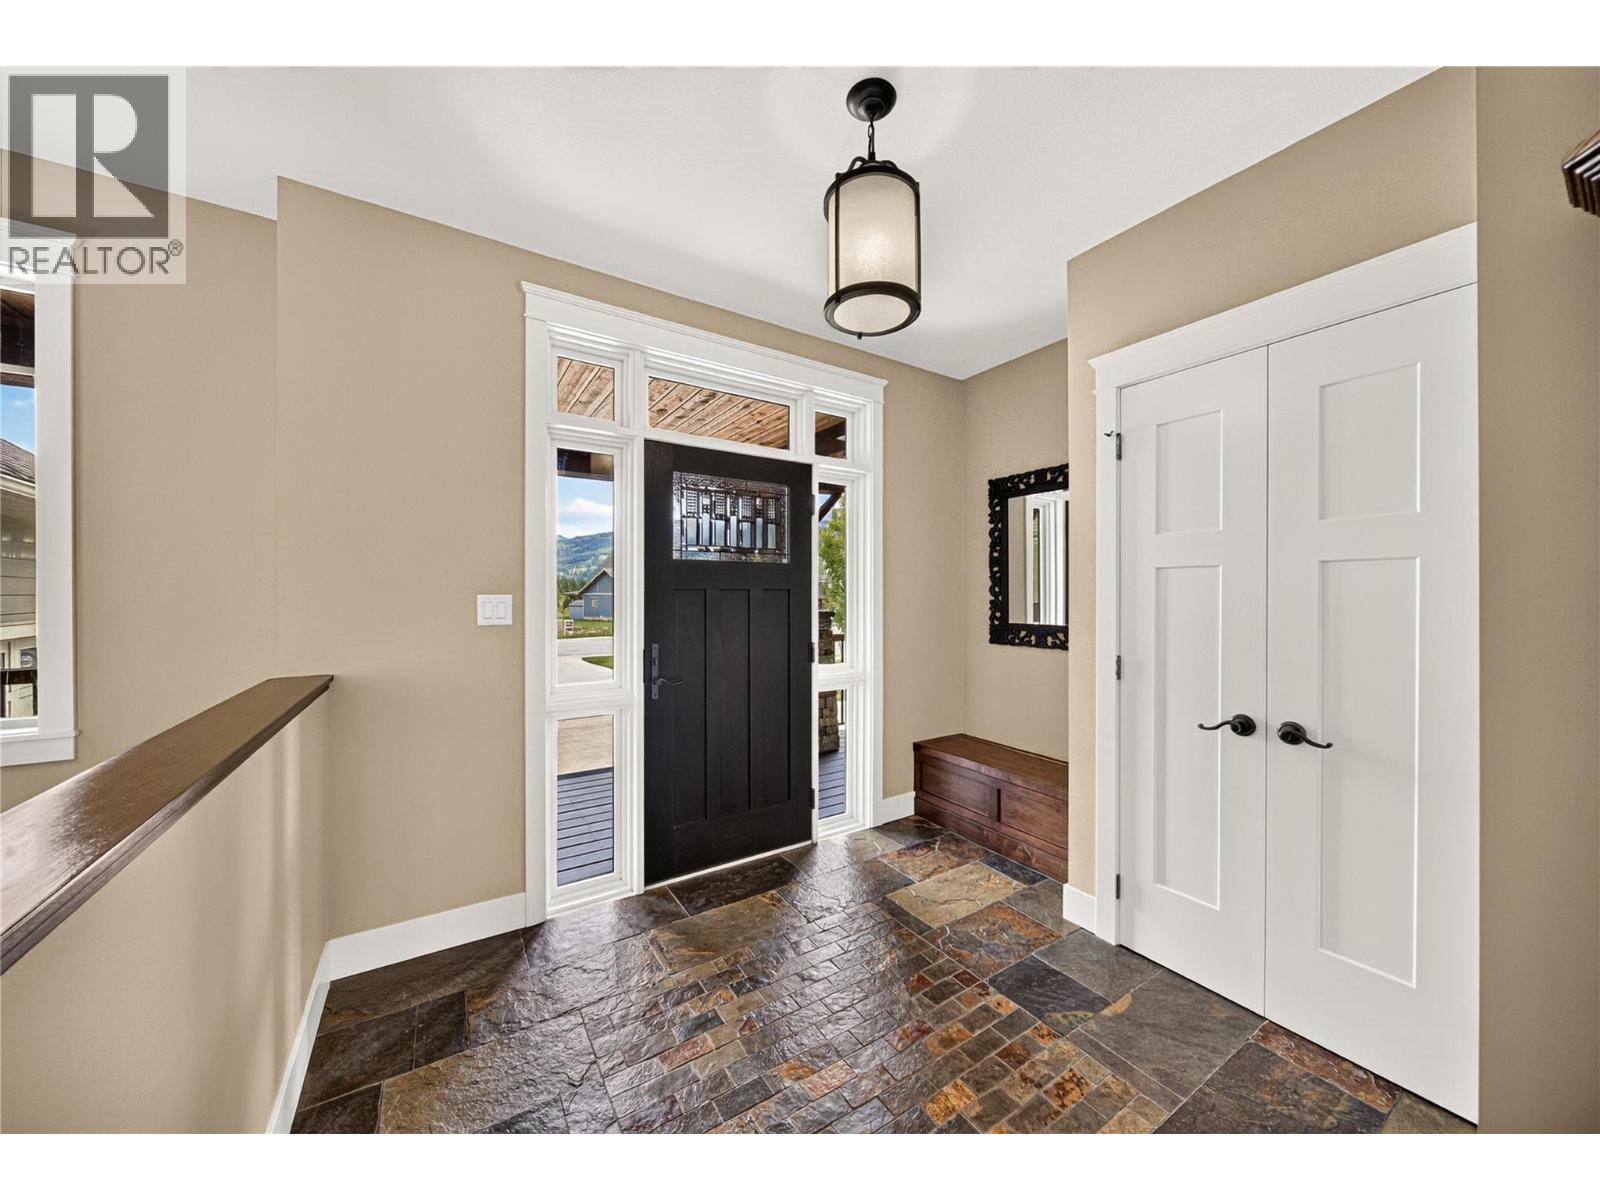
Welcome to the iconic Whiskey Jack Show Home—an extraordinary custom residence where timeless craftsmanship meets elevated mountain living. Perfectly positioned on a beautifully landscaped 0.56-acre lot at the entrance of prestigious Whiskey Jack Estates, this exceptional 4-bedroom, 3-bathroom home offers 2,988 sq. ft. of thoughtfully designed living space. From the moment you step inside, you’ll be captivated by the architectural details anchoring the open-concept living area.The chef-inspired kitchen is truly the heart of the home, featuring a striking stacked stone hood vent, warm wood cabinetry, a massive island, gas range, built-in wine bar, walk-in pantry, and seamless access to the expansive deck. The main floor also offers a beautiful laundry and mudroom with access to the heated triple-car garage. The luxurious primary retreat is a private sanctuary with oversized windows, deck access, and a spa-inspired ensuite complete with a soaker tub, oversized tiled shower, dual vanities, and exceptional storage. A second bedroom or office completes the main level. The fully finished walkout lower level offers two additional bedrooms, a full bath, a sprawling family and recreation room, and a wet bar for effortless entertaining. Outside, enjoy two massive decks, including a covered lower patio overlooking the incredible backyard and greenspace beyond. This is mountain luxury at its finest. Contact your trusted real estate professional today to book your private showing. (id:64973)
Video Tour
Property Details
Location
Interested in buying in Sparwood?
Rose Marie Manno is a 5-star rated REALTOR® serving Metro Vancouver & the Fraser Valley.
The data relating to real estate on this website comes in part from the MLS® Reciprocity program of the Canadian Real Estate Association. Real estate listings held by participating real estate firms are marked with the MLS® logo and detailed information about the listing includes the name of the listing agent. This representation is based in whole or part on data generated by the FVREB, REBGV or CADREB, which assumes no responsibility for its accuracy. The materials contained on this page may not be reproduced without the express written consent of the Real Estate Board of Greater Vancouver, the Fraser Valley Real Estate Board, or the Chilliwack and District Real Estate Board.