About This Property
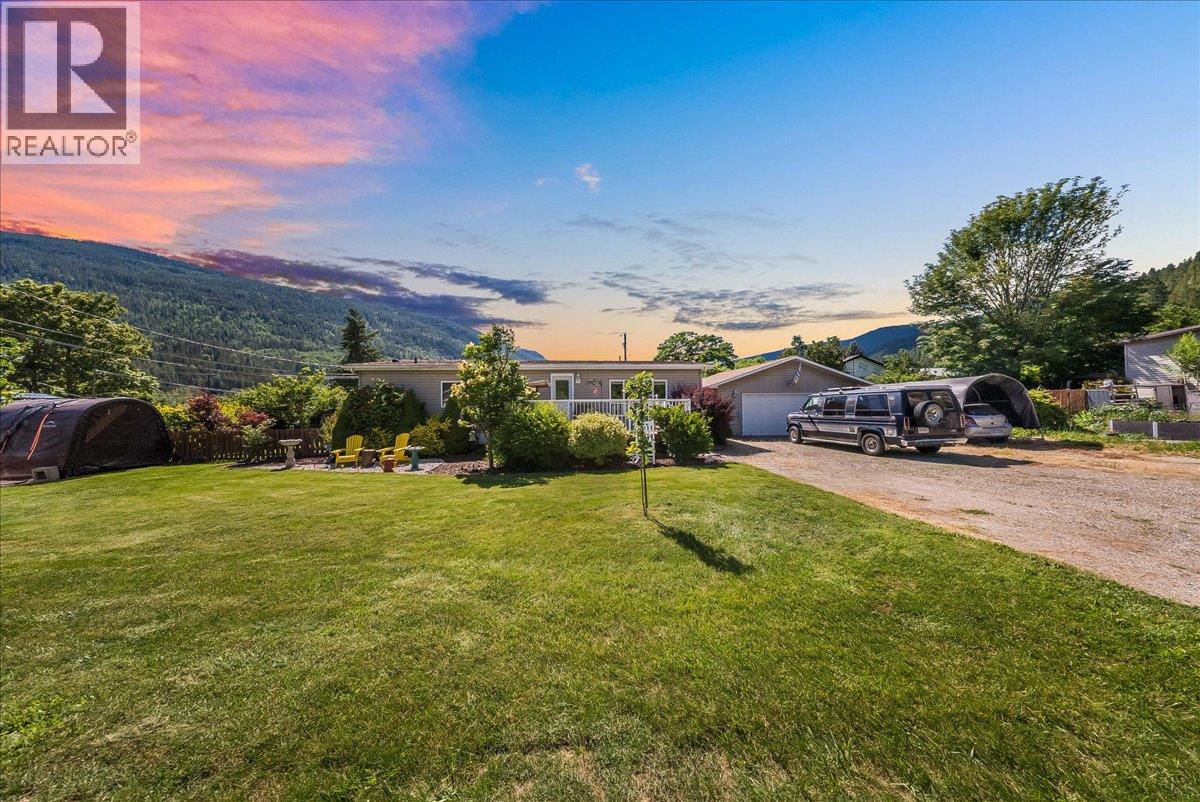
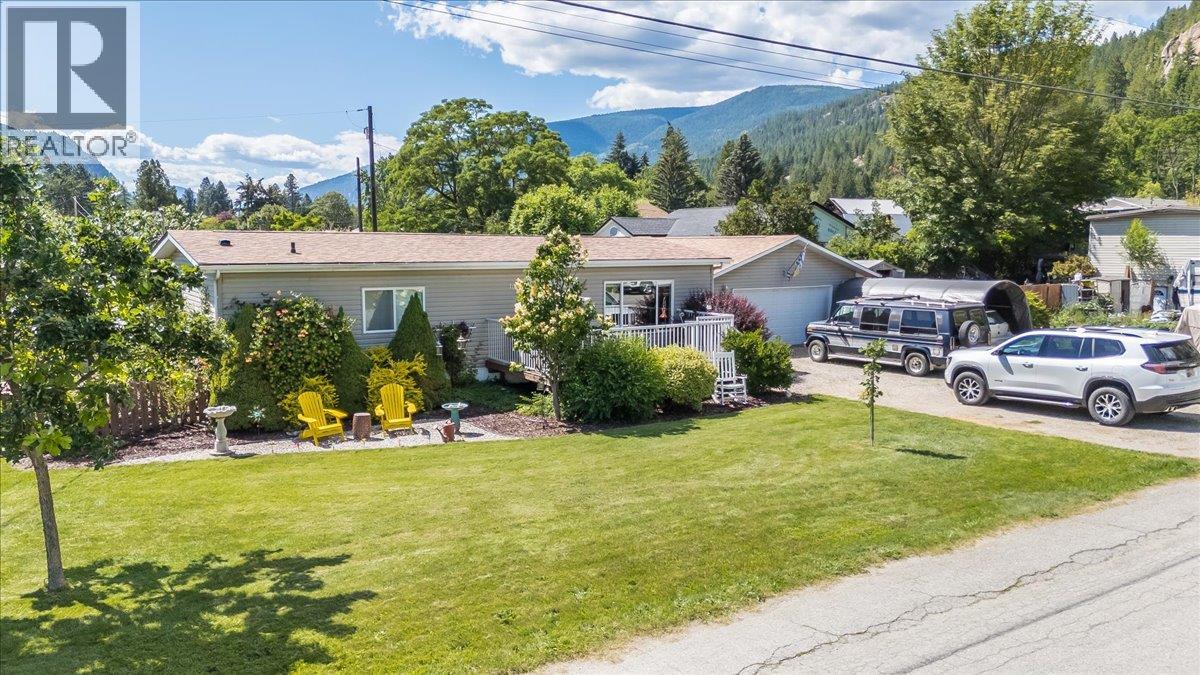
Nestled on a .20-acre lot in sunny Robson, this inviting 2-bedroom, 2-bath home offers all one-level living for easy daily living. Enjoy seamless indoor-outdoor flow to beautiful outdoor spaces perfect for relaxing or entertaining. A separate 24x24 double garage provides ample storage or workspace, plus plentiful parking for guests. Comfort is ensured year-round with a mini-split system for efficient heating and cooling. A fantastic blend of convenience, style, and outdoor charm awaits. The home’s excellent single-level layout, combined with its outdoor charm and convenient amenities, makes it a perfect fit for downsizers, first-time buyers, or anyone seeking a sunny, move-in-ready residence in a friendly neighborhood. Don’t miss the opportunity to make this delightful Robson retreat your own. (id:64973)
Property Details
Location
Interested in buying in Robson?
Rose Marie Manno is a 5-star rated REALTOR® serving Metro Vancouver & the Fraser Valley.
The data relating to real estate on this website comes in part from the MLS® Reciprocity program of the Canadian Real Estate Association. Real estate listings held by participating real estate firms are marked with the MLS® logo and detailed information about the listing includes the name of the listing agent. This representation is based in whole or part on data generated by the FVREB, REBGV or CADREB, which assumes no responsibility for its accuracy. The materials contained on this page may not be reproduced without the express written consent of the Real Estate Board of Greater Vancouver, the Fraser Valley Real Estate Board, or the Chilliwack and District Real Estate Board.