About This Property
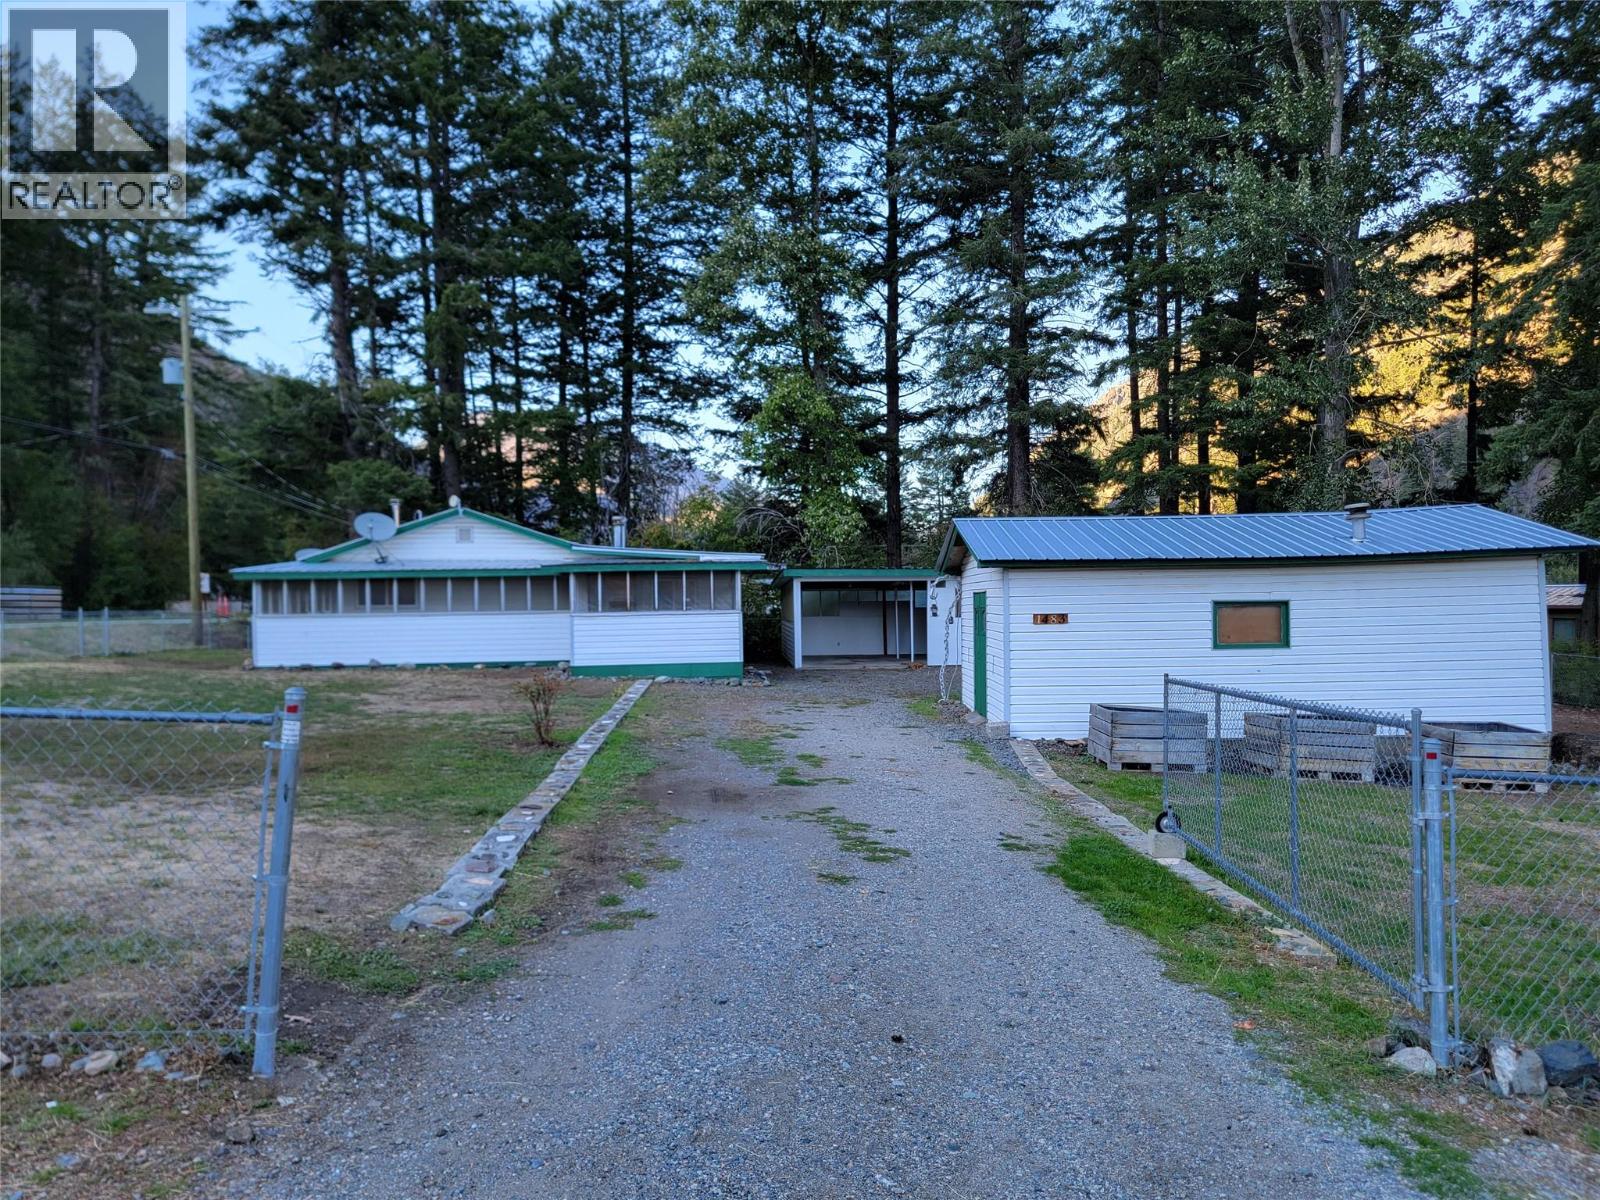
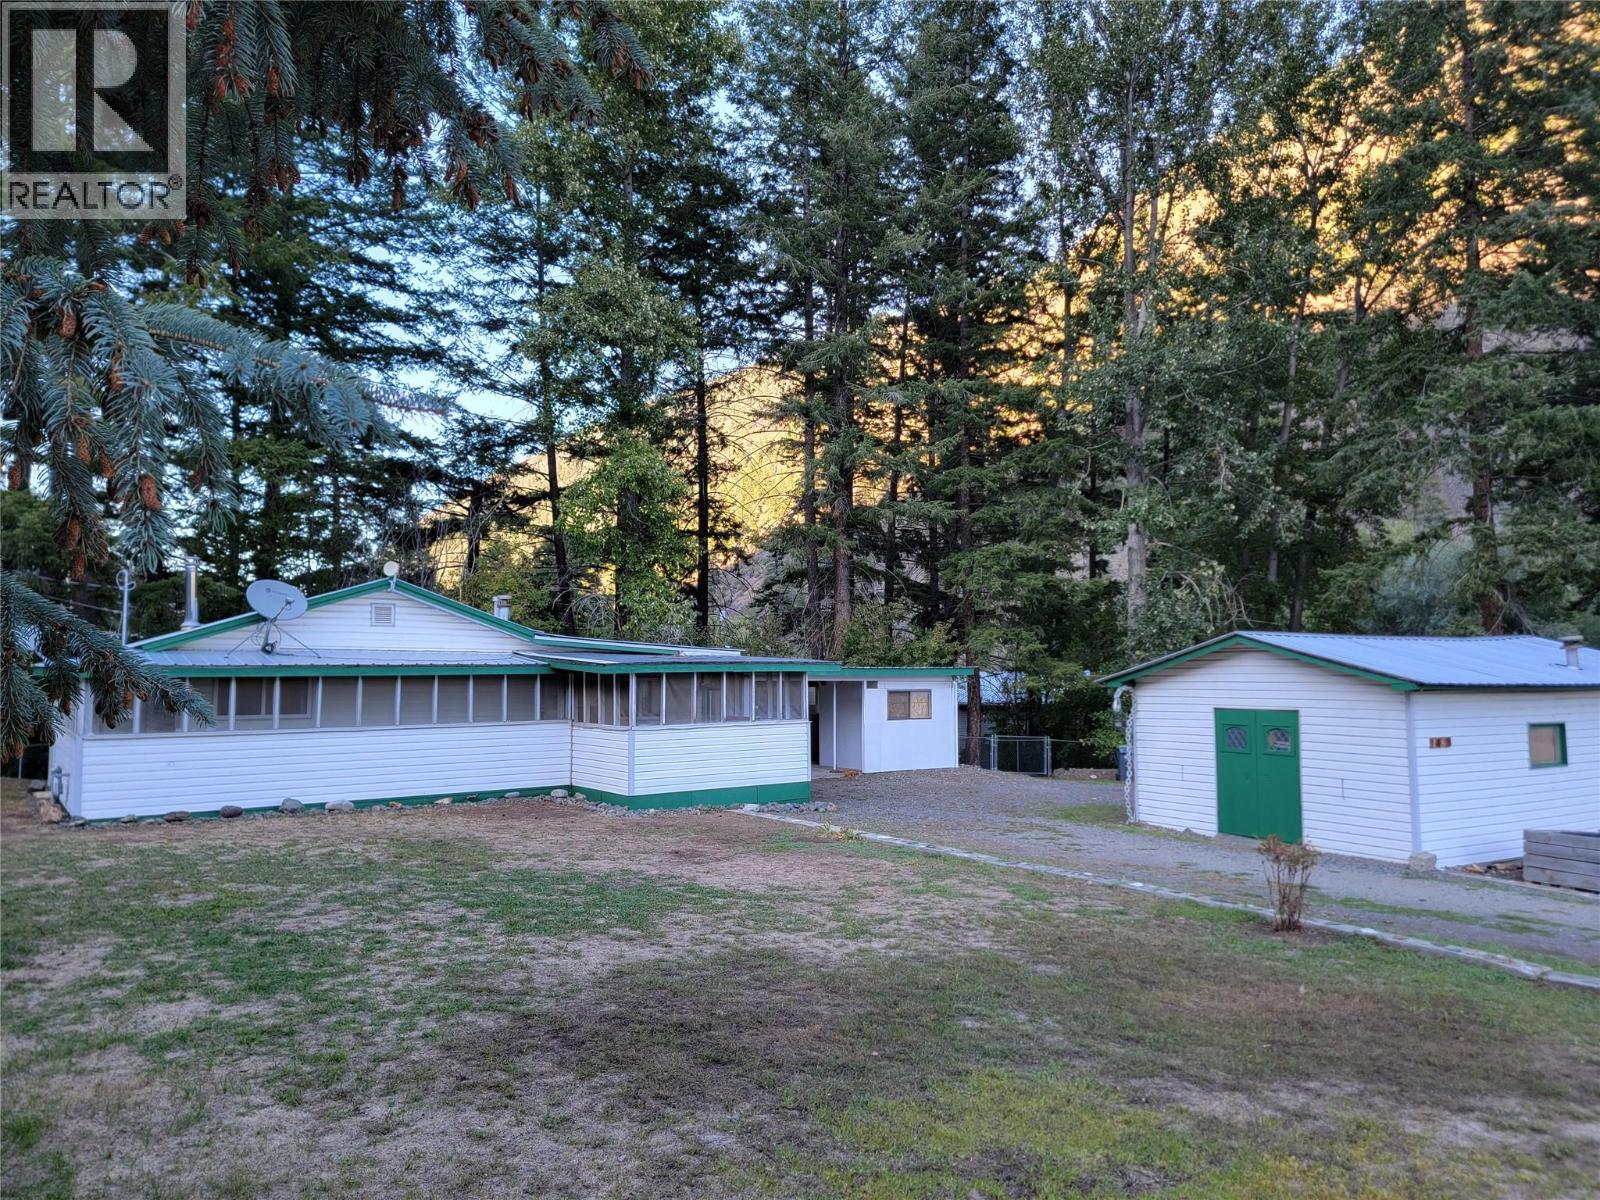
Nestled on a 0.48-acre corner lot, this two-bedroom, one-bathroom home is located 5 minutes from Keremeos and 25 minutes from Penticton. The fully chain-link fenced property features a circular driveway with space for RVs, a carport with secure storage, a 16x24 detached workshop, and private creekfront access via a footbridge. The interior includes fresh paint, new flooring in the versatile family/hobby room, laminate floors throughout, and vinyl windows. Heating is supplied by a natural gas furnace and a WETT-inspected Osborne wood stove, alongside a natural gas range in the kitchen. For outdoor living, the home offers an 11x11 screened sun porch and a wrap-around deck. The property has been thoroughly maintained, featuring a wood stove WETT inspection (2026), metal roof on the workshop (2026), a metal roof on the house and carport (2018), and a septic system installed in 2005 that was last pumped in 2024. Measurements are approximate. (id:64973)
3D Virtual Tour
Property Details
Location
Interested in buying in Olalla?
Rose Marie Manno is a 5-star rated REALTOR® serving Metro Vancouver & the Fraser Valley.
The data relating to real estate on this website comes in part from the MLS® Reciprocity program of the Canadian Real Estate Association. Real estate listings held by participating real estate firms are marked with the MLS® logo and detailed information about the listing includes the name of the listing agent. This representation is based in whole or part on data generated by the FVREB, REBGV or CADREB, which assumes no responsibility for its accuracy. The materials contained on this page may not be reproduced without the express written consent of the Real Estate Board of Greater Vancouver, the Fraser Valley Real Estate Board, or the Chilliwack and District Real Estate Board.