About This Property
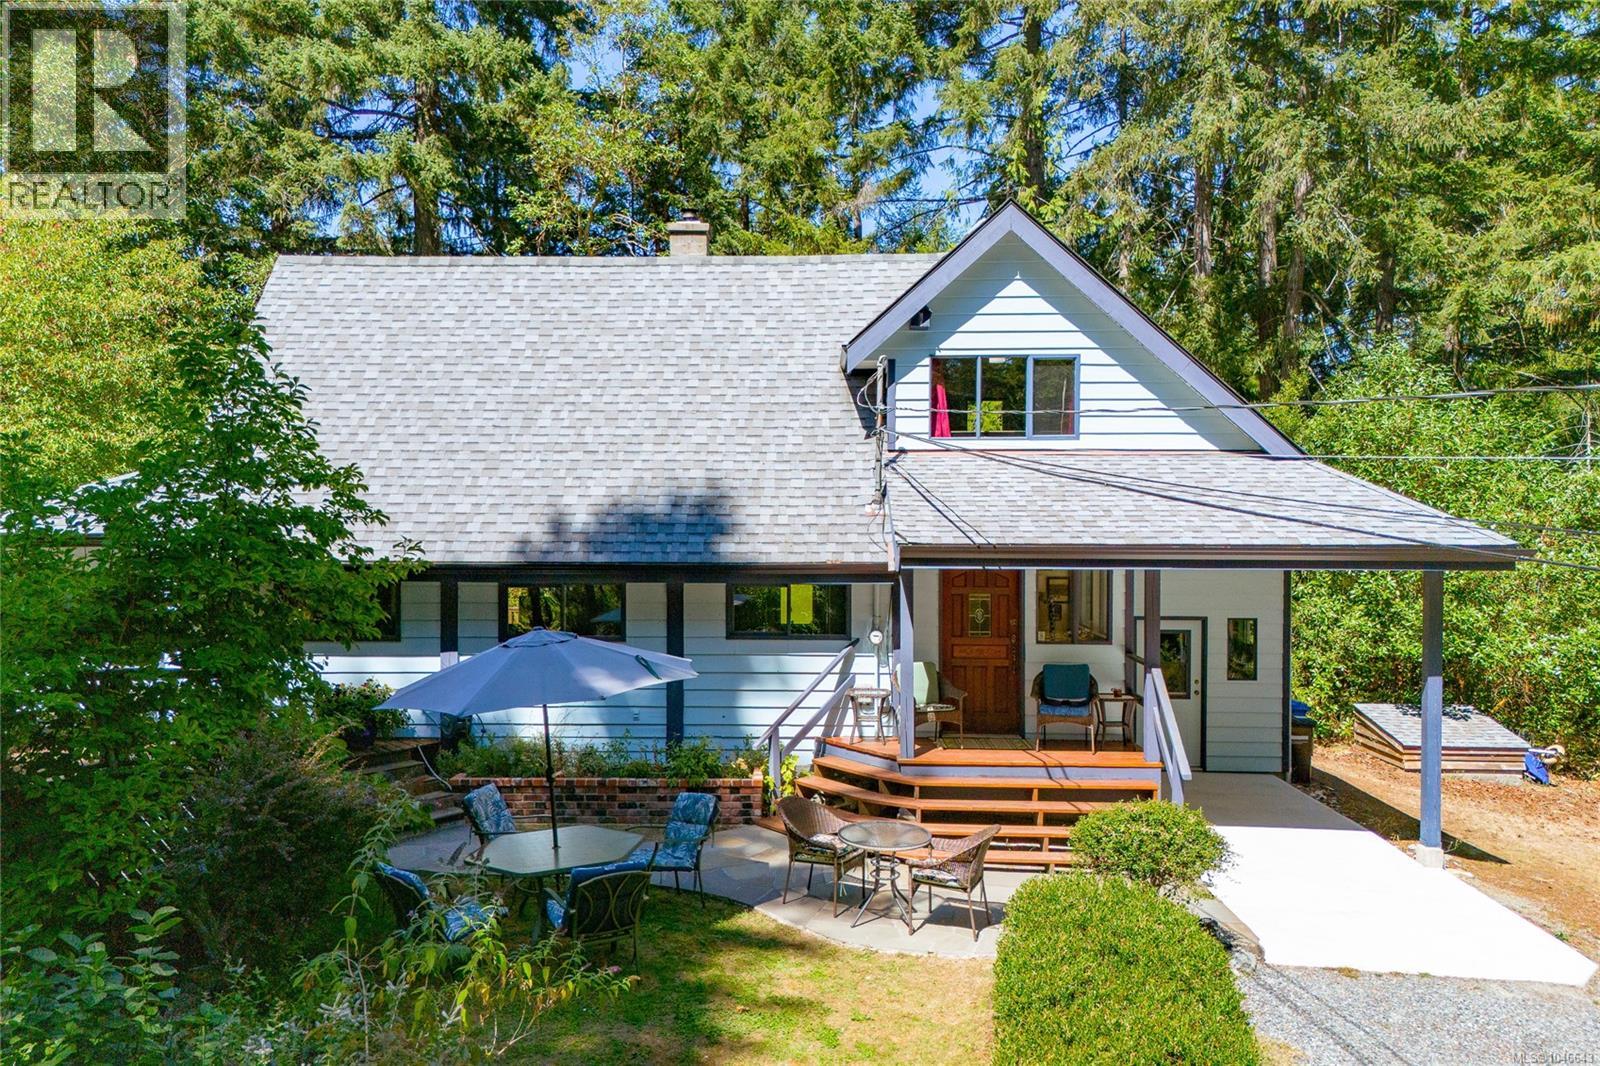
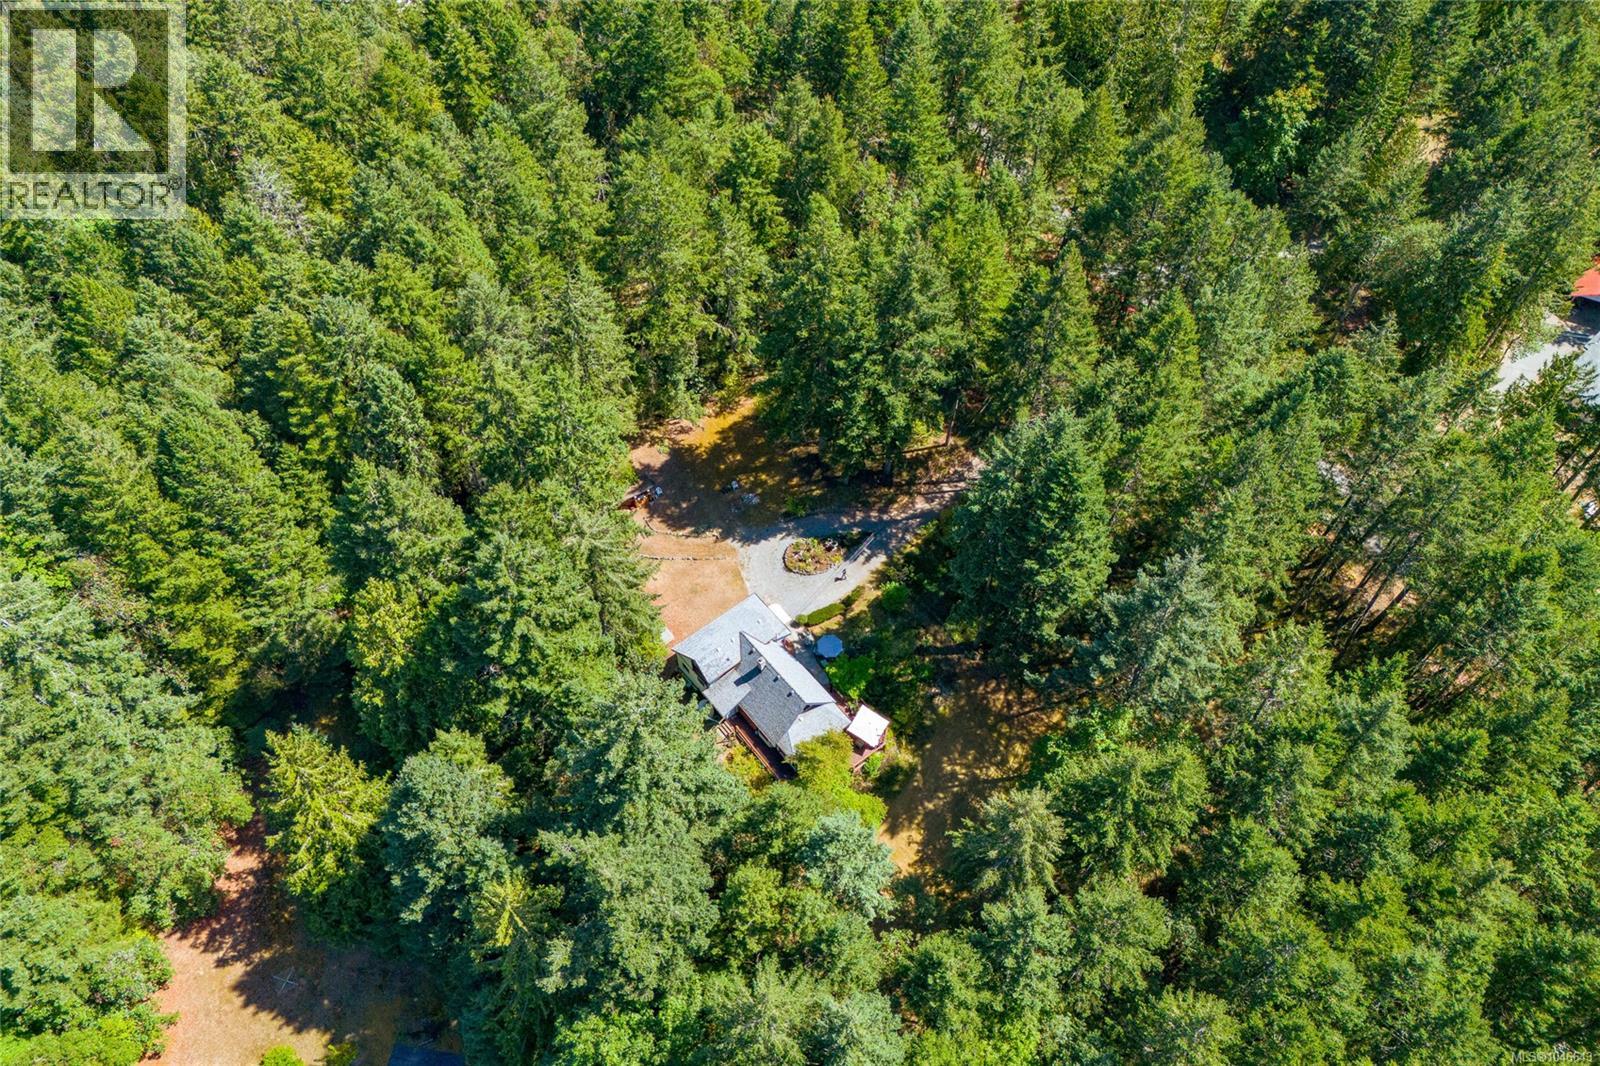
Yellow Point living at its finest! This charming Craftsman-style home is set on 2.10 flat, usable acres, offering privacy, space, and endless possibilities. The open-concept layout provides a warm, inviting living space, while the dining room opens onto a spacious wrap-around deck overlooking the property—perfect for entertaining or relaxing. Upstairs, a versatile flex space is ideal for a home office or reading nook, while the loft provides comfortable space for visiting family or kids. Lightly treed surroundings allow plenty of natural light while maintaining a private, peaceful setting. Updates include perimeter drains, wrap-around deck, upper-level balcony, fireplace, roof, crawl space, and electrical panel. The attached workshop adds valuable space for projects, hobbies, or storage. Just minutes from the ocean and nearby parks, this property offers the ideal blend of rural tranquility and convenient access to nature. The level acreage provides room for a future shop, garage, or carriage home, subject to zoning and municipal approval. A wonderful opportunity to create your future in beautiful Yellow Point! (id:64973)
3D Virtual Tour
Property Details
Location
Interested in buying in Cassidy?
Rose Marie Manno is a 5-star rated REALTOR® serving Metro Vancouver & the Fraser Valley.
The data relating to real estate on this website comes in part from the MLS® Reciprocity program of the Canadian Real Estate Association. Real estate listings held by participating real estate firms are marked with the MLS® logo and detailed information about the listing includes the name of the listing agent. This representation is based in whole or part on data generated by the FVREB, REBGV or CADREB, which assumes no responsibility for its accuracy. The materials contained on this page may not be reproduced without the express written consent of the Real Estate Board of Greater Vancouver, the Fraser Valley Real Estate Board, or the Chilliwack and District Real Estate Board.