About This Property
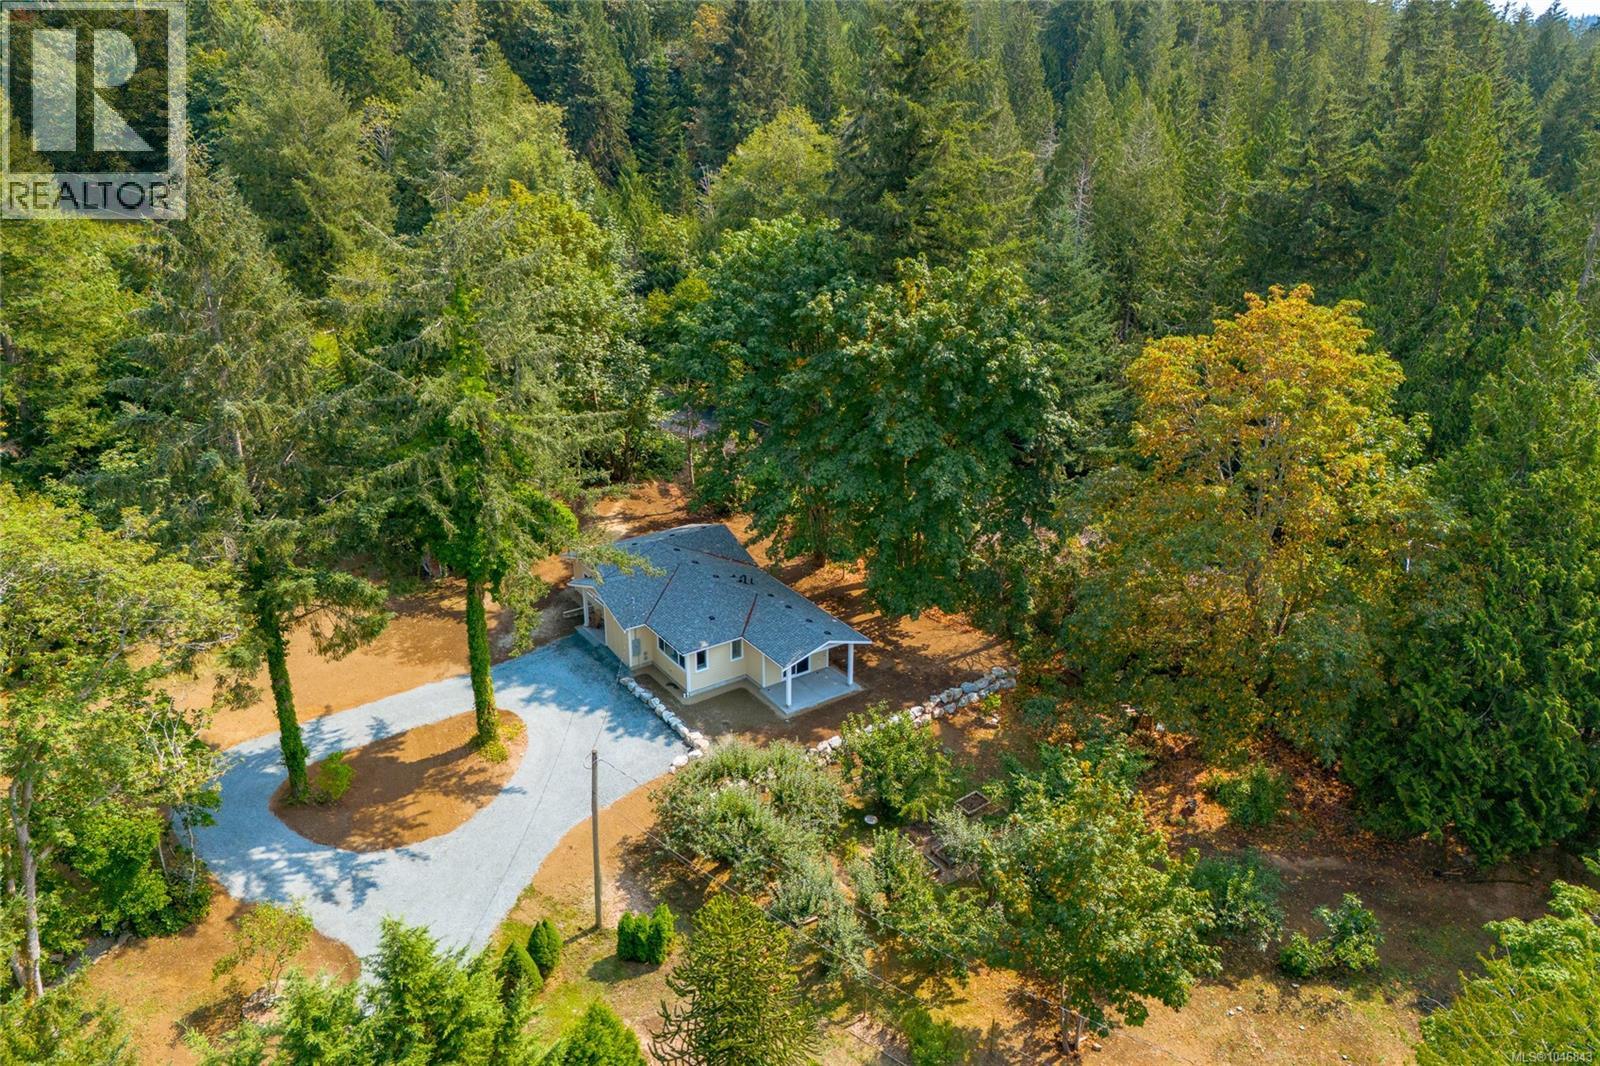
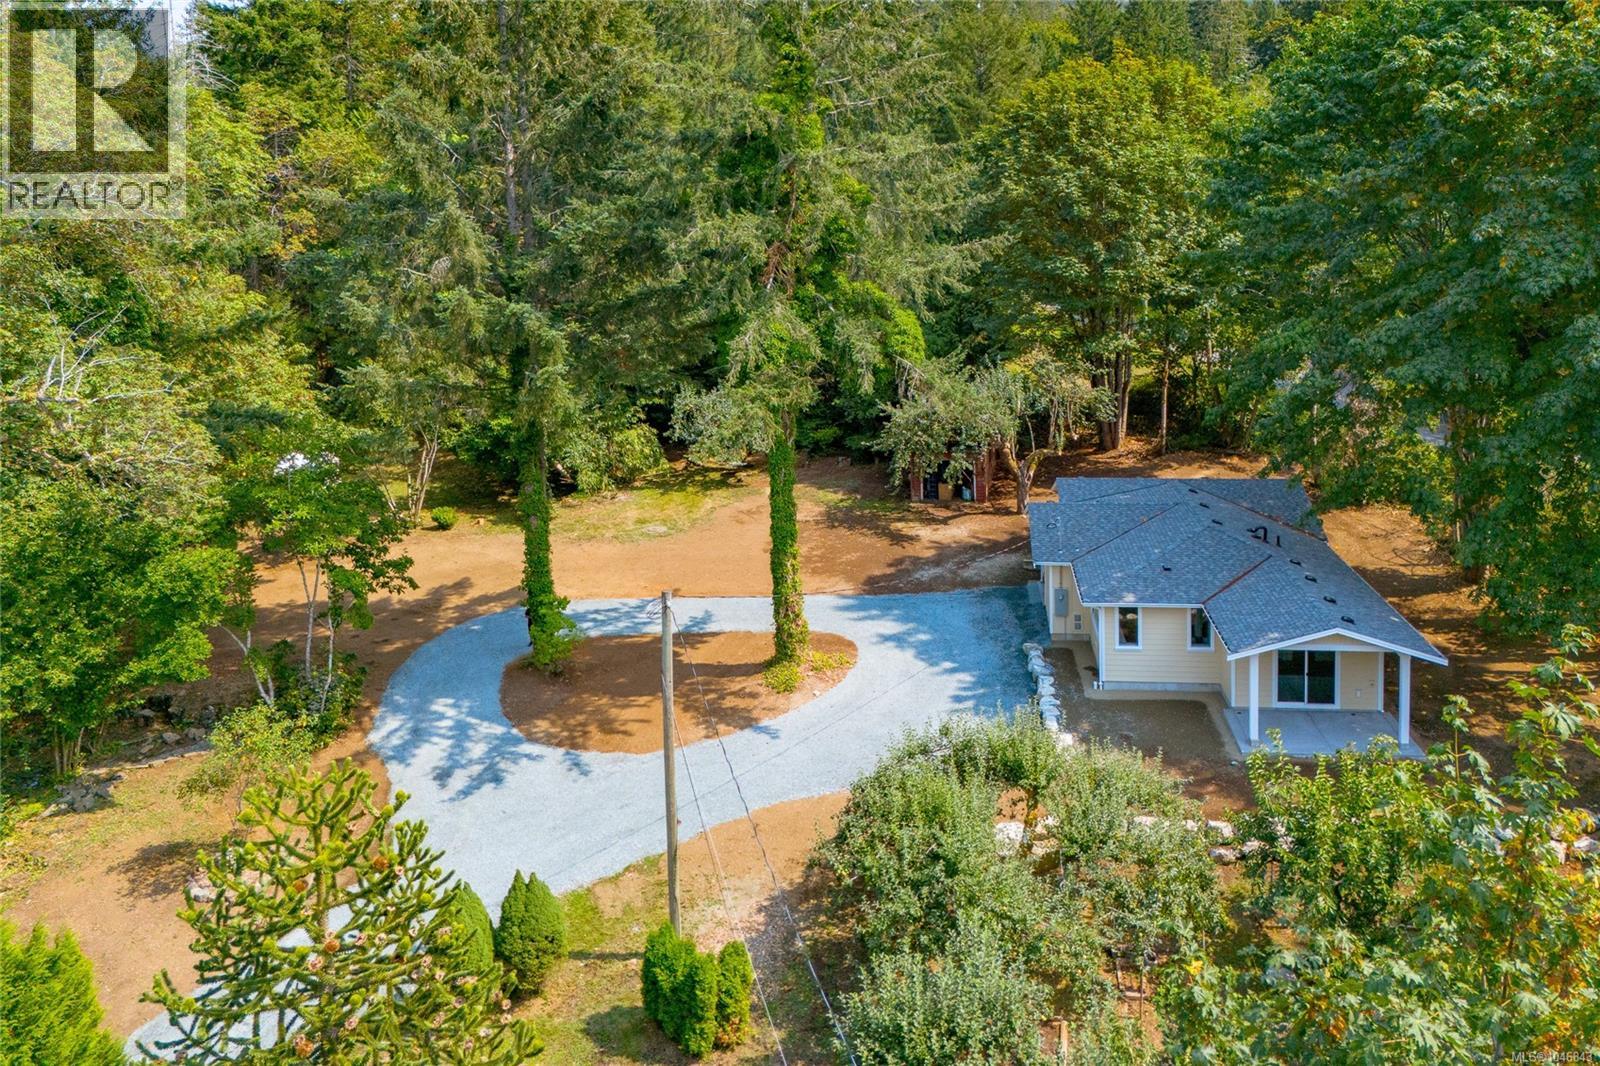
New build 1.09-acre parcel in sought-after Westholme. 3-bed, 2-bath rancher built by reputable Vandine Construction & backed by a new home warranty. Class A fire rated hardie siding, open-concept living with big windows, engineered quartz counters, & stunning counter-to-ceiling tile accent wall in kitchen. Kitchen also offers a peninsula & pantry in place of upper cabinets-keeping the space bright, open, & effortlessly functional. Primary suite is a true retreat, with glass door to covered deck, walk-in closet, & double-sink ensuite w shower. Beds 2 & 3 each feature 8' barn door closets. Heat pump w ceiling cassette delivers efficient comfort wo the clutter of baseboard heaters or wall mount heads, hot-and-cold outside hose tap rounds out the practical extras! Set on gently rolling, century-old homestead land w mature orchard, garden areas, & gorgeous Mt. Sicker views, this property offers true rural privacy 6 mins to new hospital. 15 GPM artesian well, brand-new septic system. (id:64973)
3D Virtual Tour
Property Details
Location
Interested in buying in Westholme?
Rose Marie Manno is a 5-star rated REALTOR® serving Metro Vancouver & the Fraser Valley.
The data relating to real estate on this website comes in part from the MLS® Reciprocity program of the Canadian Real Estate Association. Real estate listings held by participating real estate firms are marked with the MLS® logo and detailed information about the listing includes the name of the listing agent. This representation is based in whole or part on data generated by the FVREB, REBGV or CADREB, which assumes no responsibility for its accuracy. The materials contained on this page may not be reproduced without the express written consent of the Real Estate Board of Greater Vancouver, the Fraser Valley Real Estate Board, or the Chilliwack and District Real Estate Board.